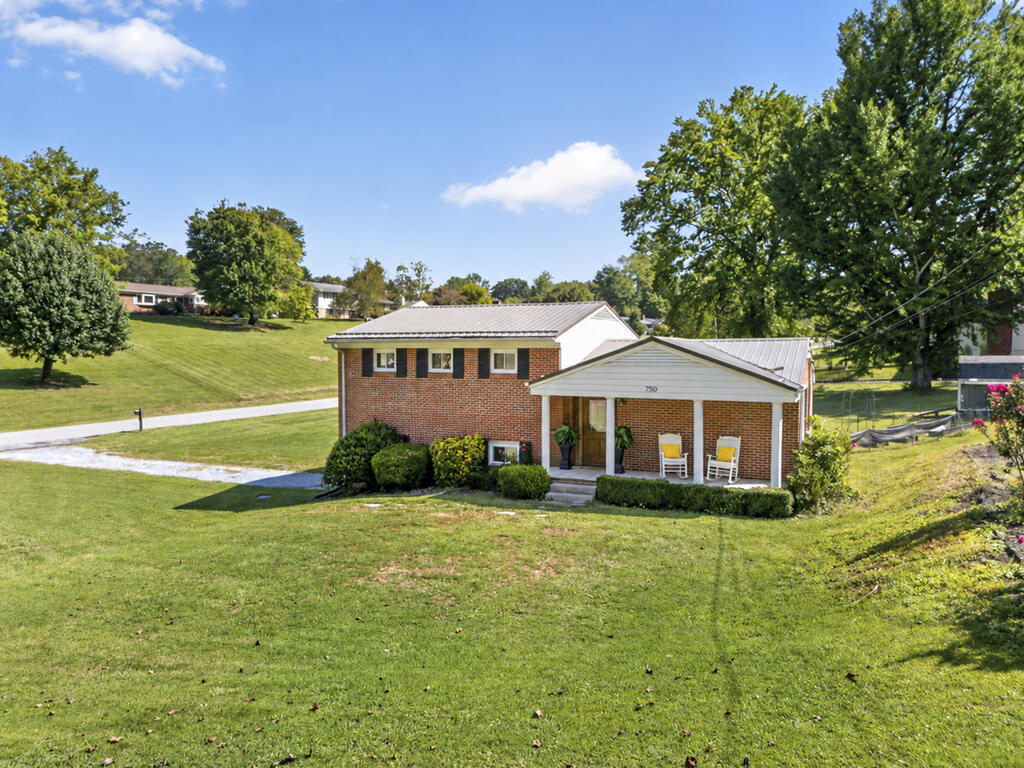

Two-story brick house with a covered porch and broad lawn on a sunny day.
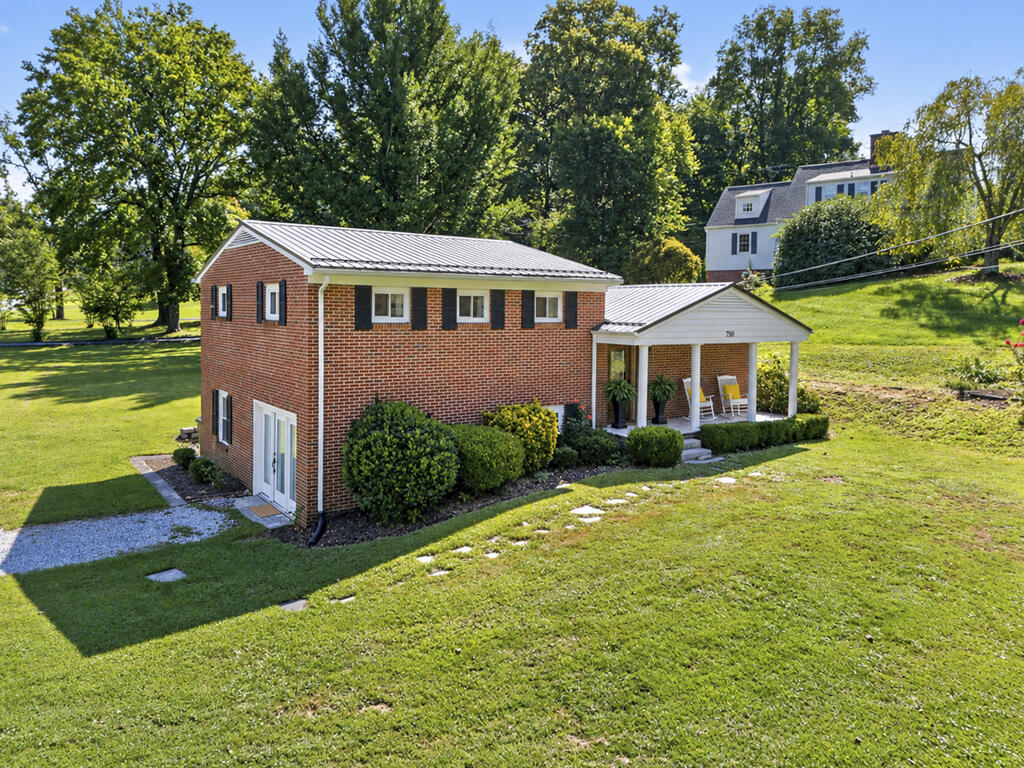
Two-story brick house with a metal roof and covered porch on a tree-lined lawn.
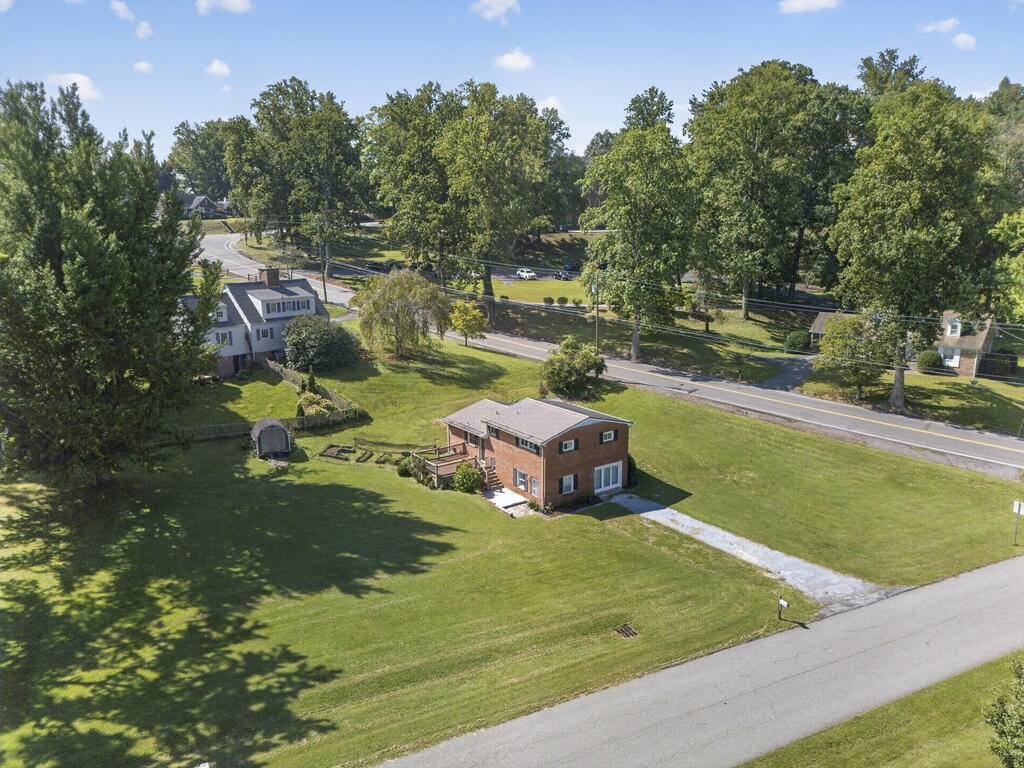
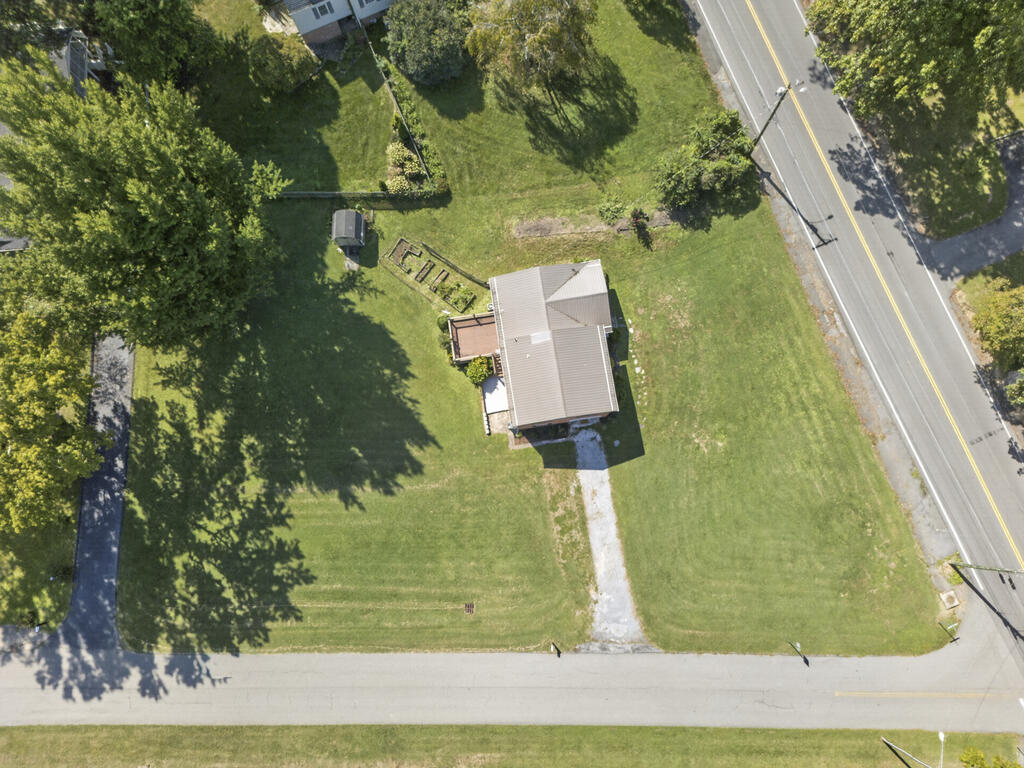
Aerial view of a two-story brick house and broad lawn beside a tree-lined road.
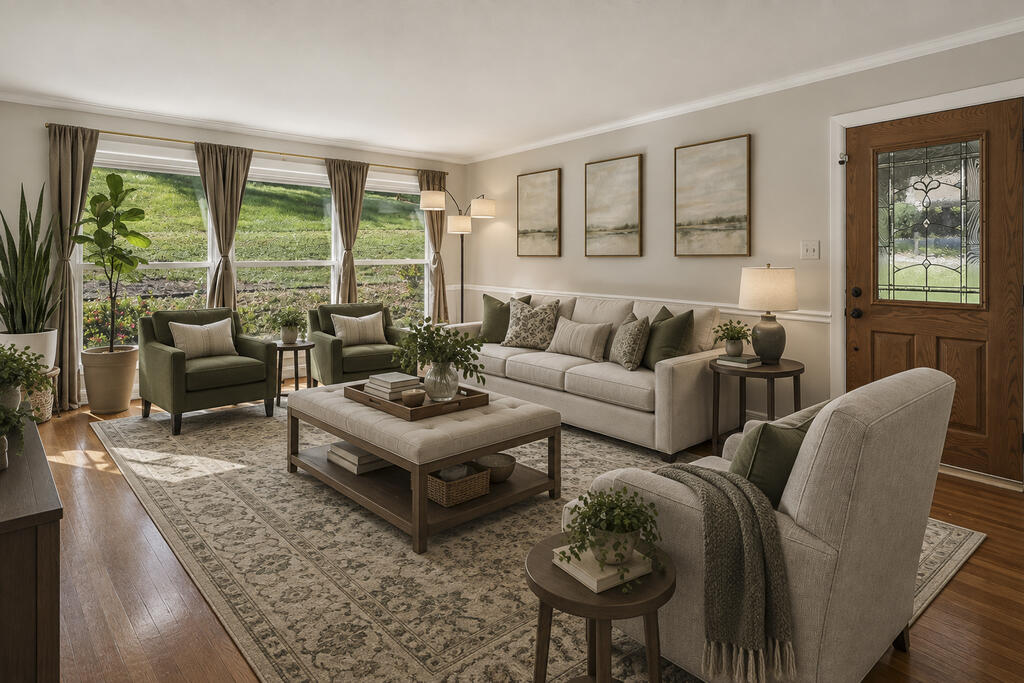
Living room with a cream sofa, green armchairs, patterned rug, and large curtained windows.
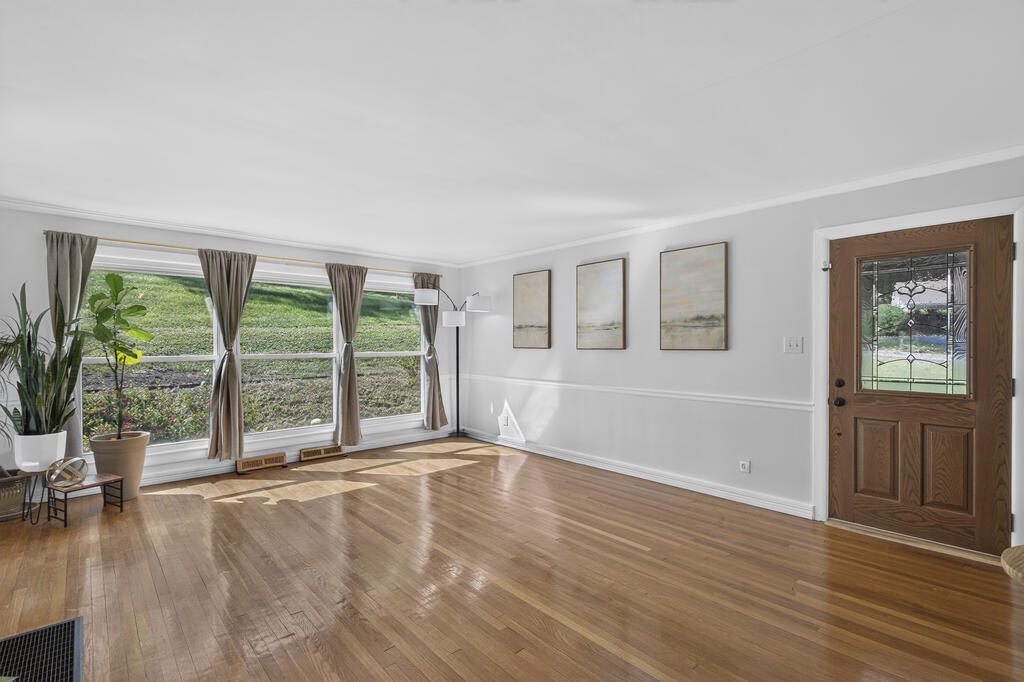
Empty living room with polished hardwood floors, curtained windows, and a wood door with decorative glass.
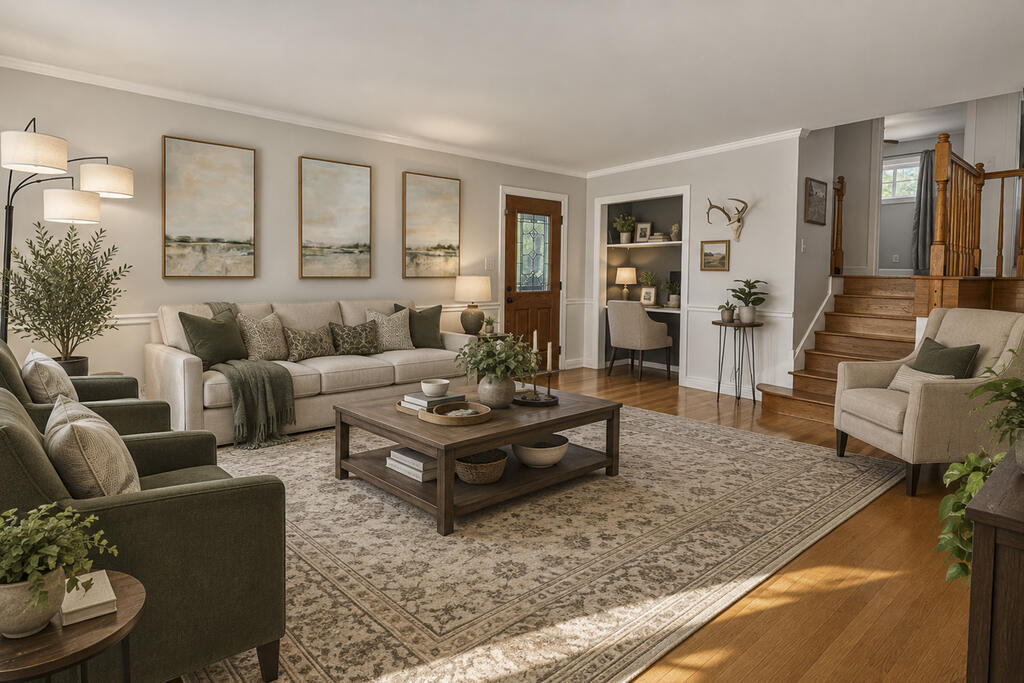
Living room with beige sofa, green armchairs, patterned rug, and a wooden staircase.
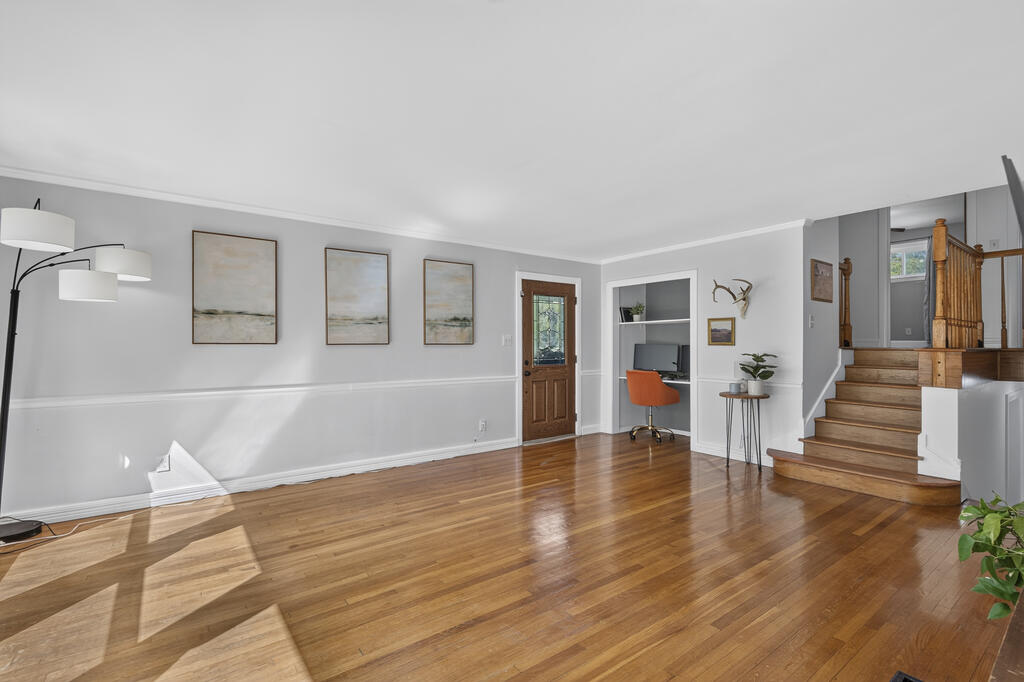
Living room with polished hardwood floors, a built-in desk nook, and stairs with wooden railings.
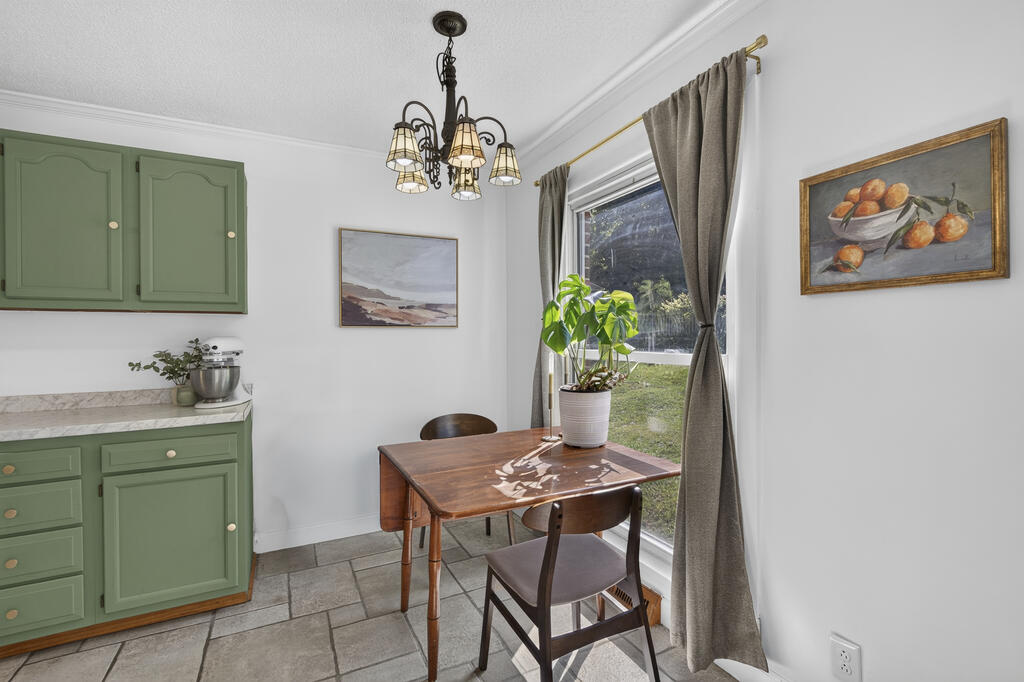
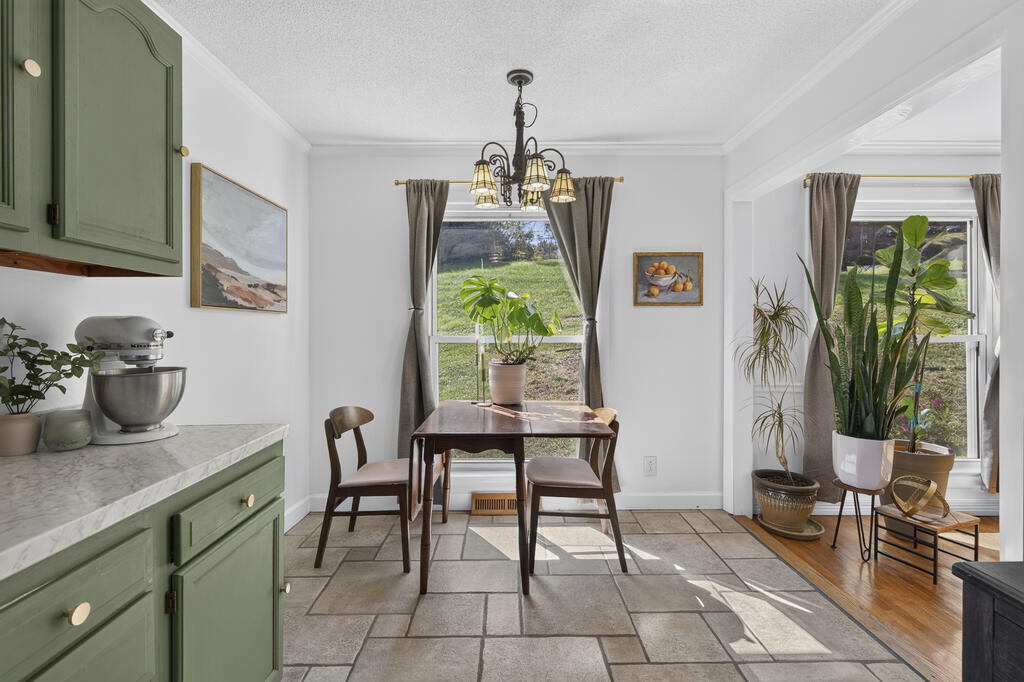
Kitchen dining nook with sage-green cabinets, a wooden table, and a large curtained window.
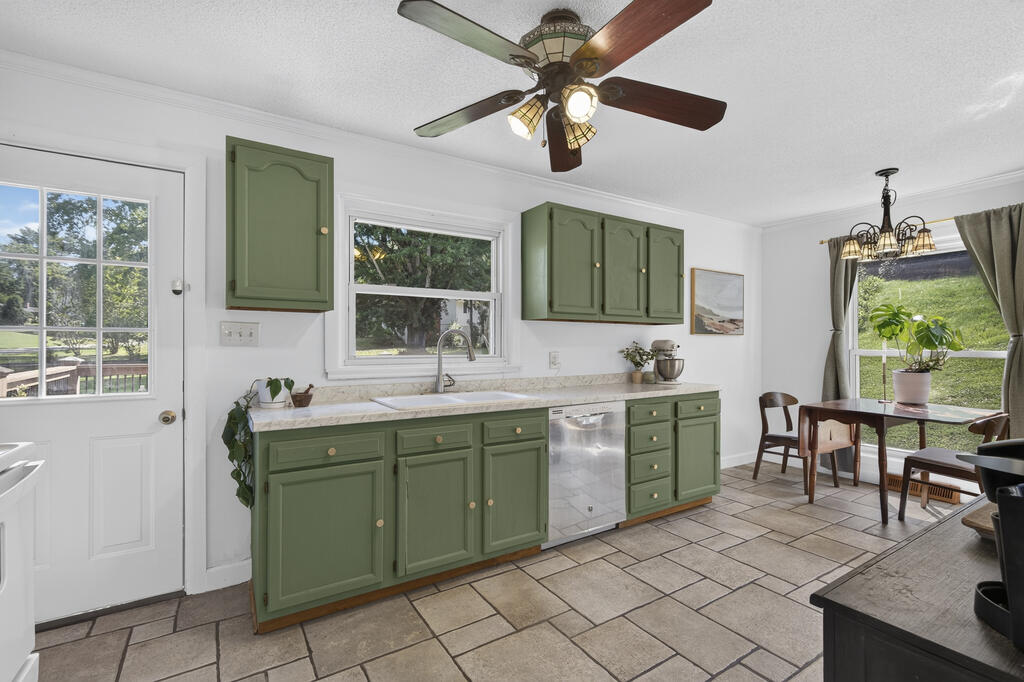
Kitchen dining area with sage-green cabinets, tiled floors, a wooden table, and large curtained windows.
Kitchen with sage-green cabinets, tiled floors, stainless-steel dishwasher, and a dining area beside large windows.
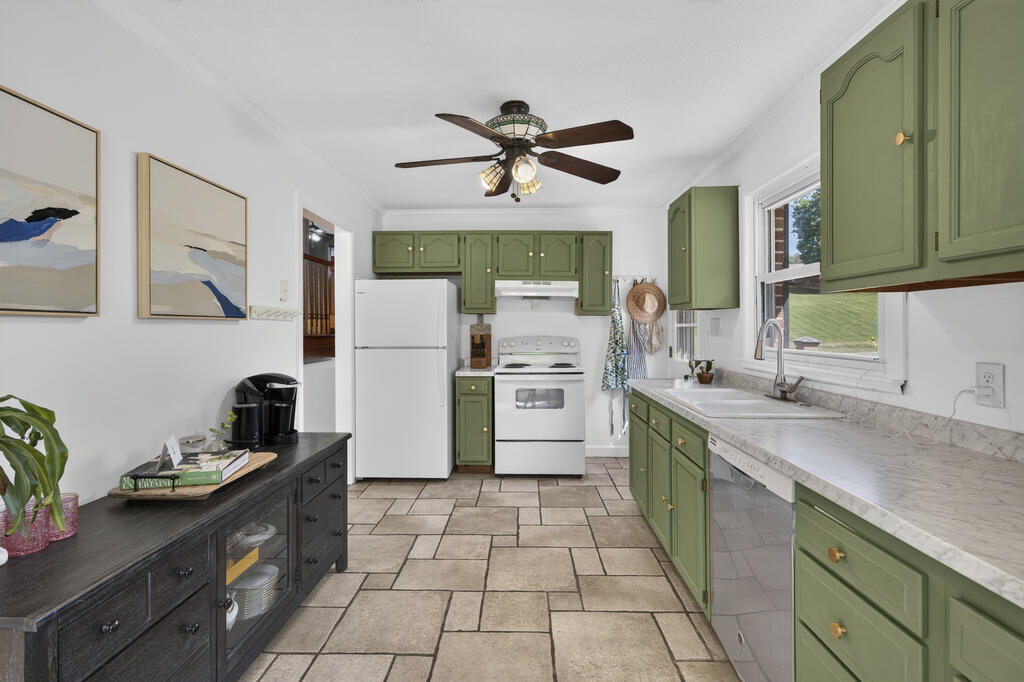
Kitchen with sage-green cabinets, white appliances, and a large tiled floor.
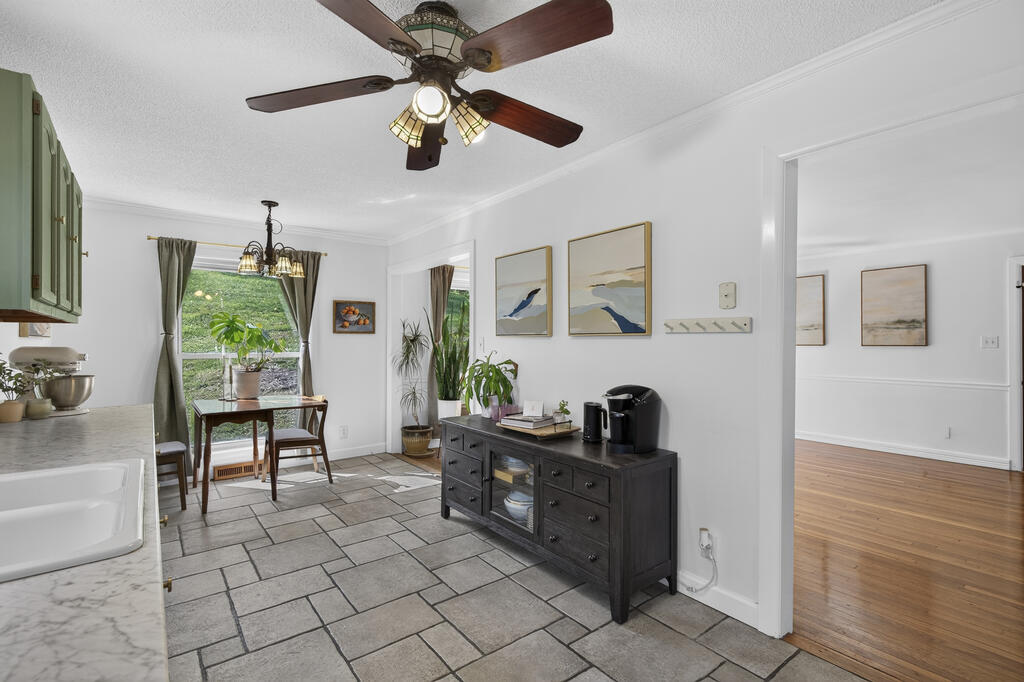
Kitchen and dining area with gray tile floors, green cabinets, and a small table by the window.
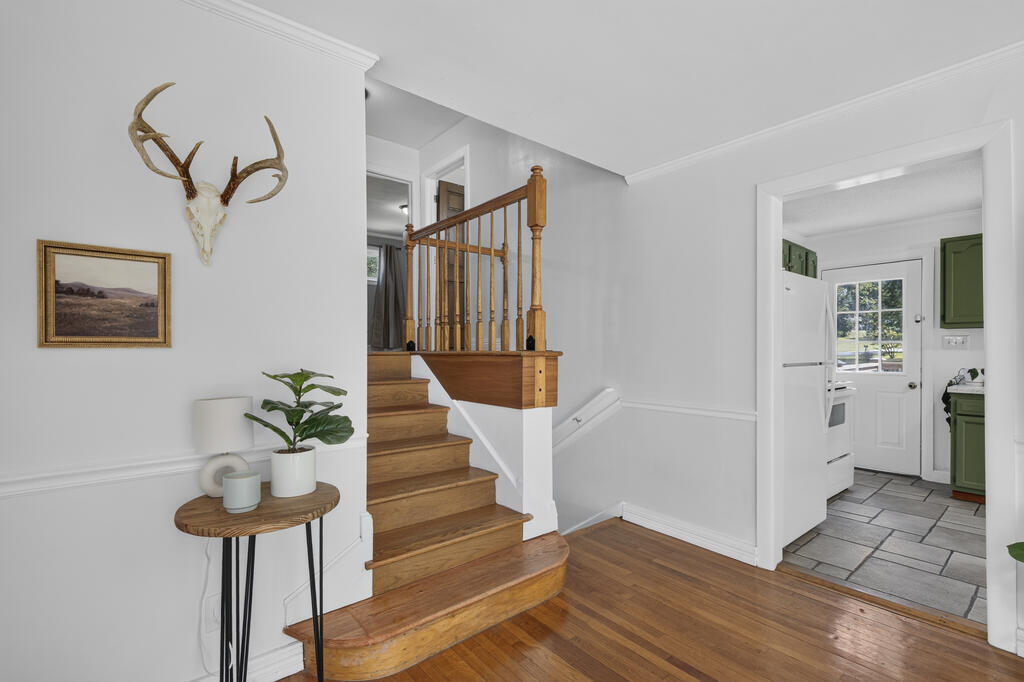
Foyer with a curved wood staircase, hardwood floors, and a view into the kitchen.
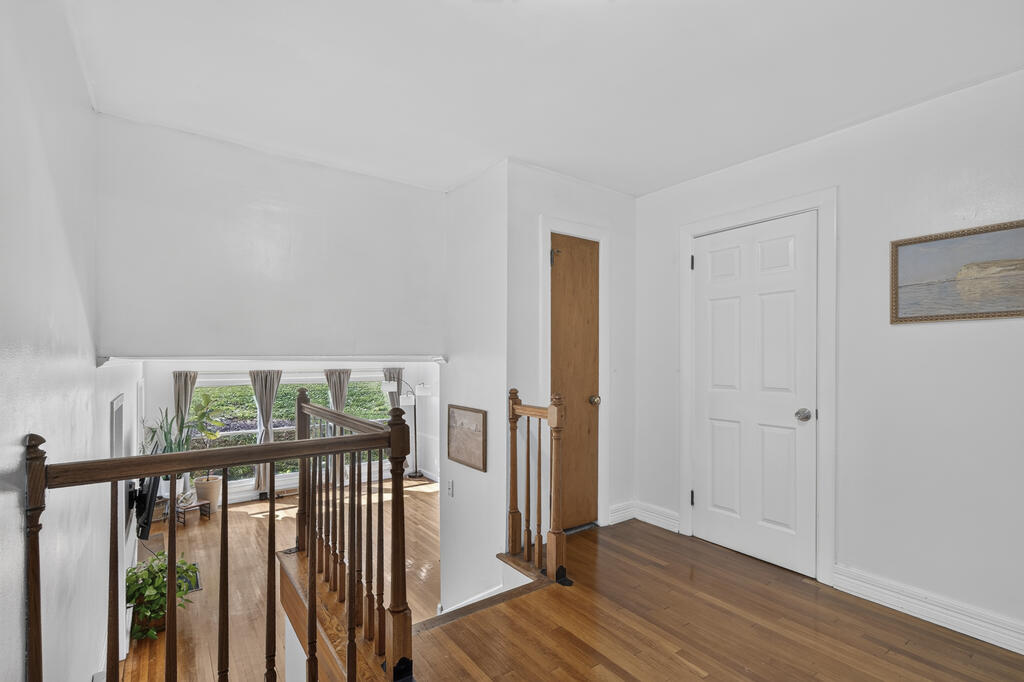
Upstairs landing with hardwood floors and dark wood railings overlooking a bright living area.
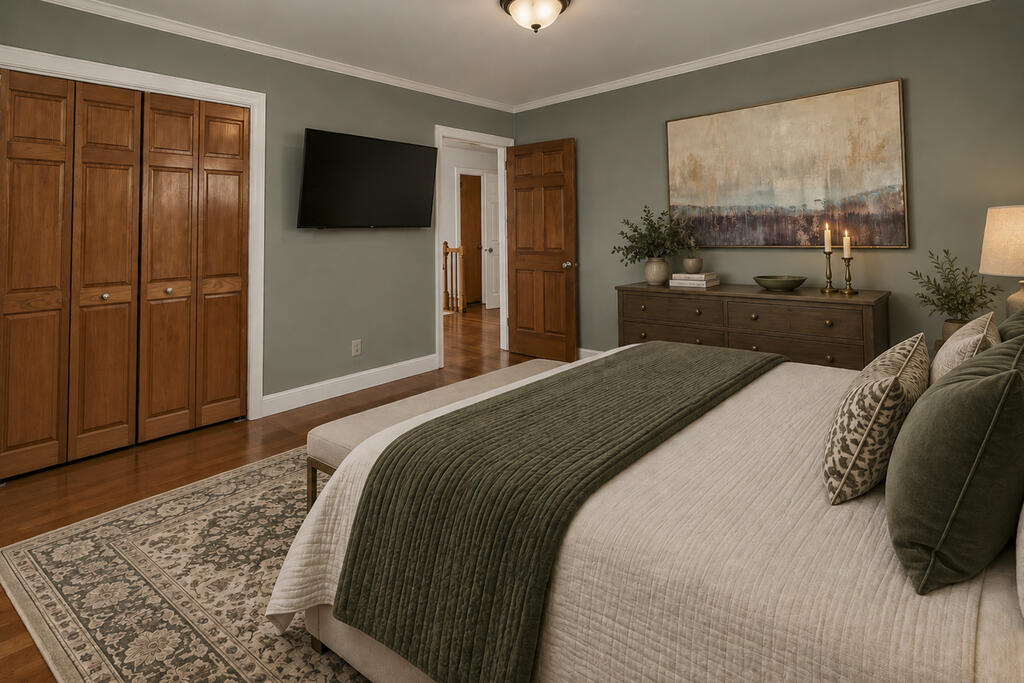
Staged bedroom with a large bed, wooden closet doors, dresser, and abstract wall art.
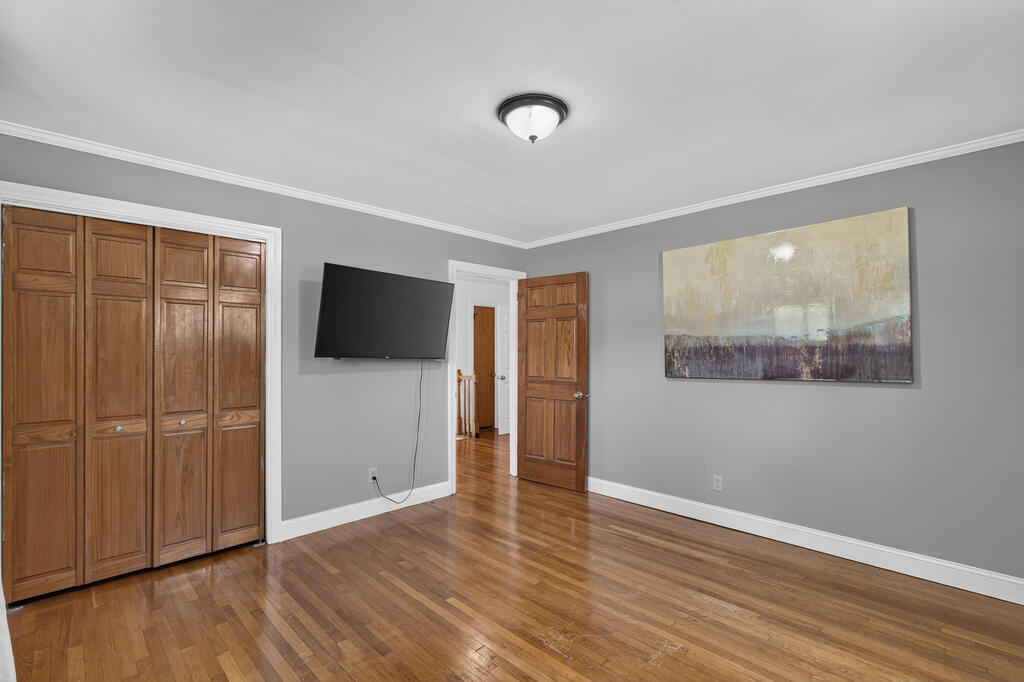
Room with built-in wooden closets, hardwood flooring, and a wall-mounted television.
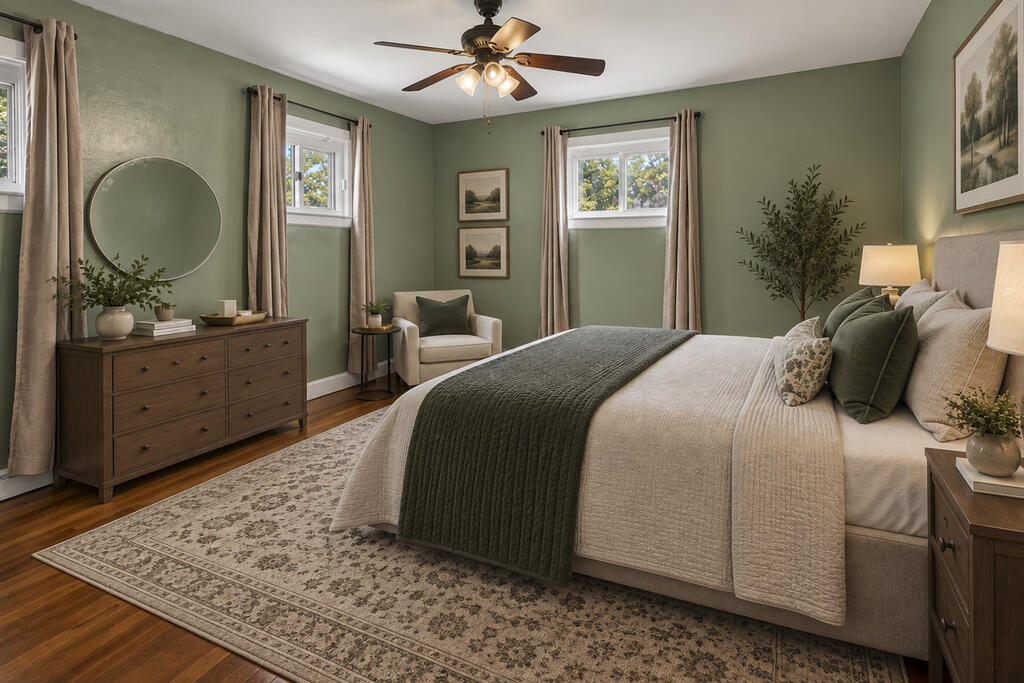
Staged bedroom with sage green walls, a cream bed, dark green bedding, and a patterned rug.
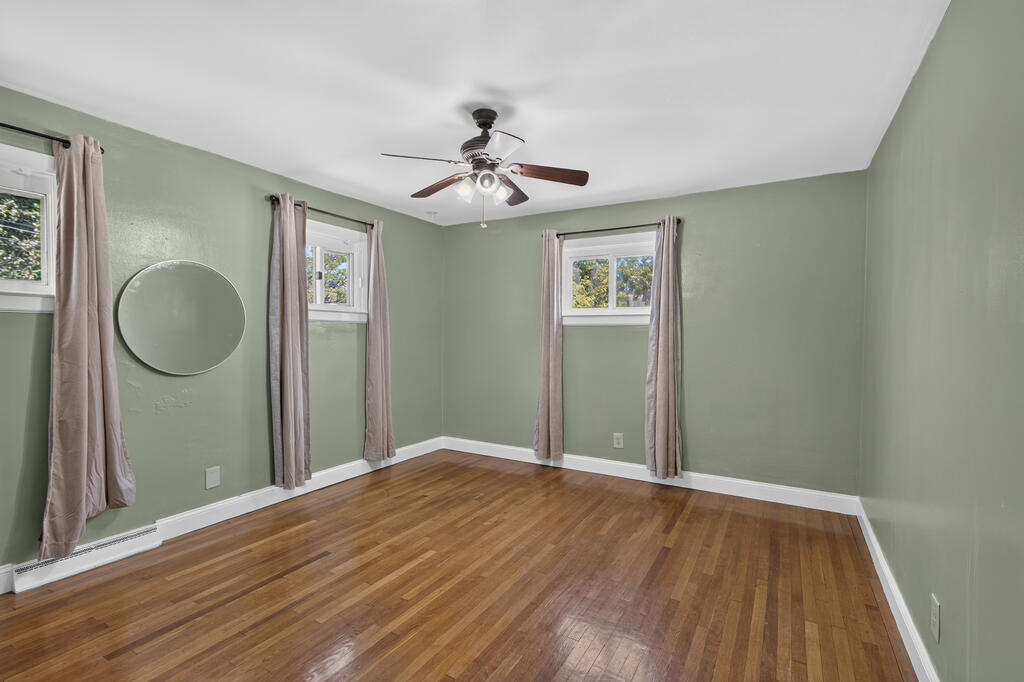
Empty bedroom with hardwood floors, sage-green walls, and three curtained windows.
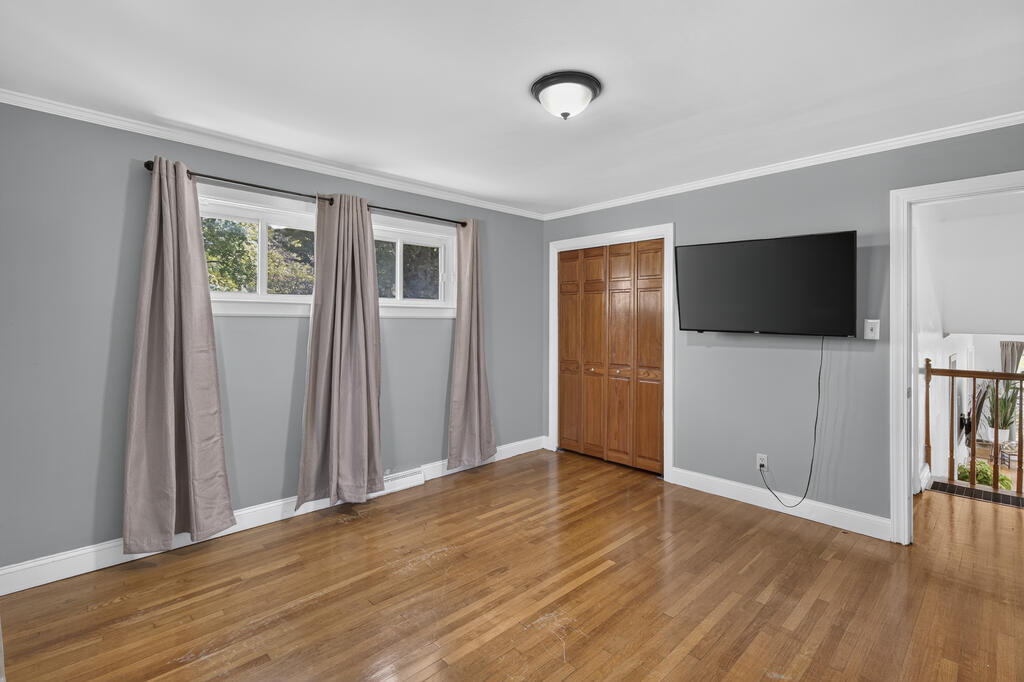
Empty room with hardwood floors, curtained windows, a wooden closet, and a wall-mounted television.
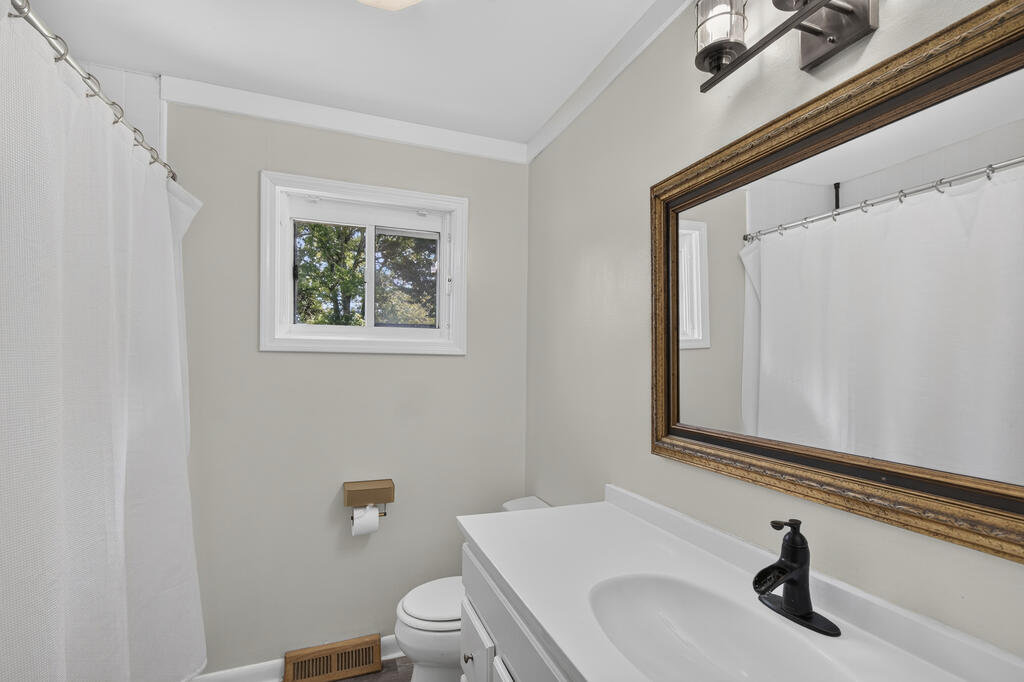
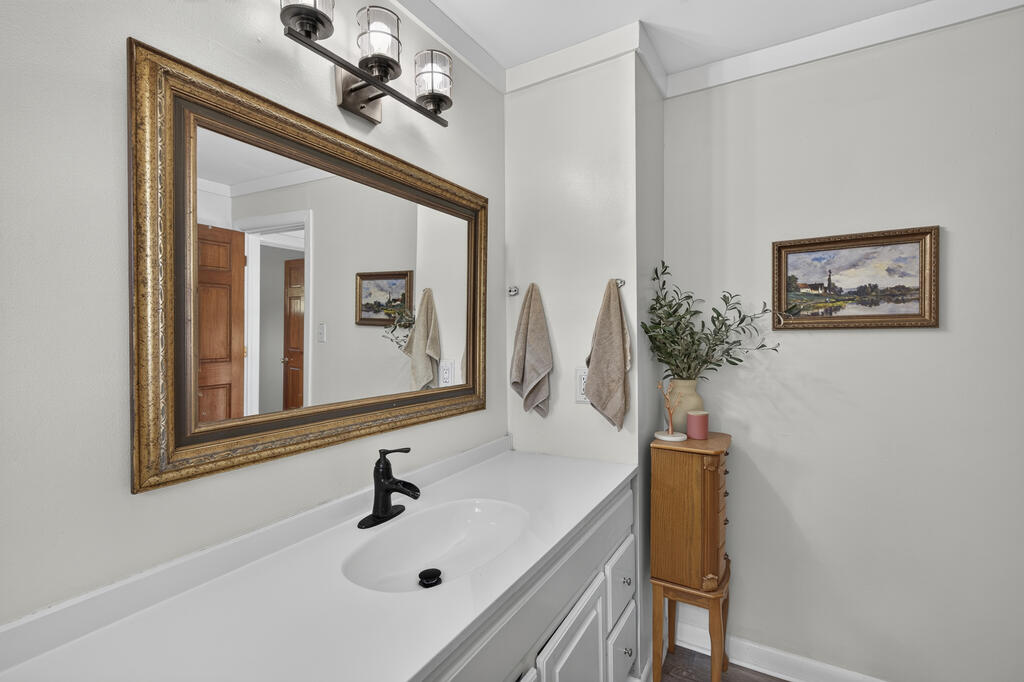
Bathroom with a white vanity, black faucet, large framed mirror, and curtained shower.
Bathroom vanity with a large ornate mirror, white countertop, and black faucet.
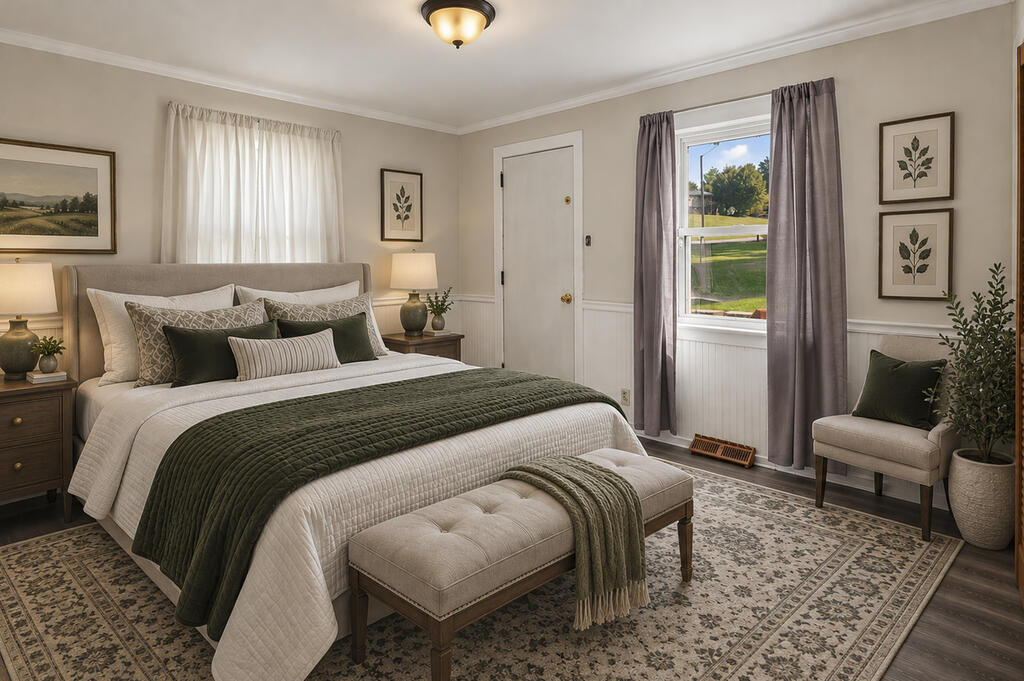
Staged bedroom with white bedding, a dark green quilt, and a window overlooking a lawn.
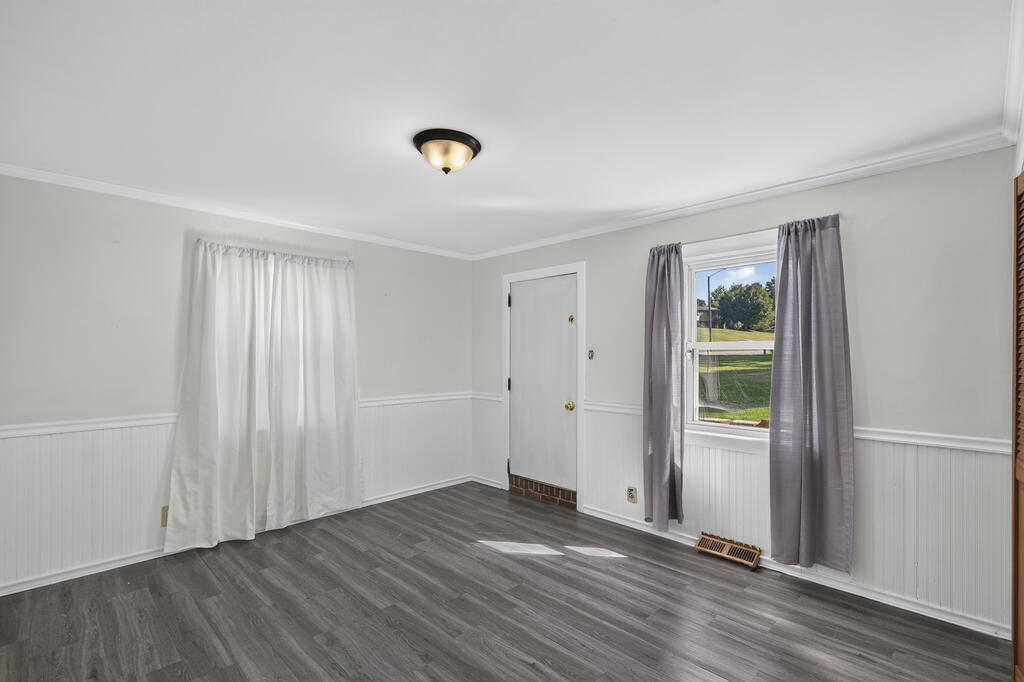
Empty room with gray plank flooring, white beadboard wainscoting, and a curtained window overlooking a lawn.
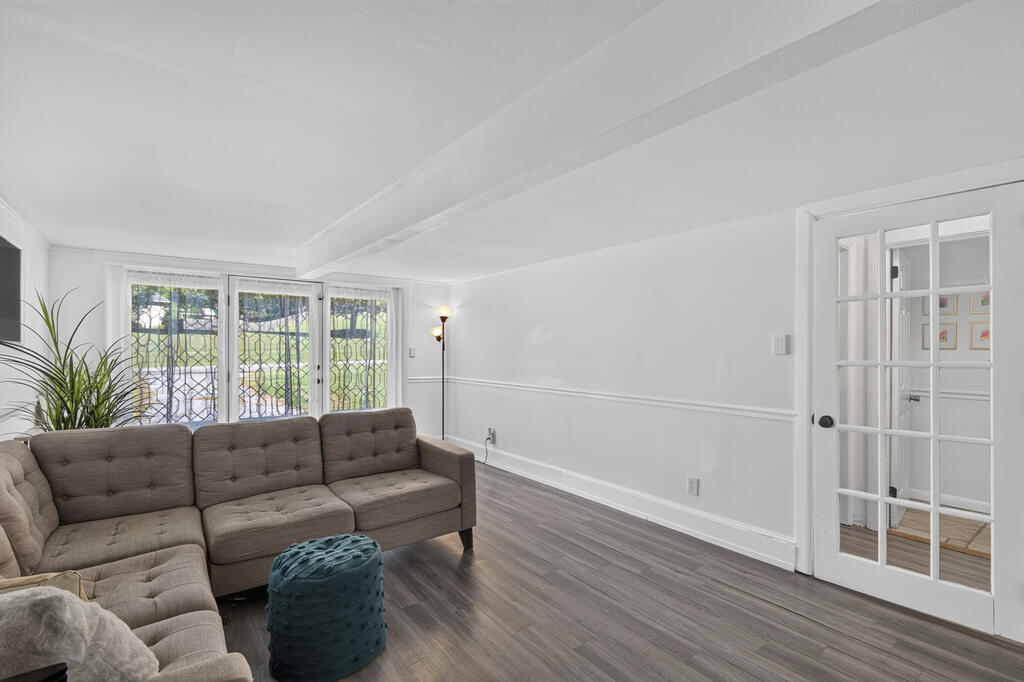
Living room with a gray sectional, teal ottoman, and tall gridded windows.
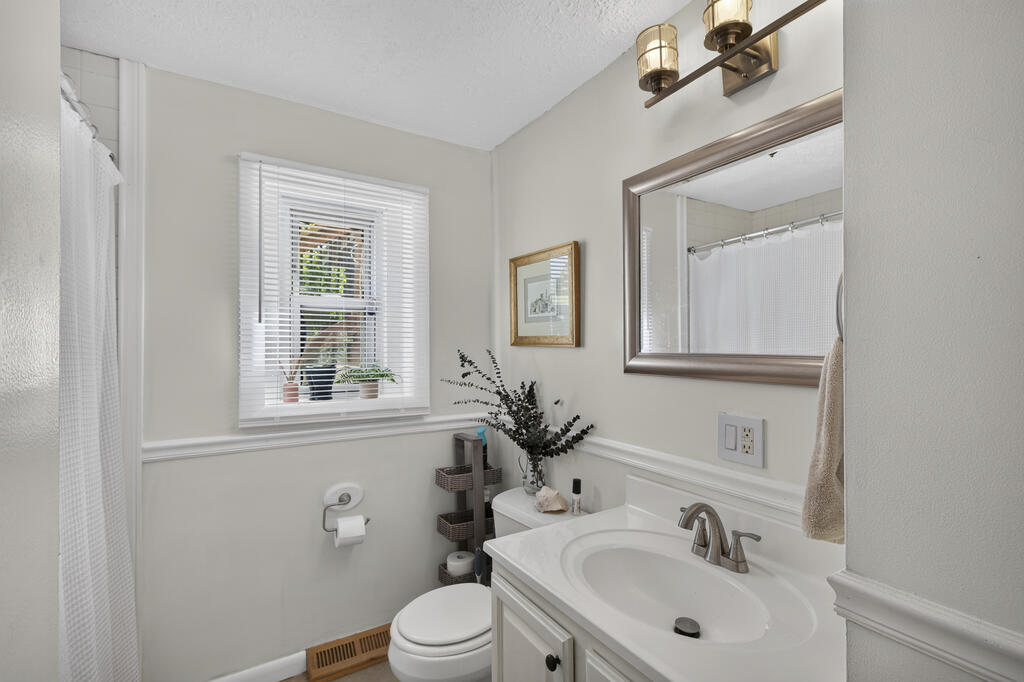
Bathroom with white vanity and oval sink, toilet, shower curtain, and window with blinds.
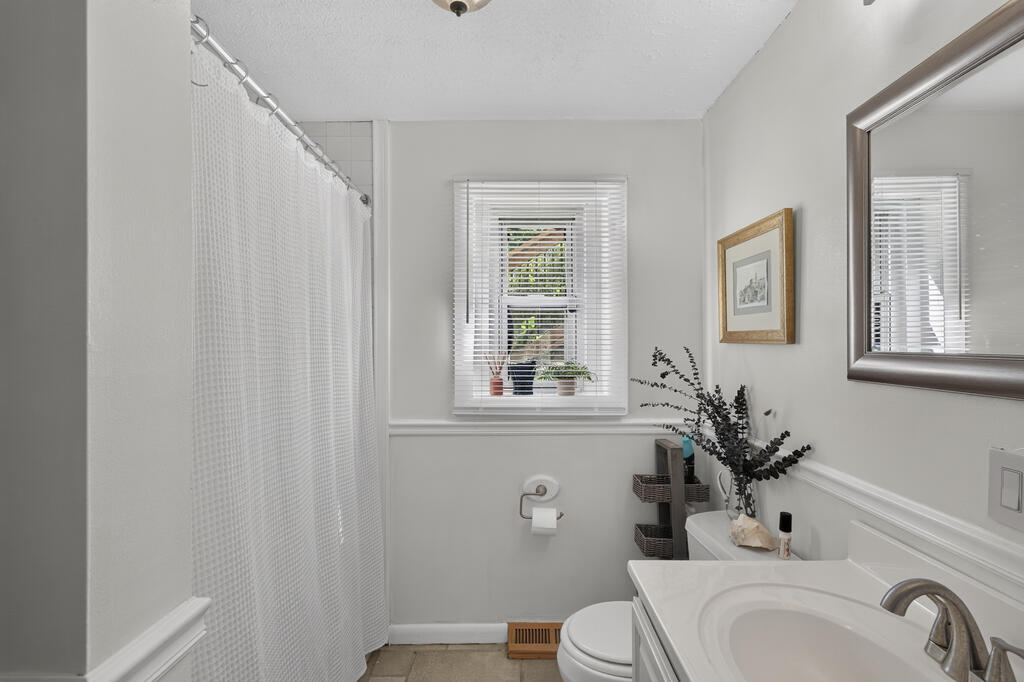
Bathroom with a white shower curtain, sink vanity, and a window with blinds.
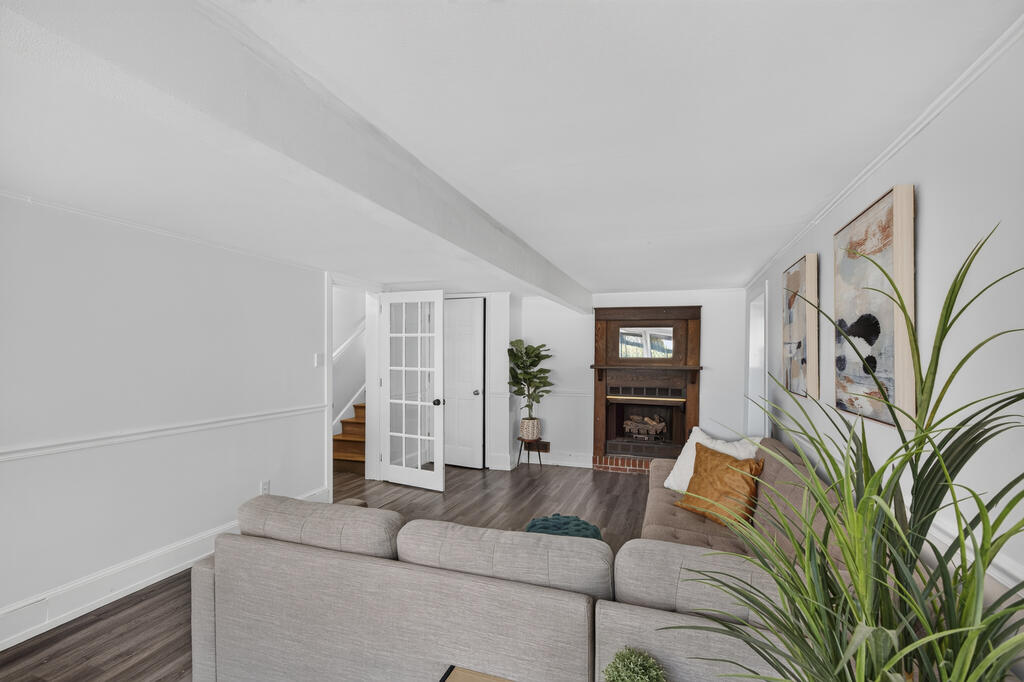
Living room with a gray sectional, brick fireplace, glass-paneled door, and staircase.
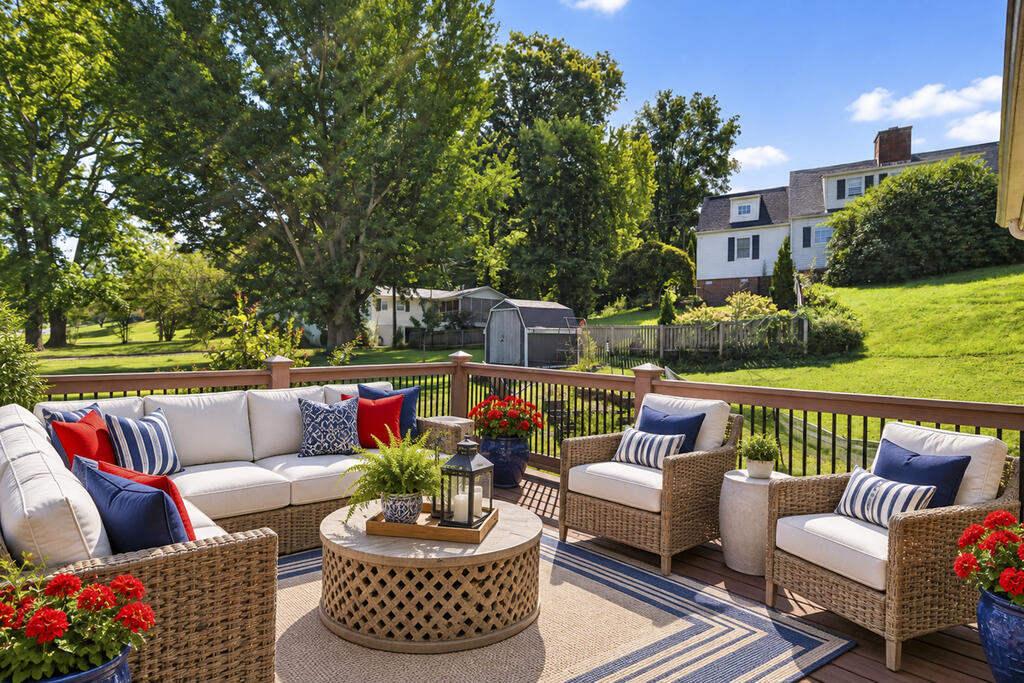
Outdoor deck with wicker seating, colorful cushions, potted flowers, and views of a green lawn and mature trees.
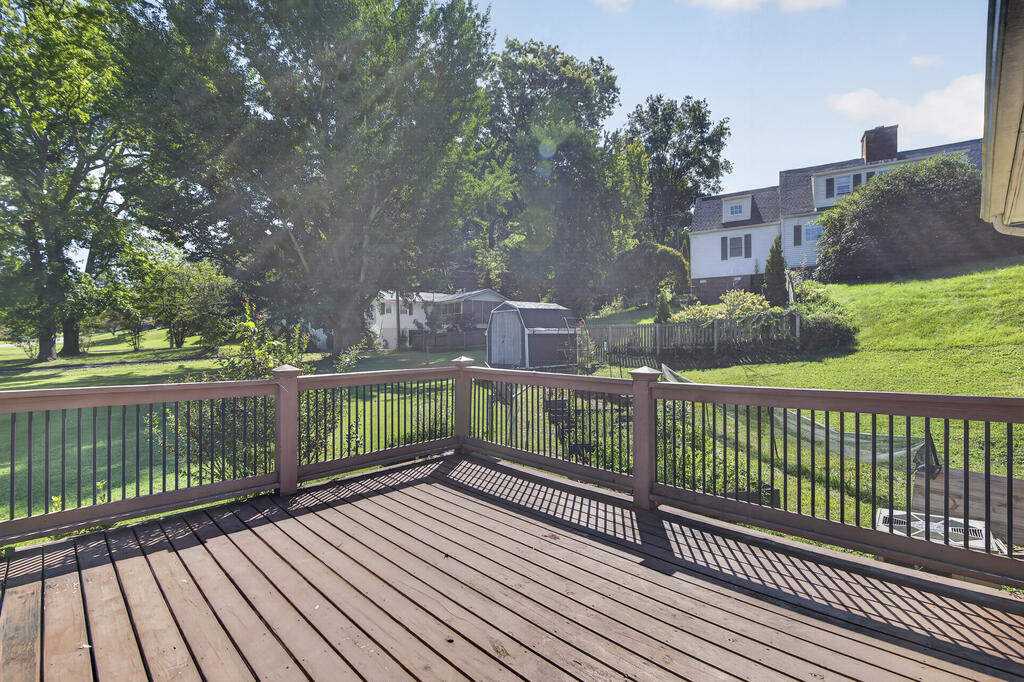
Wooden deck overlooks a fenced, tree-shaded lawn with a small storage shed.
Aerial view of homes on wooded lots with distant mountain ridges.
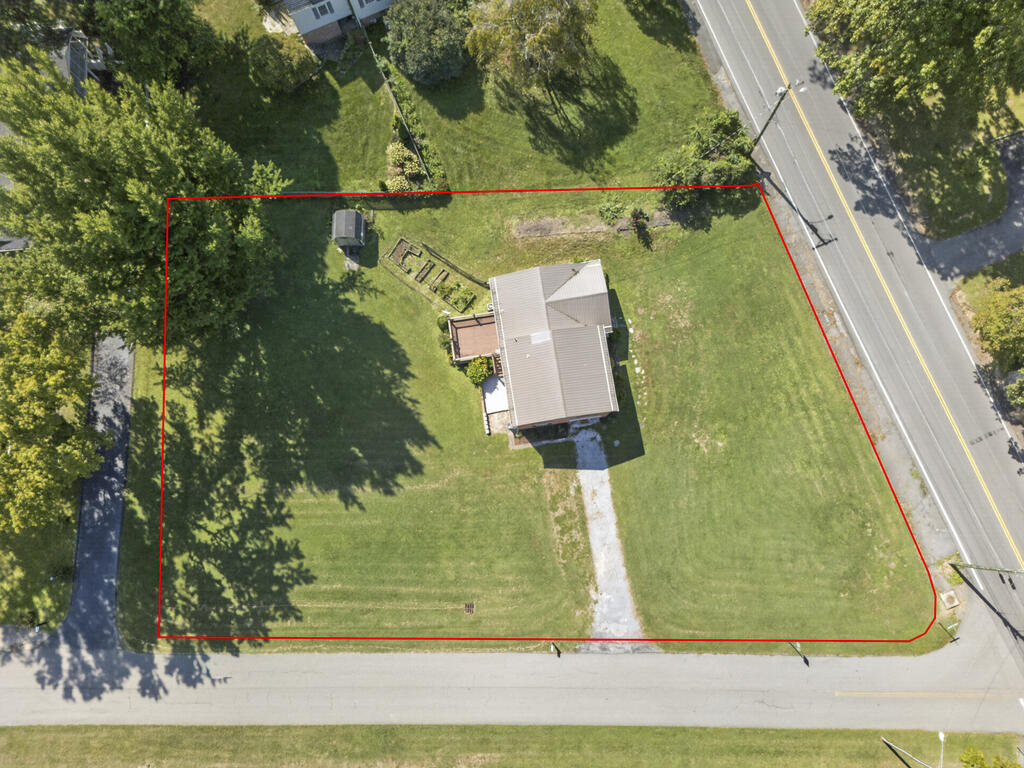
Aerial view of a house on a large red-outlined grassy lot beside two roads.
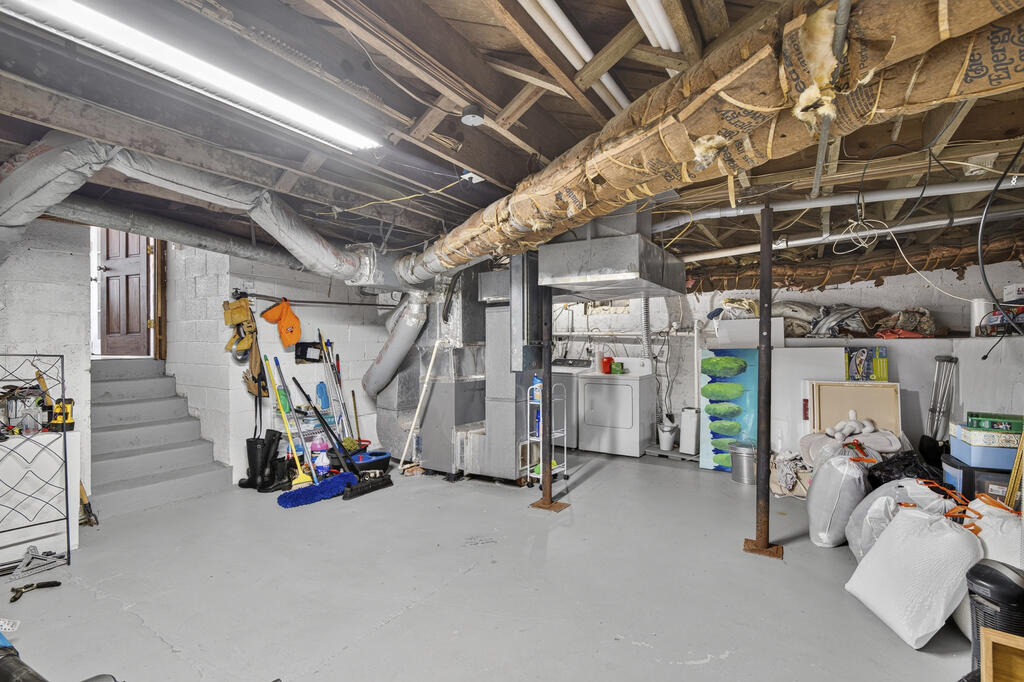
Basement laundry area with exposed ductwork, washer and dryer, concrete floor, and stairs.
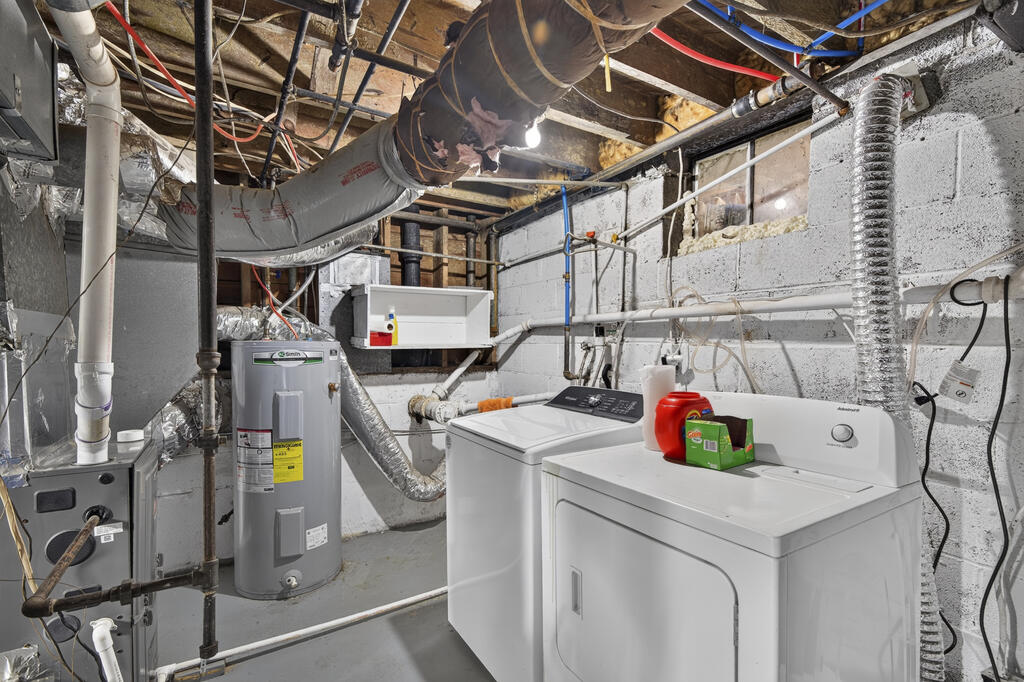
Basement laundry room with washer, dryer, water heater, and exposed pipes.
Aerial view of a house on a large grassy lot beside two roads, with mature trees.
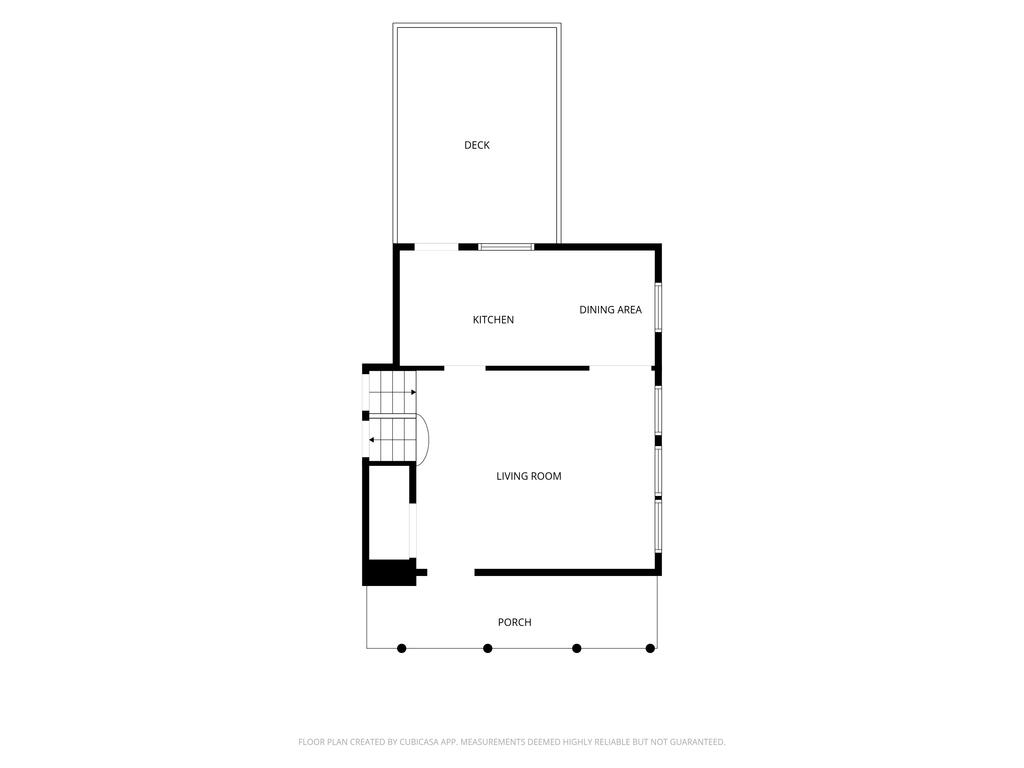
Floor plan with a kitchen, dining area, living room, deck, porch, and staircase.
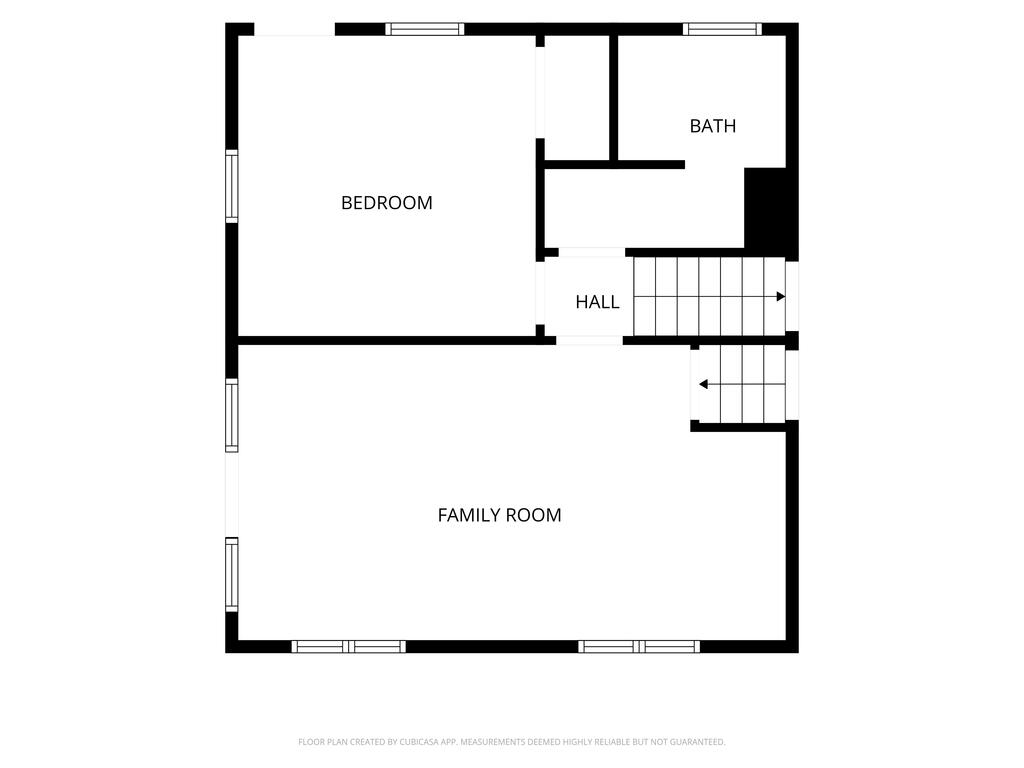
Floor plan with a bedroom, bath, hall, family room, and staircase.
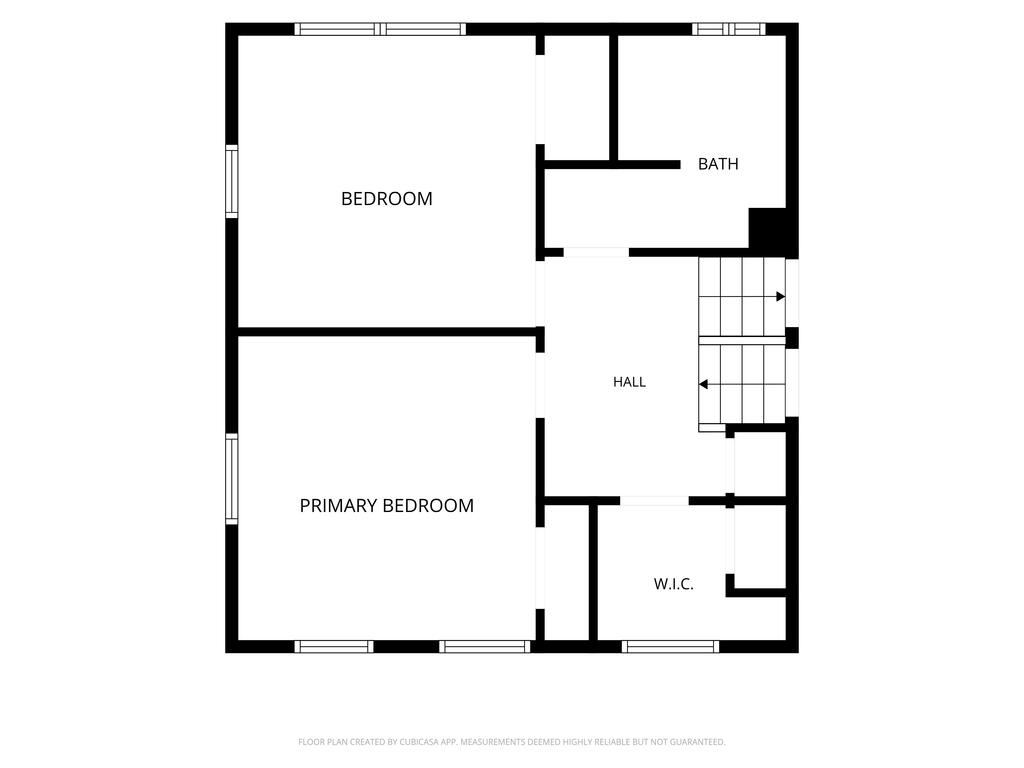
Second-floor plan showing two bedrooms, a bathroom, hall, stairs, and walk-in closet.
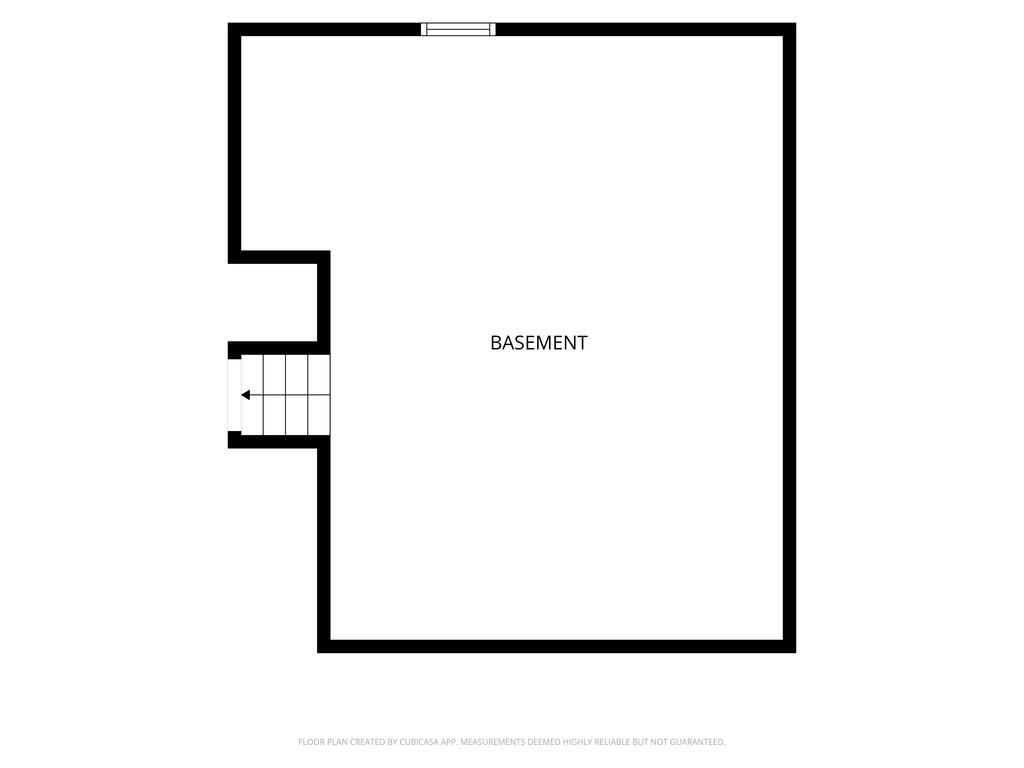
Basement floor plan with a large open area and stairs along the left side.
SEE ALL PHOTOS
Two-story brick house with a covered porch and broad lawn on a sunny day.
Two-story brick house with a metal roof and covered porch on a tree-lined lawn.
Aerial view of a two-story brick house and broad lawn beside a tree-lined road.
Living room with a cream sofa, green armchairs, patterned rug, and large curtained windows.
Empty living room with polished hardwood floors, curtained windows, and a wood door with decorative glass.
Living room with beige sofa, green armchairs, patterned rug, and a wooden staircase.
Living room with polished hardwood floors, a built-in desk nook, and stairs with wooden railings.
Kitchen dining nook with sage-green cabinets, a wooden table, and a large curtained window.
Kitchen dining area with sage-green cabinets, tiled floors, a wooden table, and large curtained windows.
Kitchen with sage-green cabinets, tiled floors, stainless-steel dishwasher, and a dining area beside large windows.
Kitchen with sage-green cabinets, white appliances, and a large tiled floor.
Kitchen and dining area with gray tile floors, green cabinets, and a small table by the window.
Foyer with a curved wood staircase, hardwood floors, and a view into the kitchen.
Upstairs landing with hardwood floors and dark wood railings overlooking a bright living area.
Staged bedroom with a large bed, wooden closet doors, dresser, and abstract wall art.
Room with built-in wooden closets, hardwood flooring, and a wall-mounted television.
Staged bedroom with sage green walls, a cream bed, dark green bedding, and a patterned rug.
Empty bedroom with hardwood floors, sage-green walls, and three curtained windows.
Empty room with hardwood floors, curtained windows, a wooden closet, and a wall-mounted television.
Bathroom with a white vanity, black faucet, large framed mirror, and curtained shower.
Bathroom vanity with a large ornate mirror, white countertop, and black faucet.
Staged bedroom with white bedding, a dark green quilt, and a window overlooking a lawn.
Empty room with gray plank flooring, white beadboard wainscoting, and a curtained window overlooking a lawn.
Living room with a gray sectional, teal ottoman, and tall gridded windows.
Bathroom with white vanity and oval sink, toilet, shower curtain, and window with blinds.
Bathroom with a white shower curtain, sink vanity, and a window with blinds.
Living room with a gray sectional, brick fireplace, glass-paneled door, and staircase.
Outdoor deck with wicker seating, colorful cushions, potted flowers, and views of a green lawn and mature trees.
Wooden deck overlooks a fenced, tree-shaded lawn with a small storage shed.
Aerial view of homes on wooded lots with distant mountain ridges.
Aerial view of a house on a large red-outlined grassy lot beside two roads.
Basement laundry area with exposed ductwork, washer and dryer, concrete floor, and stairs.
Basement laundry room with washer, dryer, water heater, and exposed pipes.
Aerial view of a house on a large grassy lot beside two roads, with mature trees.
Floor plan with a kitchen, dining area, living room, deck, porch, and staircase.
Floor plan with a bedroom, bath, hall, family room, and staircase.
Second-floor plan showing two bedrooms, a bathroom, hall, stairs, and walk-in closet.
Basement floor plan with a large open area and stairs along the left side.
For Sale

750 Fox Meadow Ln

750 Fox Meadow Ln, Bristol, VA 24201

$299,000
Step inside this inviting all-brick 3-bedroom, 2-bath home in an established Bristol, Virginia neighborhood and you'll immediately notice the beautiful hardwood floors and abundance of natural light. The spacious living room is filled with sunshine from its large windows, creating a bright and welcoming place to relax or entertain. The kitchen is ready for everyday living, and all kitchen appliances, plus the washer and dryer, convey with the sale. Downstairs, the den provides even more living space and features a cozy gas log fireplace - and plenty of storage in the basement. Outside, there's plenty to enjoy with a covered front porch, large open rear deck, spacious lot, raised garden beds, and an outbuilding for extra storage. The landscaping is already bursting with character, including dahlias, roses, peonies, blue hydrangeas, and a peach tree. A metal roof, natural gas furnace, and central air conditioning add to the home's appeal. With comfortable living spaces, great outdoor areas, and an established Bristol setting, this home has so much to offer both inside and out.

3
beds

2
baths

1,898 Sq.Ft. LIVING AREA

0.58 Acres lot

Travis Dyson

Travis Dyson

Features & Amenities

Interior

  • total bedrooms3
  • Total bathrooms2
  • full bathrooms2
  • Laundry room In Basement
  • Flooring Wood, Other
  • Fireplace Gas Log, One
  • APPLIANCES Dishwasher, Electric Range, Refrigerator
  • other interior Features Fiber Optic

Area & Lot

  • Status For Sale
  • Living Area1,898 Sq.Ft.
  • Total Area2,298 Sq.Ft.
  • Lot Area0.58 Acres
  • MLS® ID111937
  • TypeResidential
  • YEAR BUILT1960
  • NeighborhoodBristol
  • Elementary SchoolWatauga
  • Middle SchoolVirginia
  • High SchoolVirginia

Exterior

  • STORIES2
  • water SourcePublic
  • roofShingle
  • lot featuresLevel, Rolling Slope
  • parkingDriveway
  • HEAT TYPECentral, Forced Air, Heat Pump
  • AIR CONDITIONINGCentral Air, Heat Pump
  • sewerPublic Sewer
  • other exterior FeaturesSee Remarks

Financial

  • Sales Price$299,000
  • Real Estate Tax $2,194/yr
  • Zoning R-1A
View Virtual Tour
Two-story brick house with a metal roof and covered porch on a tree-lined lawn.

Schedule a Showing

We would love to show you our beautiful property. Please select your preferred date and time below. An agent will be in touch shortly to confirm your appointment.

Schedule a Showing

We would love to show you our beautiful property. Please select your preferred date and time below. An agent will be in touch shortly to confirm your appointment.

Thank you for your interest in 750 Fox Meadow Ln, Bristol, VA 24201. We are reviewing your request and will be in touch shortly!

Mortgage Calculator

Estimate your monthly mortgage payment, including the principal and interest, property taxes, and HOA. Adjust the values to generate a more accurate rate.

All estimates are provided for informational purposes only. Actual amounts may vary.
$0,000 Your Payment 20 15 65
$0,000 Your Payment

Bristol

Explore

Your Trusted Real Estate Partners

With deep local knowledge and a hands-on approach, we help our clients make confident decisions and achieve results they can trust.

Follow Me on Instagram