Leave a Message

Thank you for your message. We will be in touch with you shortly.

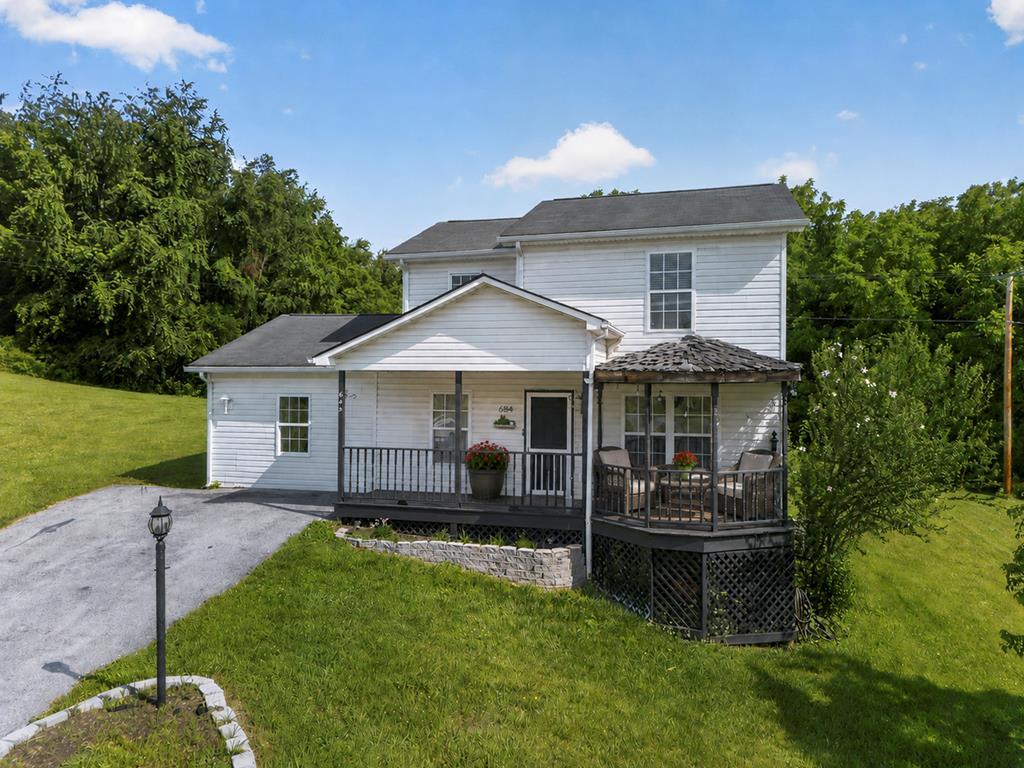
White two-story house with a covered porch, raised deck, and paved driveway.
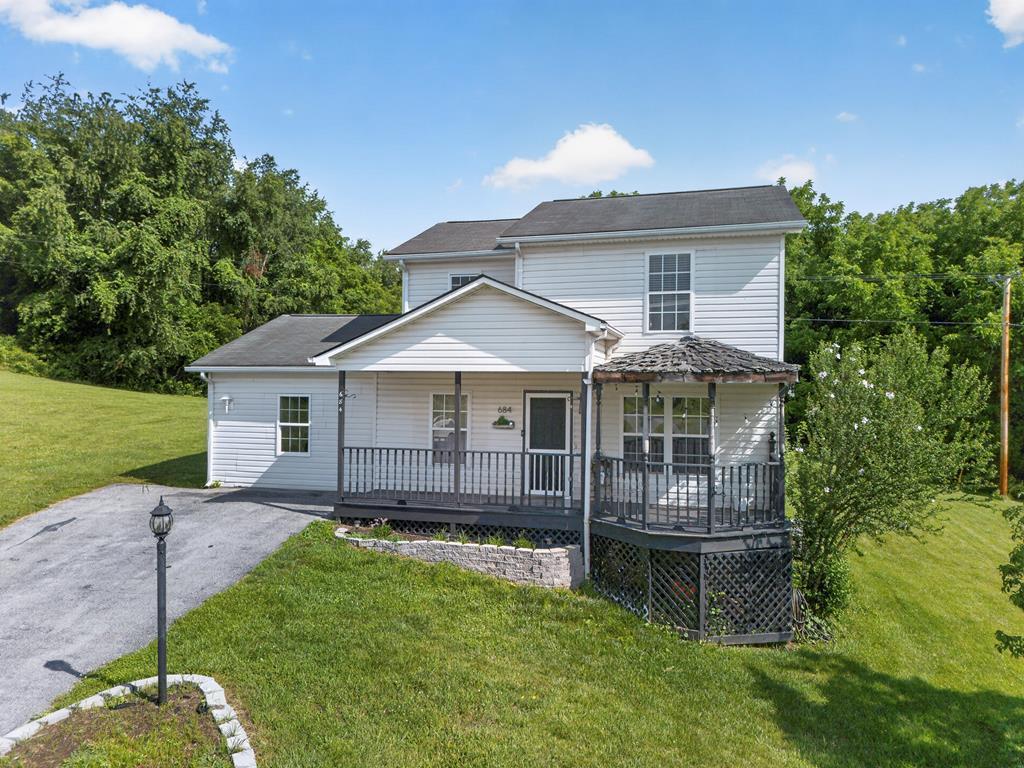
Two-story light-colored house with a covered porch, raised deck, and driveway.
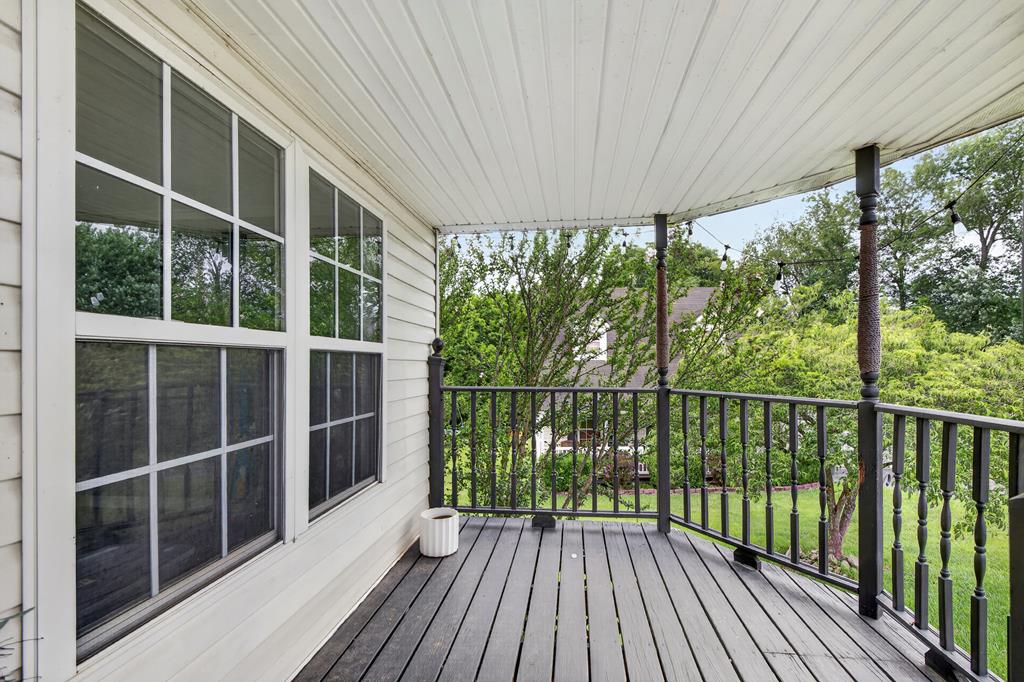
Covered wooden porch with dark flooring and railing overlooking leafy trees and a lawn.
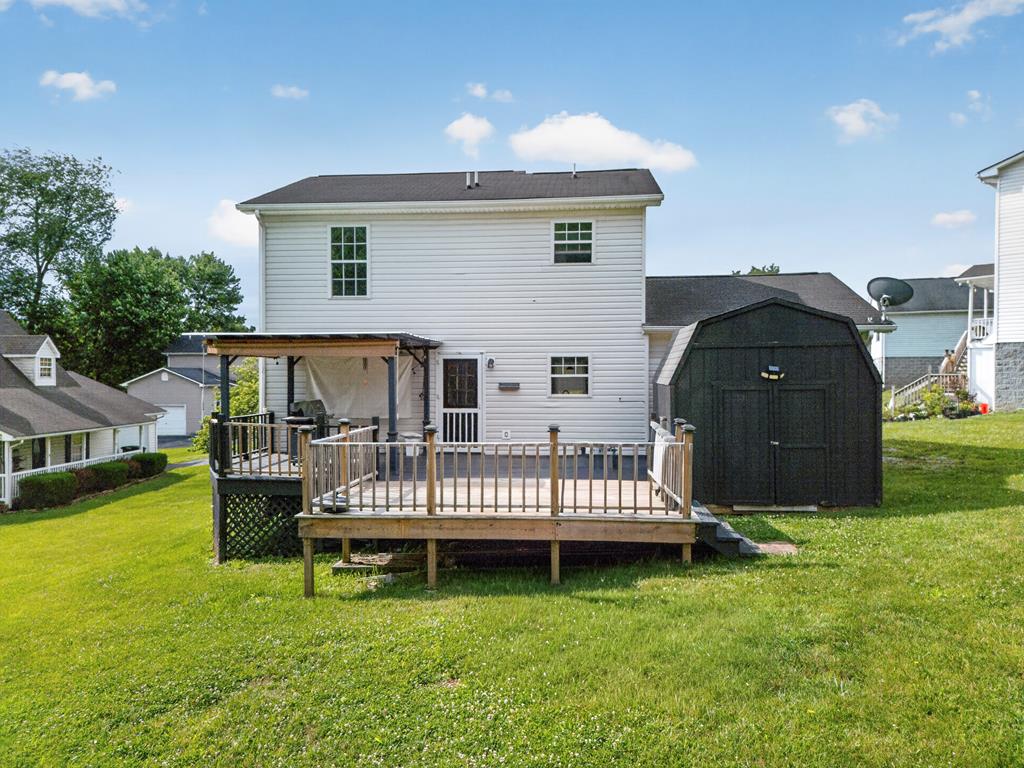
Rear of a two-story white house with a raised deck, black shed, and broad lawn.
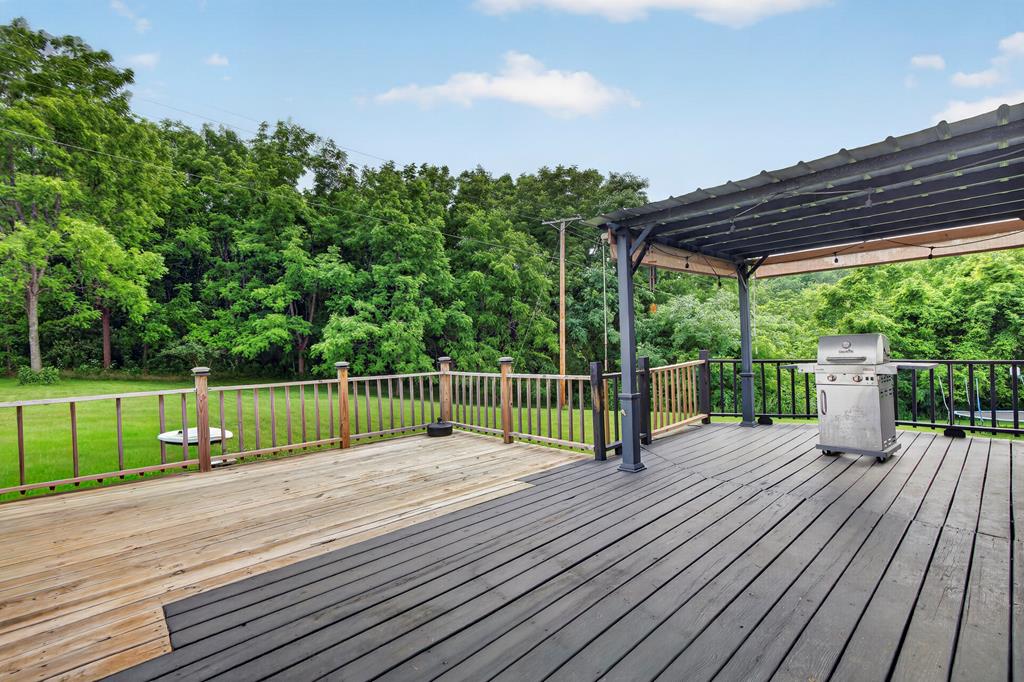
Spacious wooden deck with a covered pergola and grill overlooking a tree-lined lawn.
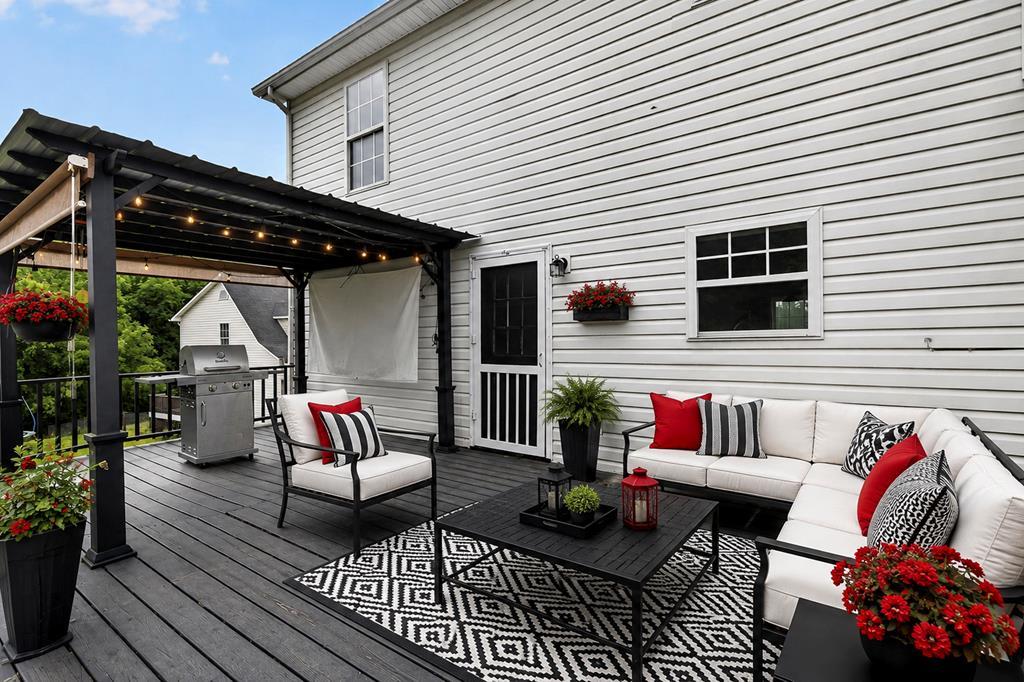
Outdoor deck with pergola, string lights, grill, and white sectional seating.
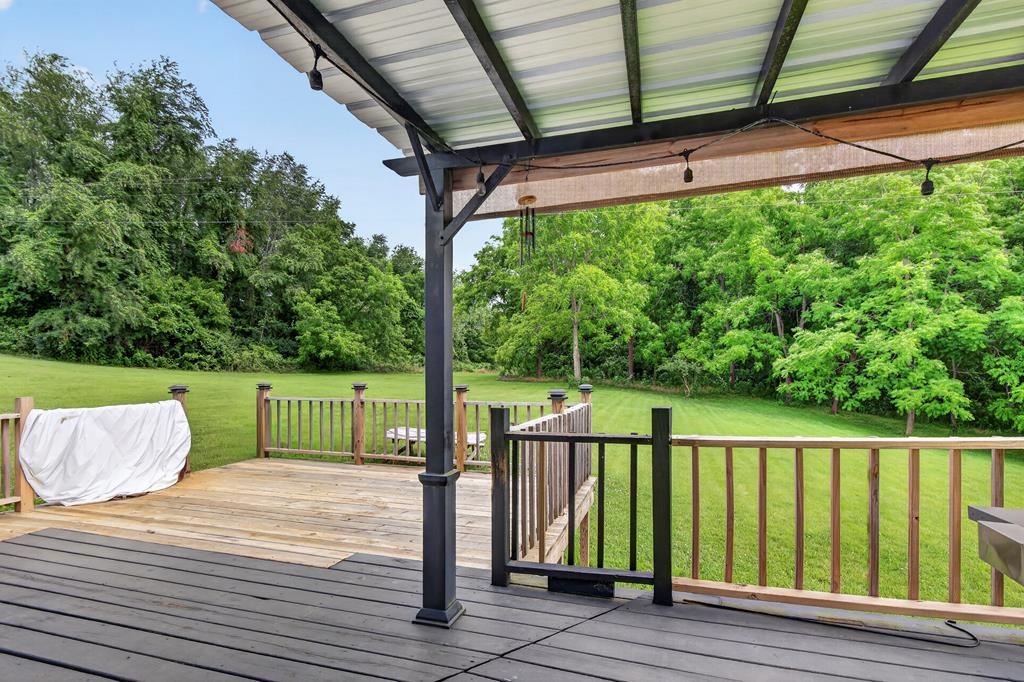
Covered wooden deck overlooking a broad lawn and wooded yard.
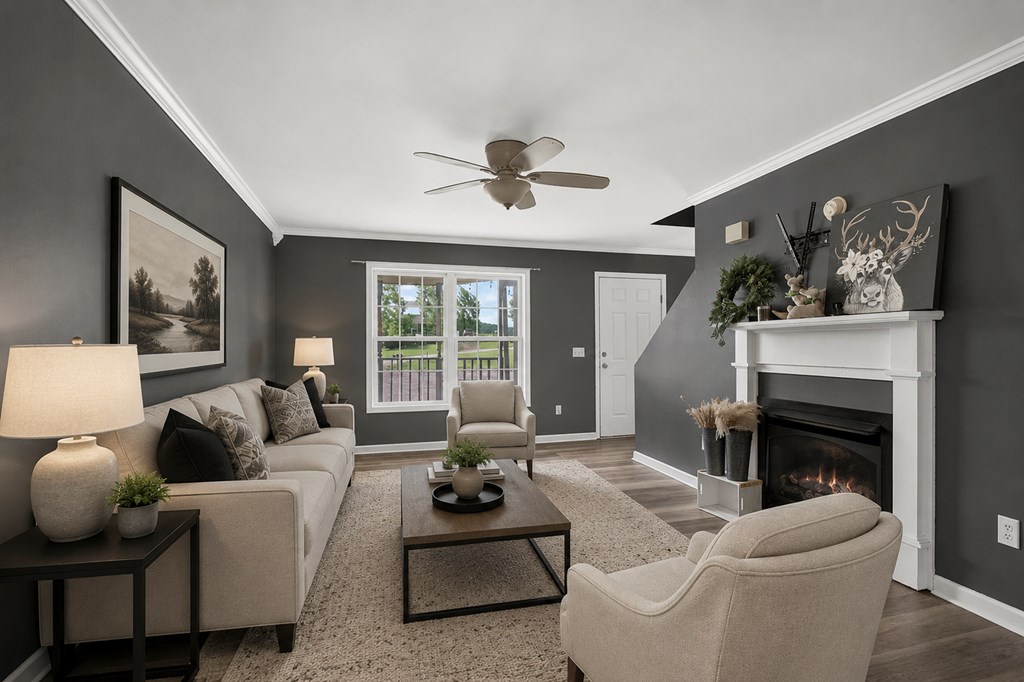
Furnished living room with a beige sofa, dark gray walls, and a white fireplace with a lit fire.
Living room with gray walls, plank flooring, and a white fireplace beside a large window.
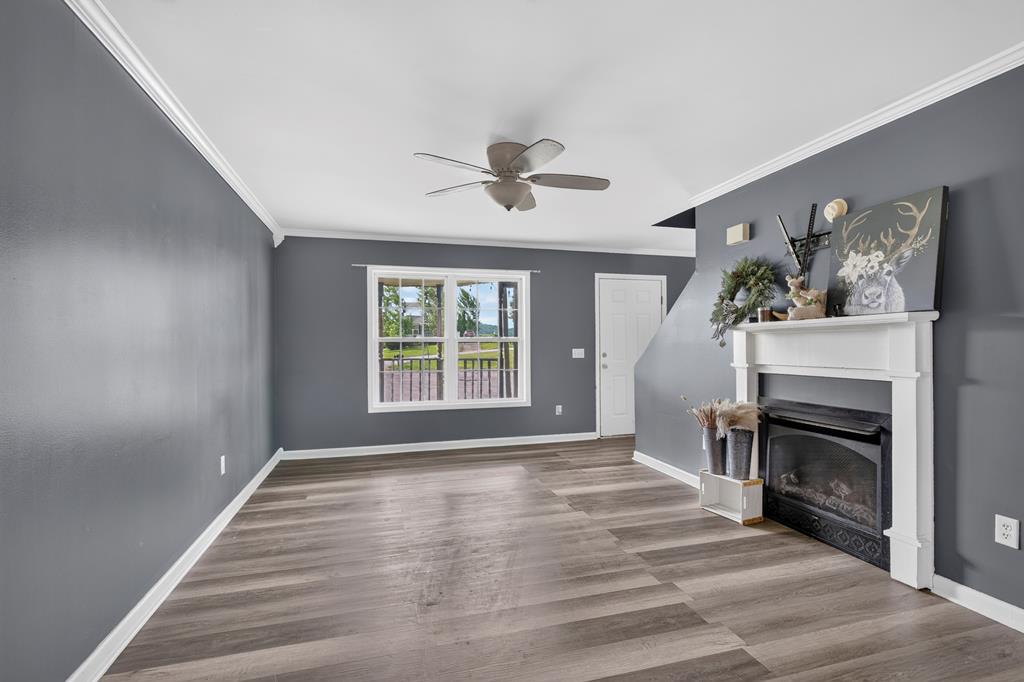
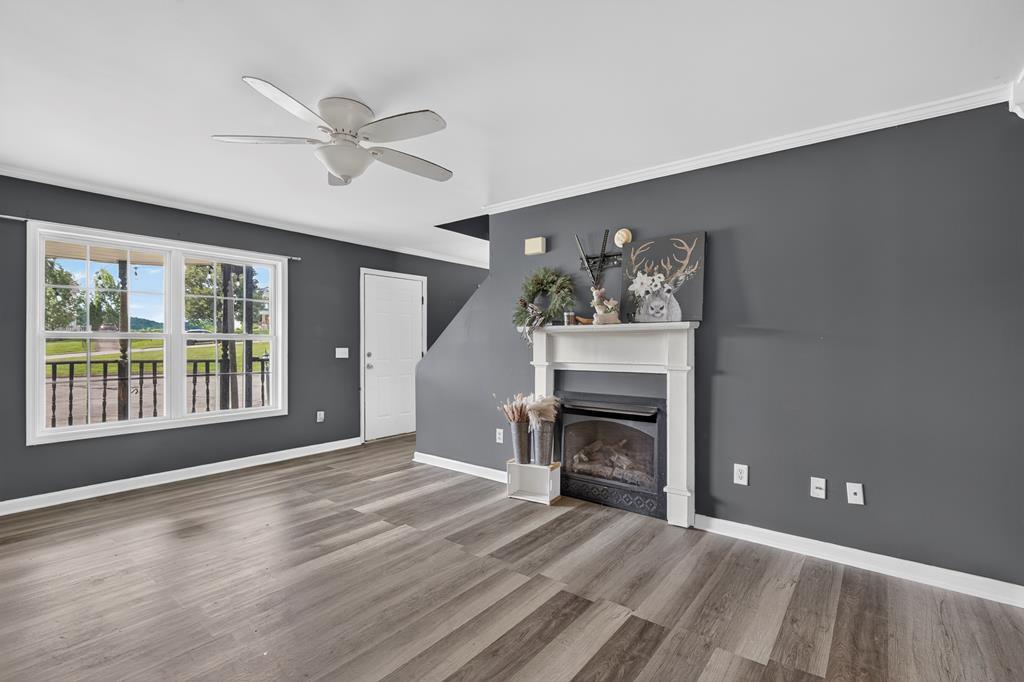
Unfurnished living room with a white fireplace, dark gray walls, and large windows overlooking a balcony.
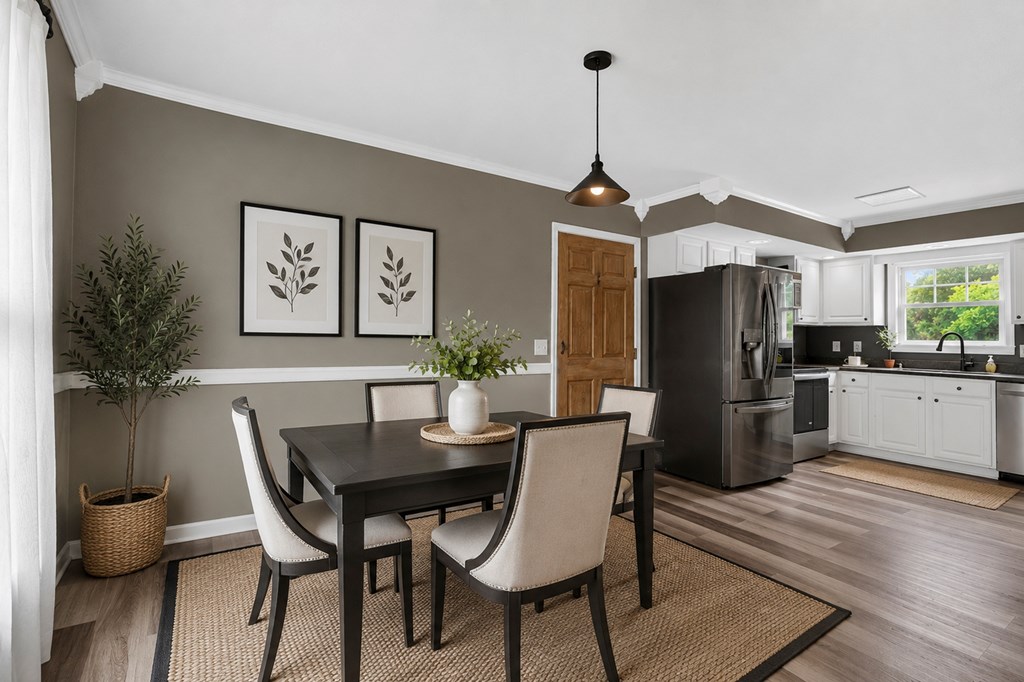
Dining area with a dark table and upholstered chairs beside a bright white kitchen.
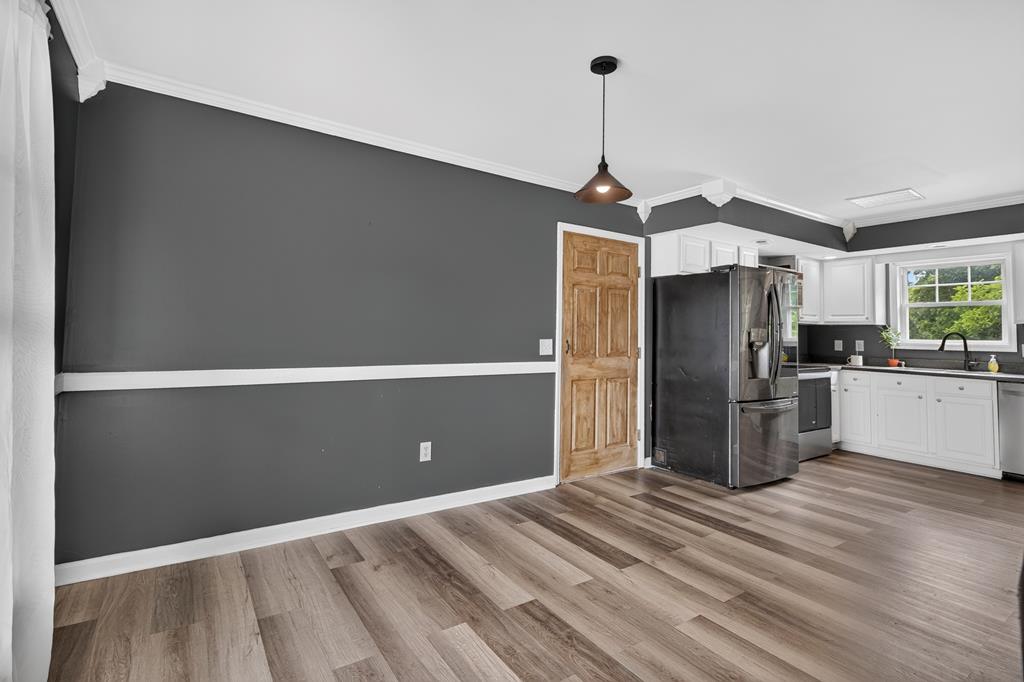
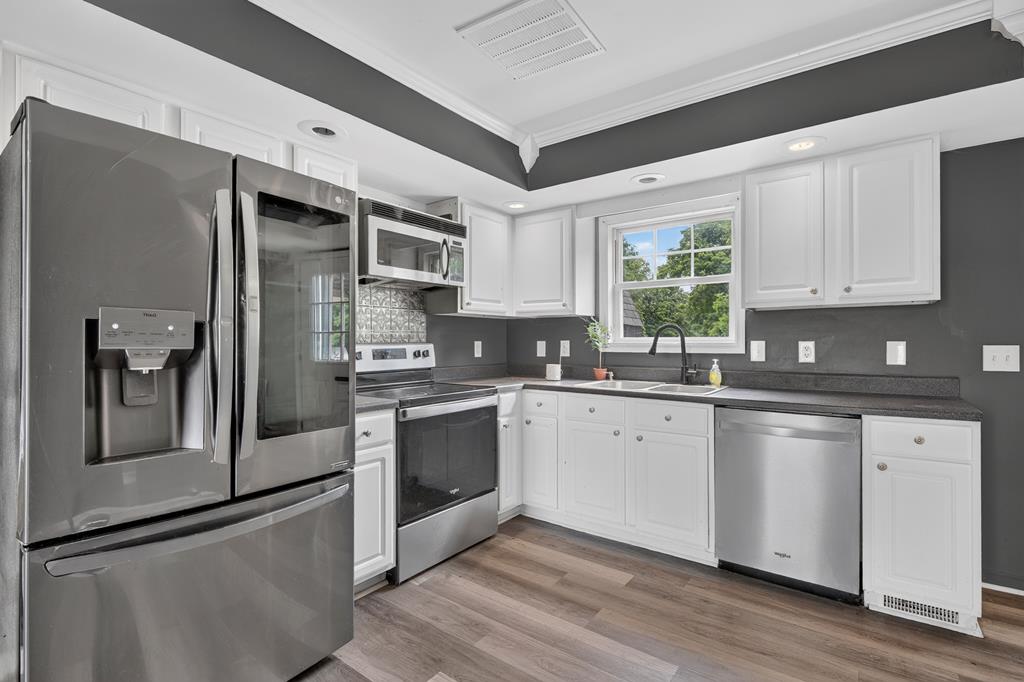
Kitchen with white cabinets, stainless steel appliances, and gray walls above wood-look flooring.
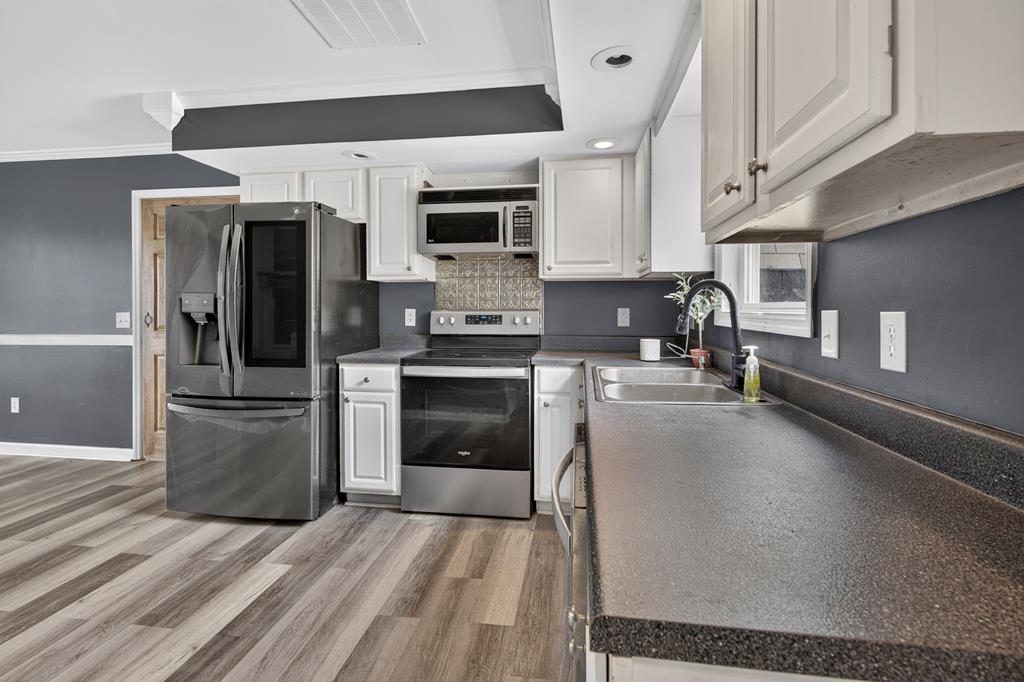
Kitchen with white cabinets, stainless steel appliances, and a window above the sink.
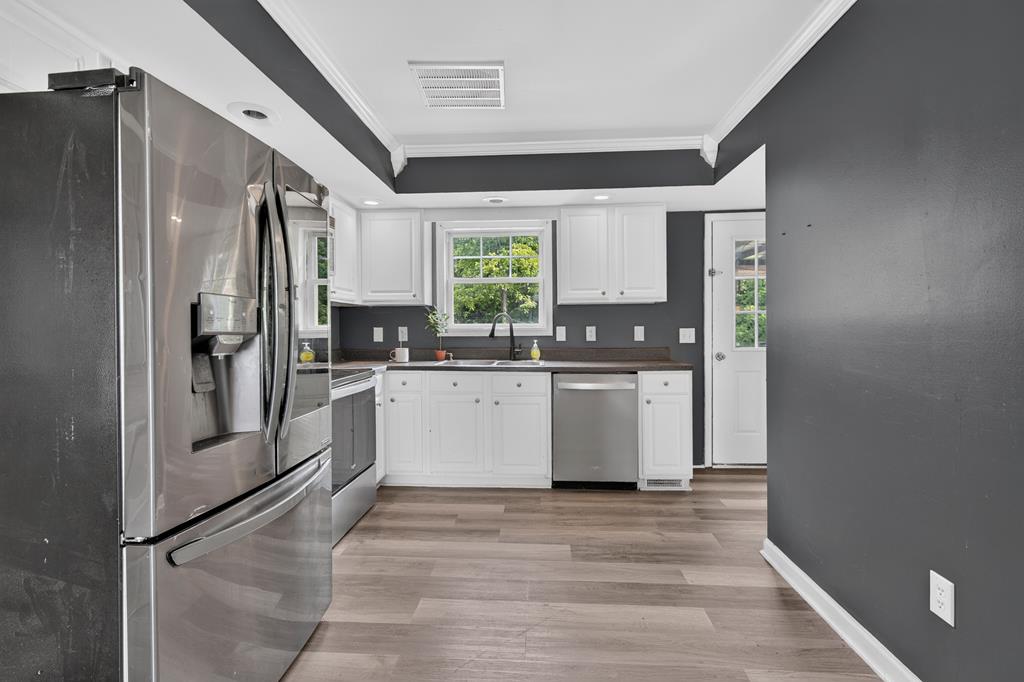
Kitchen with stainless steel appliances, white cabinets, gray countertops, and wood-look flooring.
Kitchen with white cabinets, stainless steel appliances, and a window above the sink.
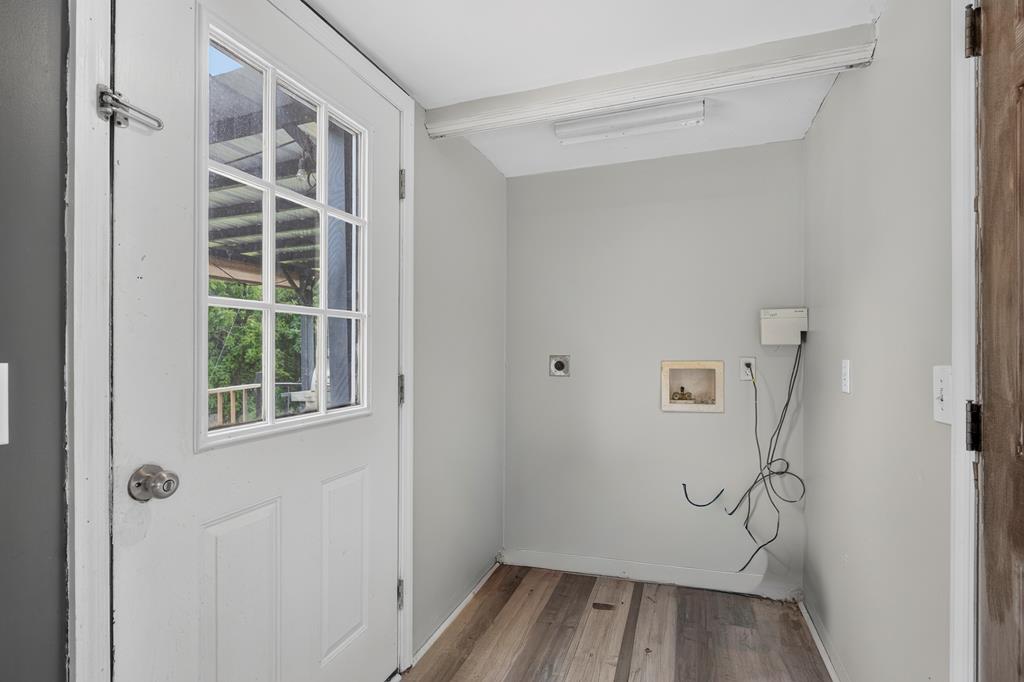
Vacant utility room with a windowed door and exposed wall cables.
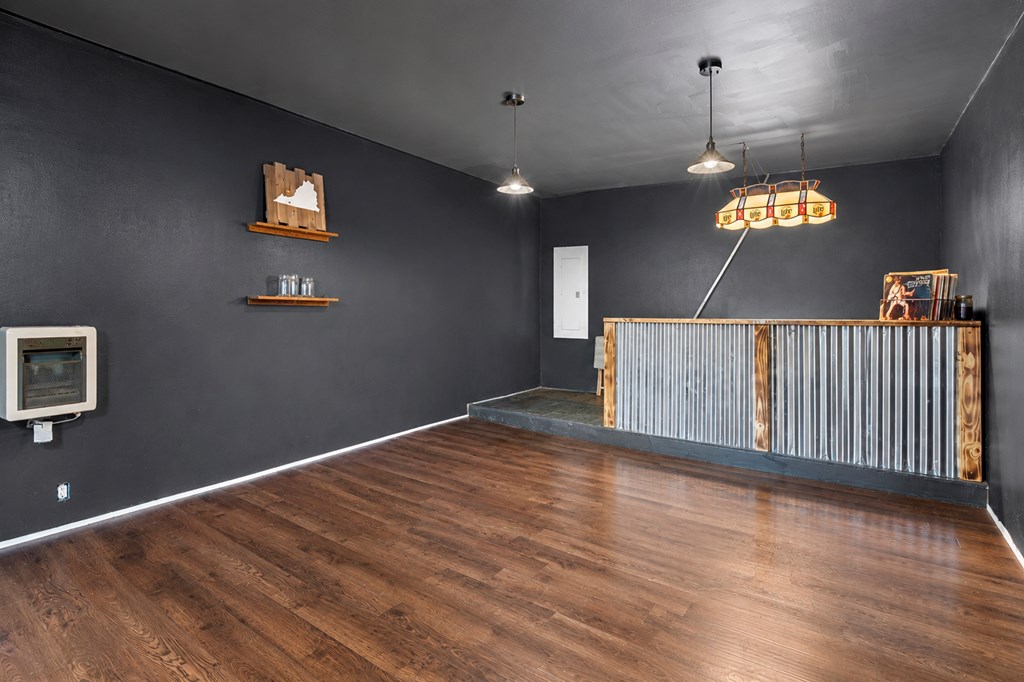
Recreation room with a corrugated-metal bar counter, dark walls, and wood-look flooring.
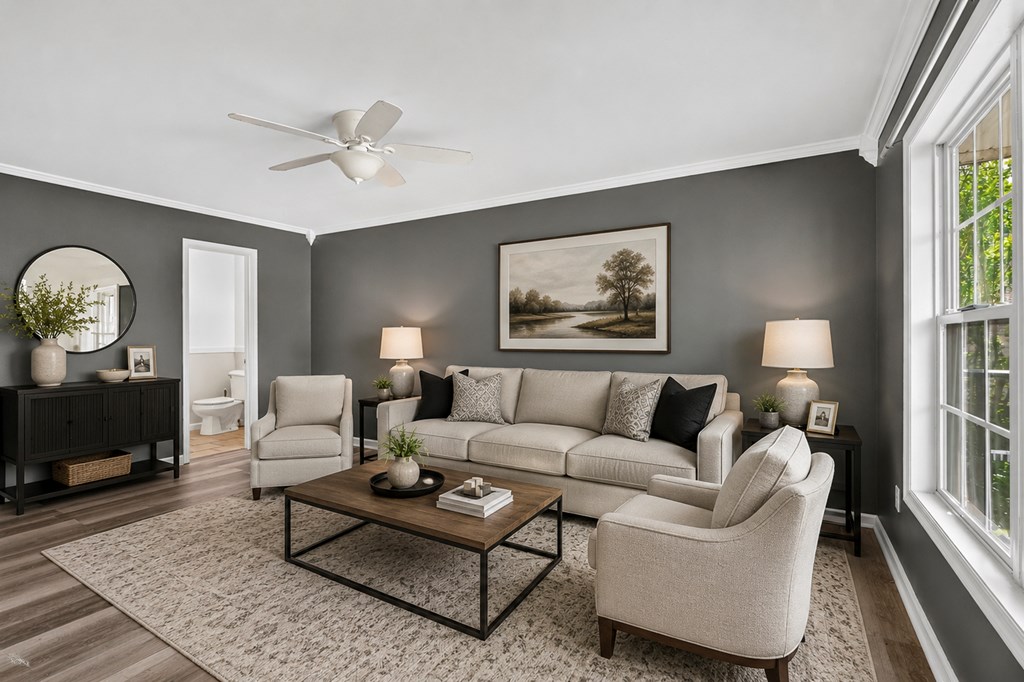
Living room with a beige sofa, matching armchairs, gray walls, and large windows.
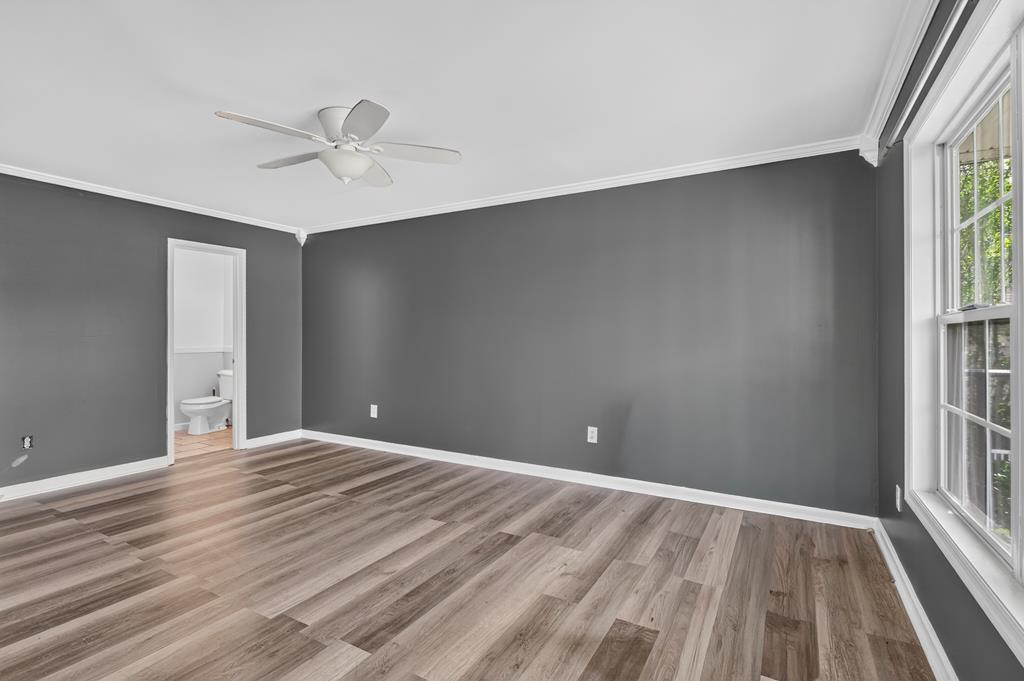
Empty gray room with wood-look flooring, a ceiling fan, and a large window.
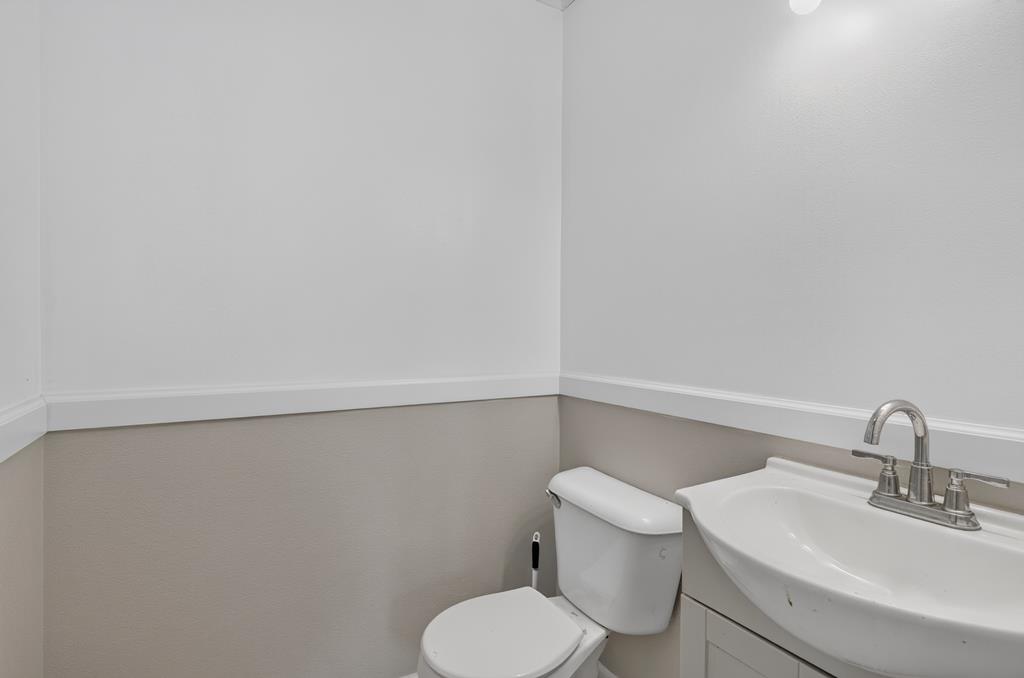
Small bathroom with a white toilet and sink vanity against gray walls.
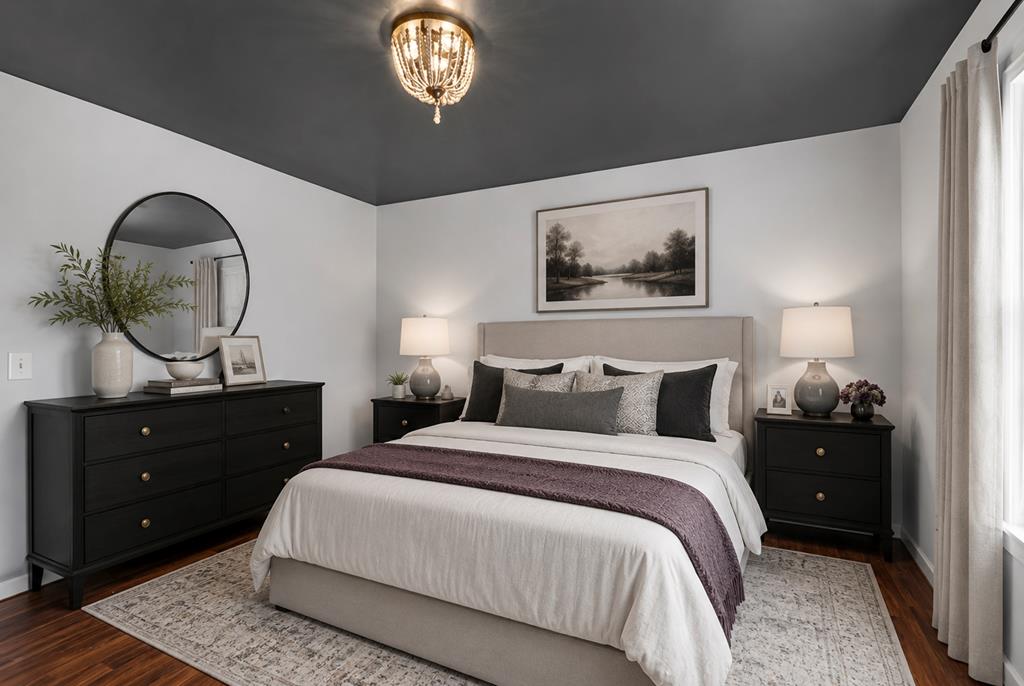
Staged bedroom with white bedding, a plum throw, dark furniture, and a chandelier.
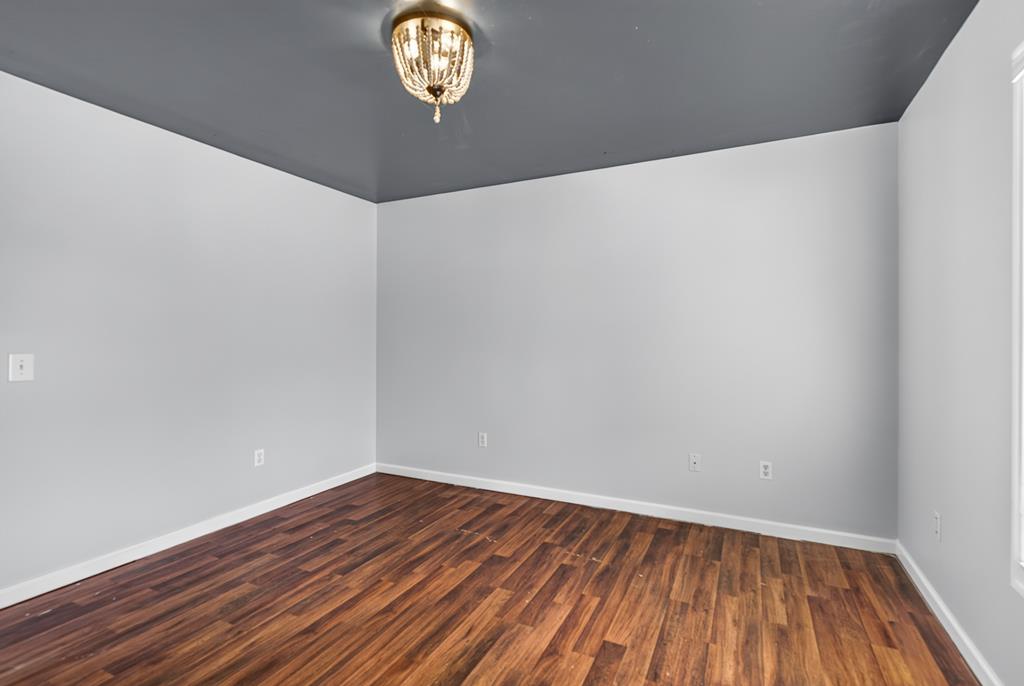
Empty room with wood-look plank flooring, light gray walls, and a dark ceiling.
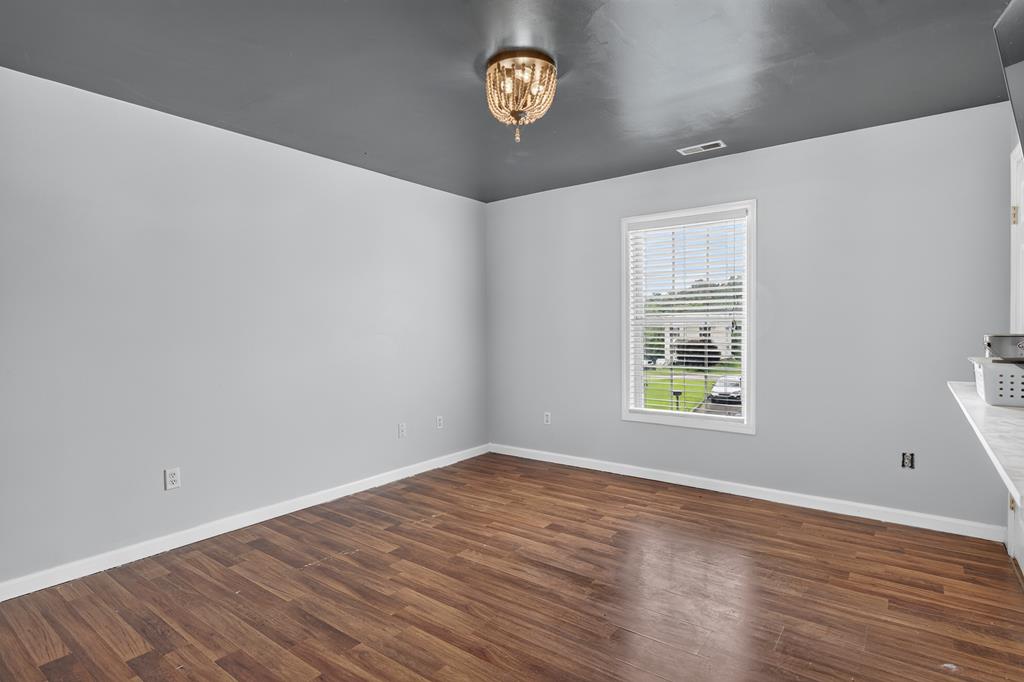
Empty room with wood-look flooring, a chandelier, and a window with blinds.
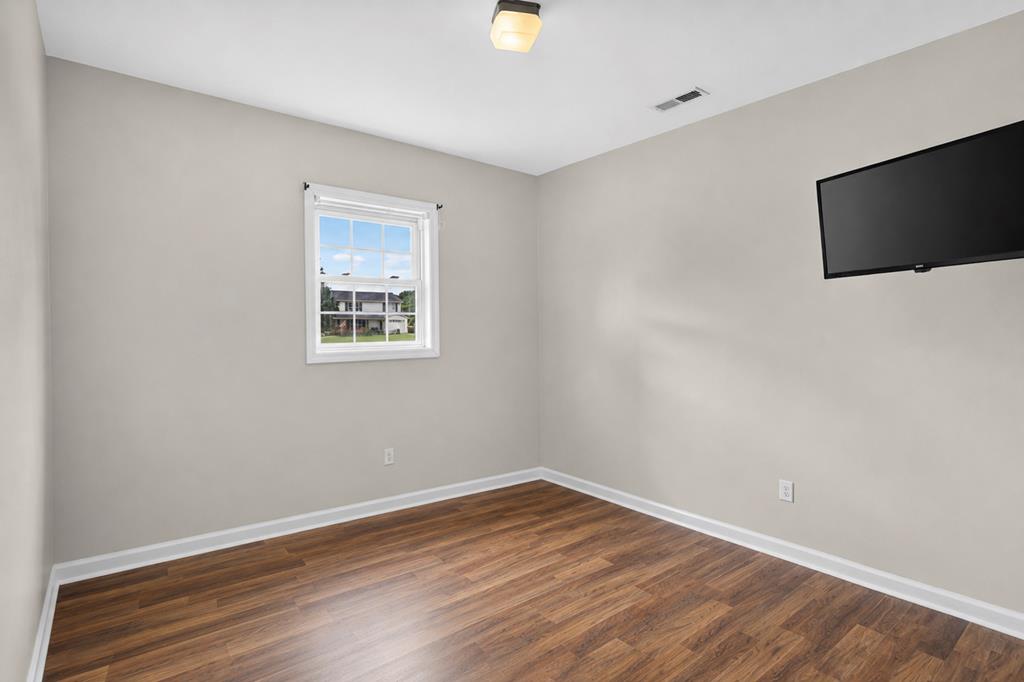
Empty room with wood-look flooring, a white-trimmed window, and a wall-mounted television.
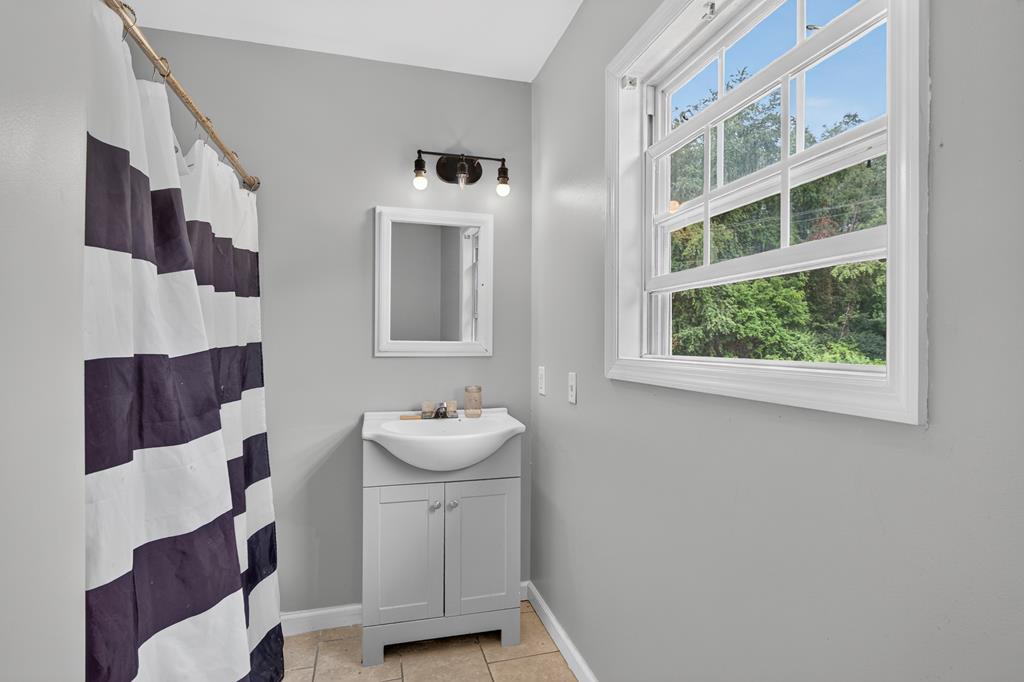
Bathroom with a gray vanity and striped shower curtain beside a large window overlooking trees.
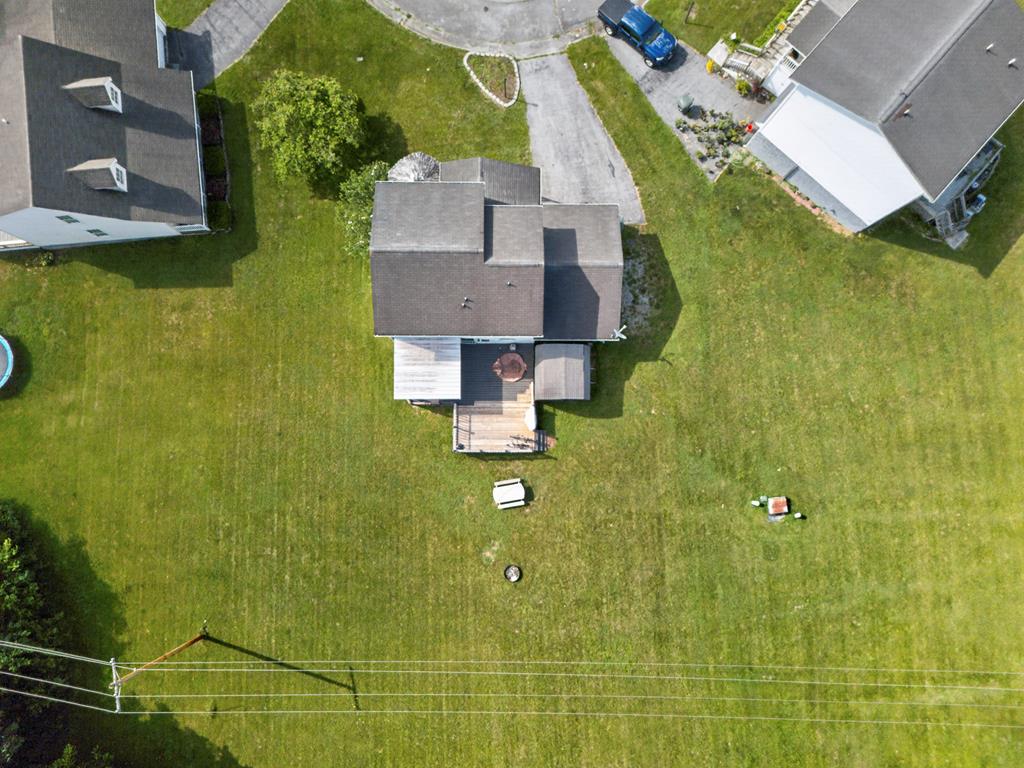
Aerial view of a house and large grassy backyard with a rear deck.
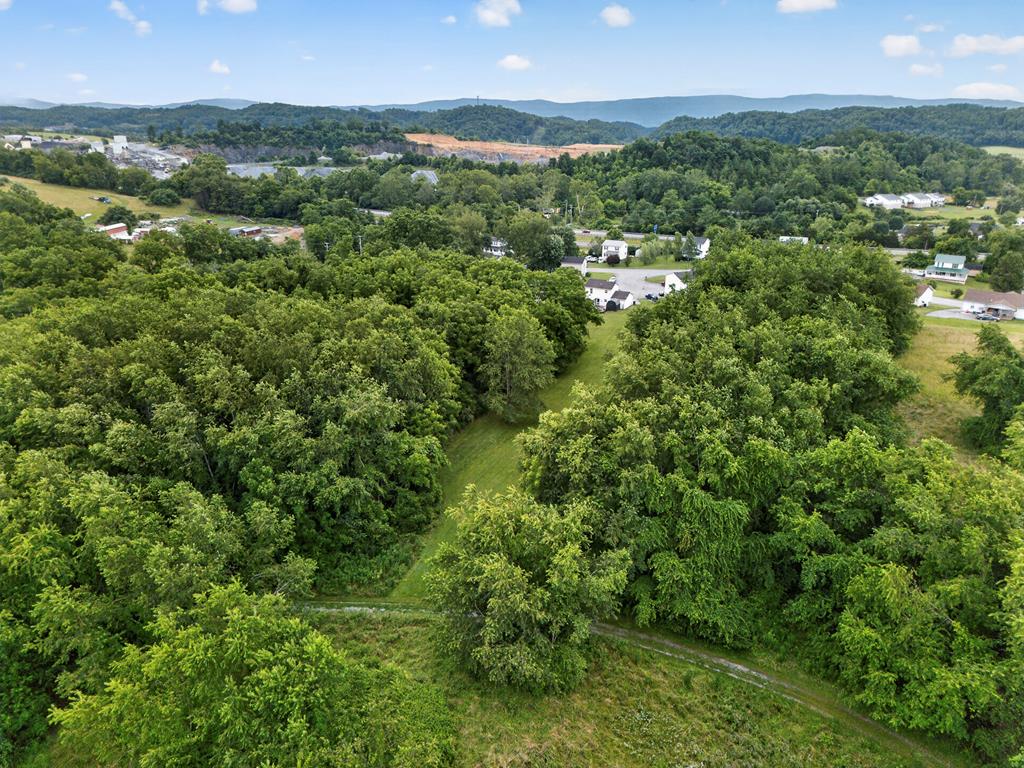
Aerial view of wooded land with a grassy clearing, nearby homes, and distant mountain ridges.
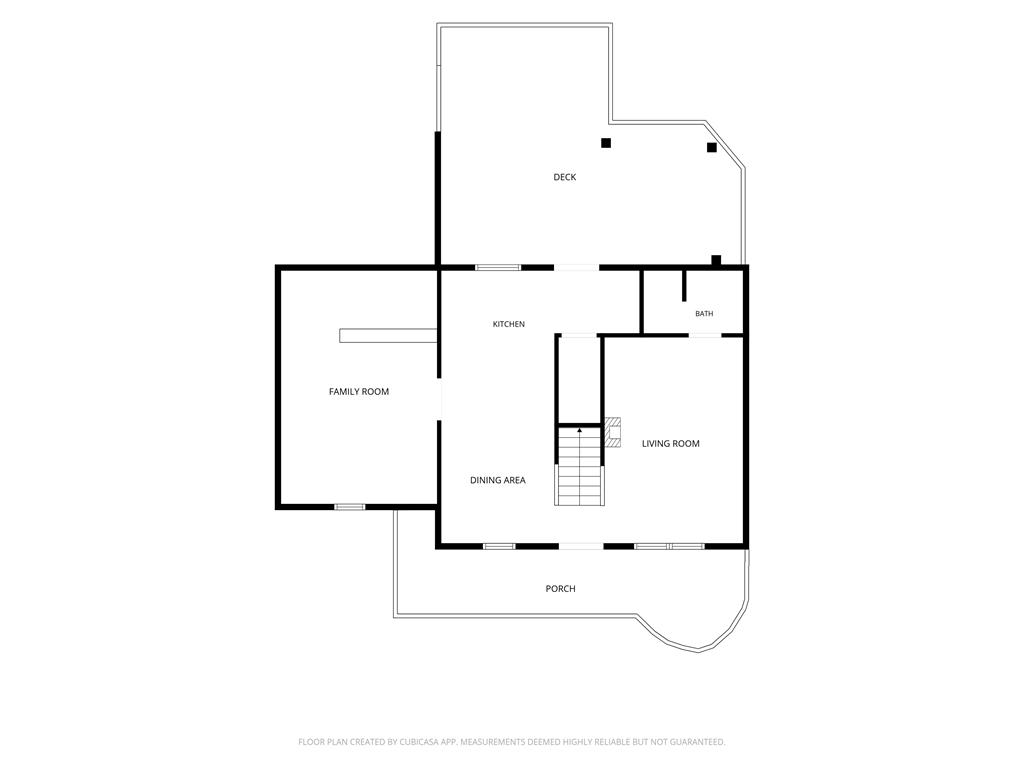
Floor plan showing the home’s family room, kitchen, dining area, living room, deck, and porch.
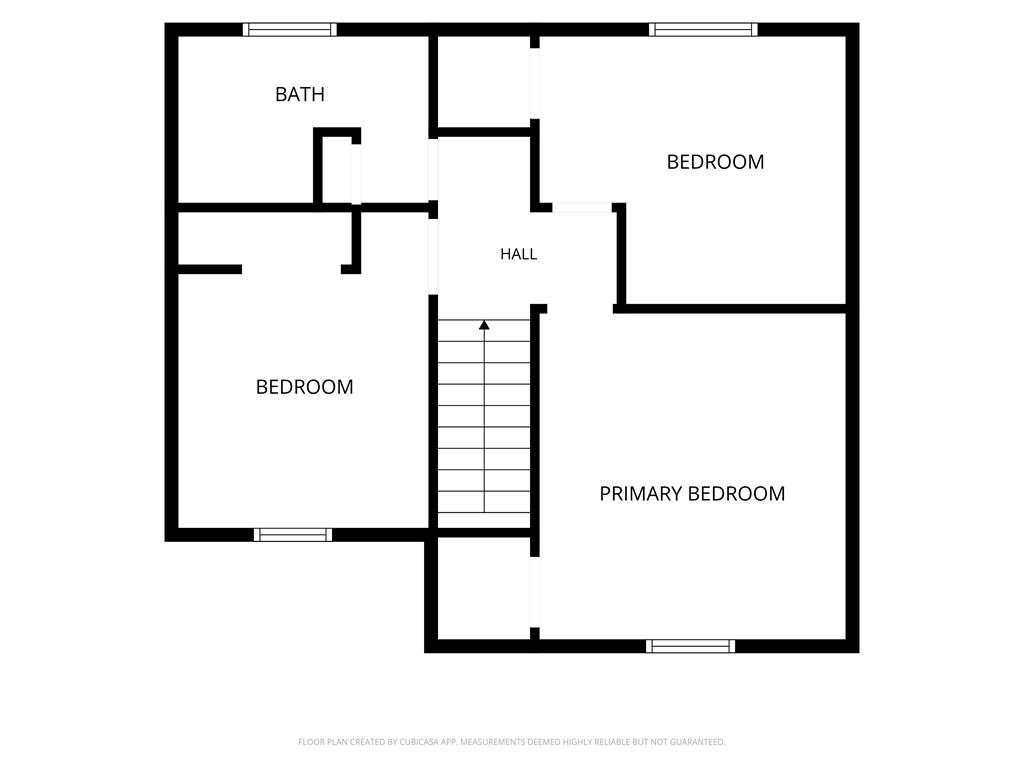
Upper-floor plan showing a bath, hall, two bedrooms, a primary bedroom, and a central staircase.
SEE ALL PHOTOS
White two-story house with a covered porch, raised deck, and paved driveway.
Two-story light-colored house with a covered porch, raised deck, and driveway.
Covered wooden porch with dark flooring and railing overlooking leafy trees and a lawn.
Rear of a two-story white house with a raised deck, black shed, and broad lawn.
Spacious wooden deck with a covered pergola and grill overlooking a tree-lined lawn.
Outdoor deck with pergola, string lights, grill, and white sectional seating.
Covered wooden deck overlooking a broad lawn and wooded yard.
Furnished living room with a beige sofa, dark gray walls, and a white fireplace with a lit fire.
Living room with gray walls, plank flooring, and a white fireplace beside a large window.
Unfurnished living room with a white fireplace, dark gray walls, and large windows overlooking a balcony.
Dining area with a dark table and upholstered chairs beside a bright white kitchen.
Kitchen with white cabinets, stainless steel appliances, and gray walls above wood-look flooring.
Kitchen with white cabinets, stainless steel appliances, and a window above the sink.
Kitchen with stainless steel appliances, white cabinets, gray countertops, and wood-look flooring.
Kitchen with white cabinets, stainless steel appliances, and a window above the sink.
Vacant utility room with a windowed door and exposed wall cables.
Recreation room with a corrugated-metal bar counter, dark walls, and wood-look flooring.
Living room with a beige sofa, matching armchairs, gray walls, and large windows.
Empty gray room with wood-look flooring, a ceiling fan, and a large window.
Small bathroom with a white toilet and sink vanity against gray walls.
Staged bedroom with white bedding, a plum throw, dark furniture, and a chandelier.
Empty room with wood-look plank flooring, light gray walls, and a dark ceiling.
Empty room with wood-look flooring, a chandelier, and a window with blinds.
Empty room with wood-look flooring, a white-trimmed window, and a wall-mounted television.
Bathroom with a gray vanity and striped shower curtain beside a large window overlooking trees.
Aerial view of a house and large grassy backyard with a rear deck.
Aerial view of wooded land with a grassy clearing, nearby homes, and distant mountain ridges.
Floor plan showing the home’s family room, kitchen, dining area, living room, deck, and porch.
Upper-floor plan showing a bath, hall, two bedrooms, a primary bedroom, and a central staircase.
Pending

684 Hallock Circle

684 Hallock Circle, Abingdon, VA 24210

$219,900
Welcome to this inviting 3-bedroom, 2-bath single-family home nestled in the heart of Abingdon. Offering a versatile multi-level floor plan, this property combines comfort, convenience, and unique lifestyle features that are difficult to find at this price point. One of the standout features is the attached garage that has been transformed into an impressive entertainment space complete with a movie-room atmosphere and wet bar--perfect for game days, movie nights, hobbies, a home office, or gathering with family and friends. Outdoor enthusiasts will appreciate the property's direct access to the recreational trail system bordering the backyard, providing convenient access to the historic Muster Grounds and opportunities for walking, biking, and enjoying the beauty of Abingdon right outside your door. Conveniently located just minutes from downtown Abingdon, shopping, dining, schools, medical facilities, and Interstate 81, this home offers the ideal balance of in-town convenience and outdoor recreation. Whether you're looking for your first home, a place to downsize, or an investment opportunity, this property delivers exceptional value and a lifestyle you'll enjoy for years to come.

3
beds

2
baths

1,248 Sq.Ft. LIVING AREA

8,712 Sq.Ft. lot

Karen Raines

Karen Raines

Features & Amenities

Interior

  • total bedrooms3
  • Total bathrooms2
  • full bathrooms2
  • Laundry room First Level
  • Flooring Newer Floor Covering, Laminate
  • Fireplace Gas Log
  • APPLIANCES Dishwasher, Range, Refrigerator
  • other interior Features Ceiling Fan(s), Wet Bar, Cable High Speed Internet, Fiber Optic

Area & Lot

  • Status Pending
  • Living Area1,248 Sq.Ft.
  • Total Area1,248 Sq.Ft.
  • Lot Area8,712 Sq.Ft.
  • MLS® ID110703
  • TypeResidential
  • YEAR BUILT2001
  • NeighborhoodAbingdon
  • Architecture StylesTraditional
  • Elementary SchoolAbingdon
  • Middle SchoolE B Stanley
  • High SchoolAbingdon

Exterior

  • STORIES2
  • water SourcePublic
  • utilitiesCable Connected, Propane
  • roofShingle
  • lot featuresBorders Public Walking Trail, Cleared, Cul-De-Sac, Level
  • parkingDriveway, Paved
  • HEAT TYPEHeat Pump, Space Heater
  • AIR CONDITIONINGHeat Pump
  • sewerPublic Sewer

Financial

  • Sales Price$219,900
  • Real Estate Tax $1,211/yr
  • Zoning Abingdon
View Virtual Tour
Two-story light-colored house with a covered porch, raised deck, and driveway.

Schedule a Showing

We would love to show you our beautiful property. Please select your preferred date and time below. An agent will be in touch shortly to confirm your appointment.

Schedule a Showing

We would love to show you our beautiful property. Please select your preferred date and time below. An agent will be in touch shortly to confirm your appointment.

Thank you for your interest in 684 Hallock Circle, Abingdon, VA 24210. We are reviewing your request and will be in touch shortly!

Mortgage Calculator

Estimate your monthly mortgage payment, including the principal and interest, property taxes, and HOA. Adjust the values to generate a more accurate rate.

All estimates are provided for informational purposes only. Actual amounts may vary.
$0,000 Your Payment 20 15 65
$0,000 Your Payment

Abingdon

Explore

Your Trusted Real Estate Partners

With deep local knowledge and a hands-on approach, we help our clients make confident decisions and achieve results they can trust.

Follow Me on Instagram