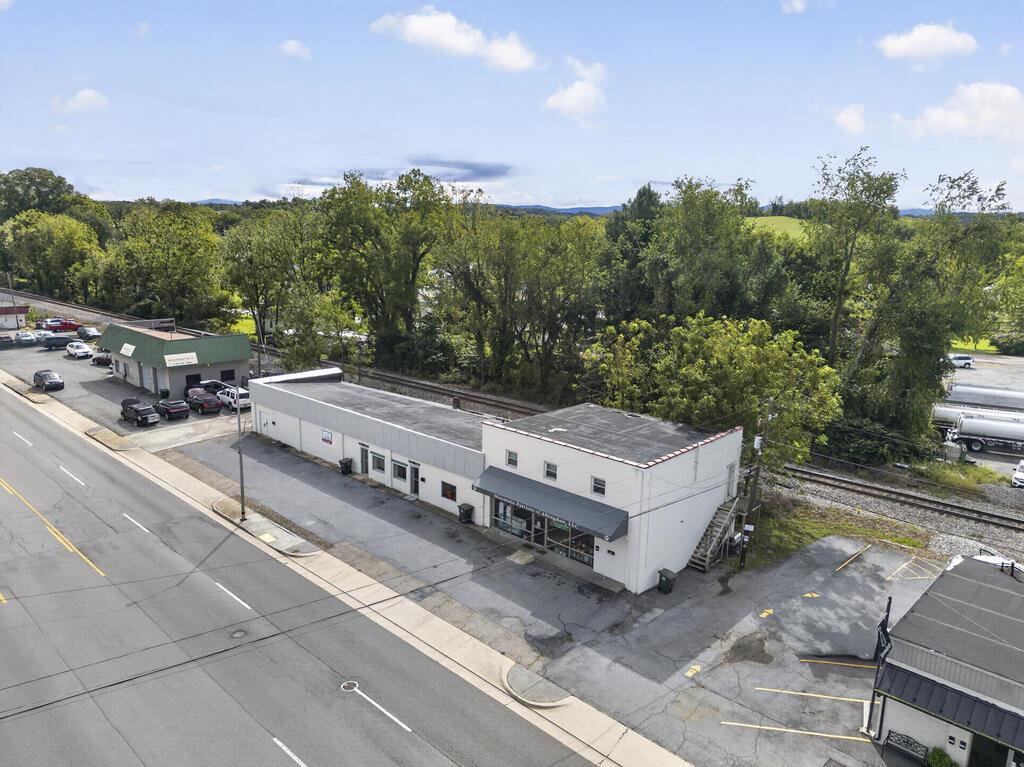
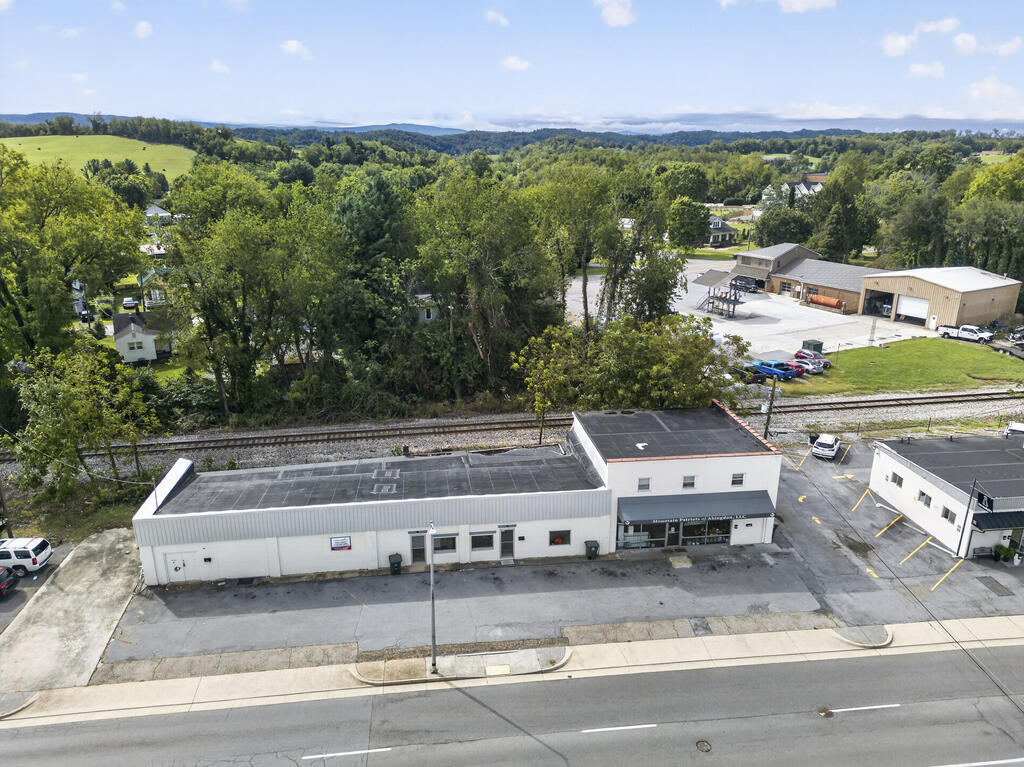
Aerial view of a long white commercial building beside Main Street, with railroad tracks and wooded hills behind it.
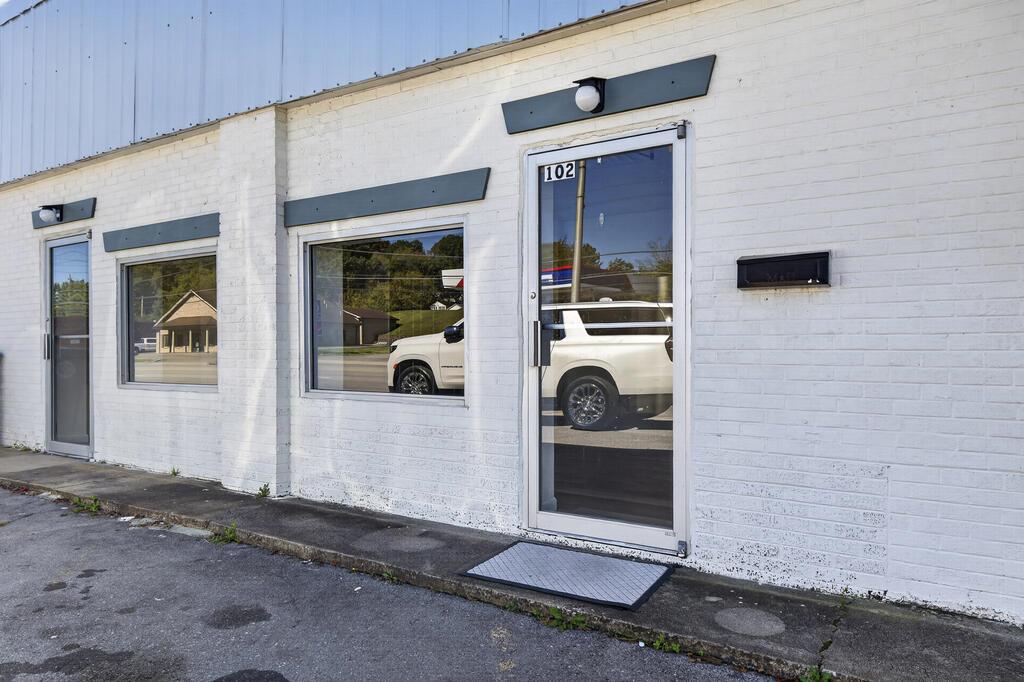
White brick commercial storefront with dark awnings, large windows, and glass entrance marked 102.
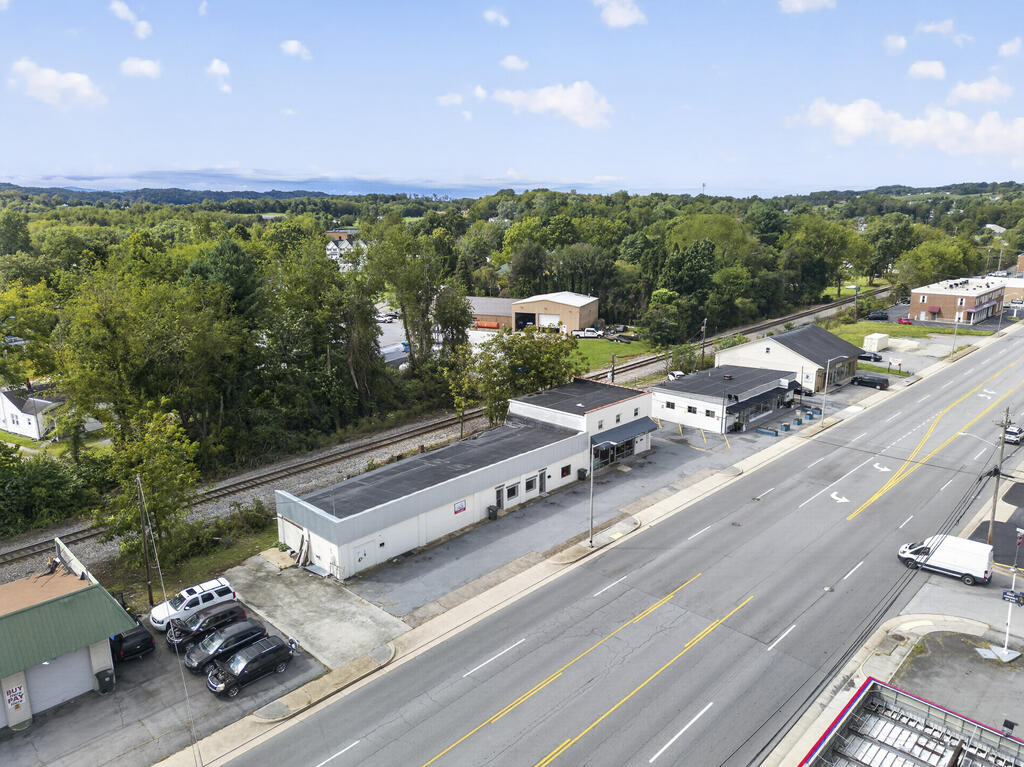
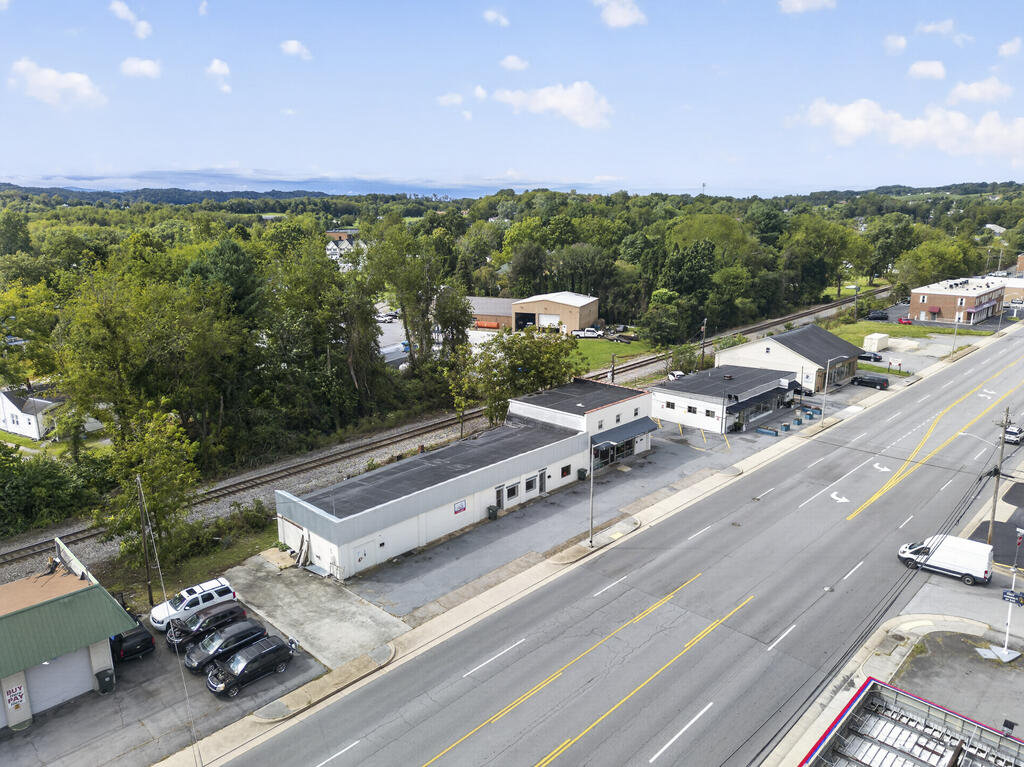
Aerial view of commercial buildings along W Main Street, with railroad tracks and tree-covered hills beyond.
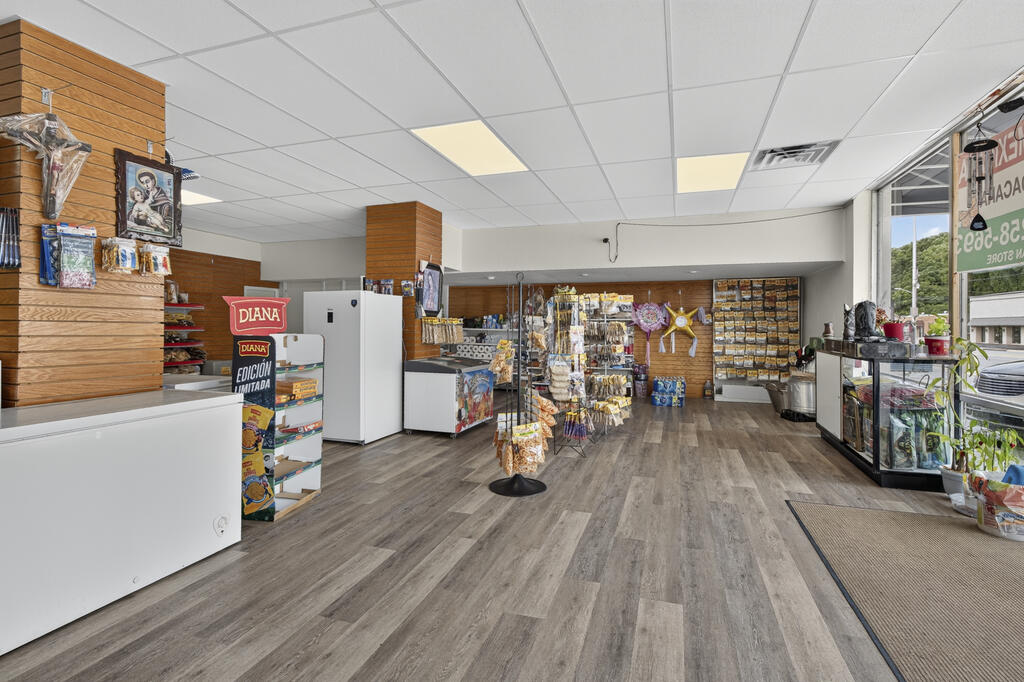
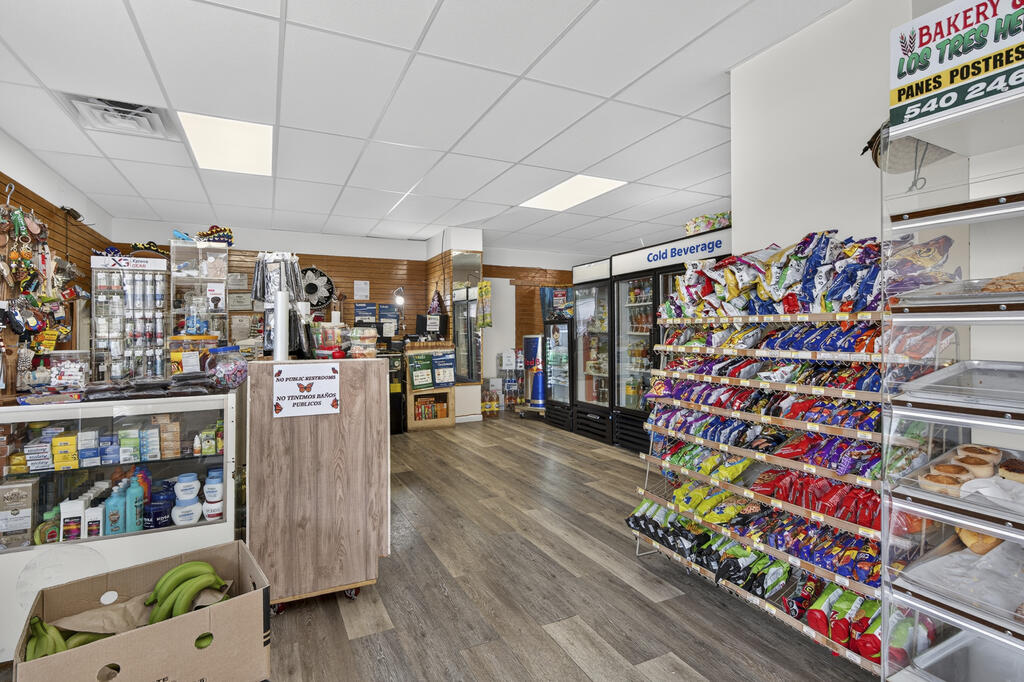
Convenience store interior with stocked shelves, a central snack rack, freezers, and glass-front coolers.
Convenience store interior with stocked snack shelves, refrigerated drinks, and bakery cases.
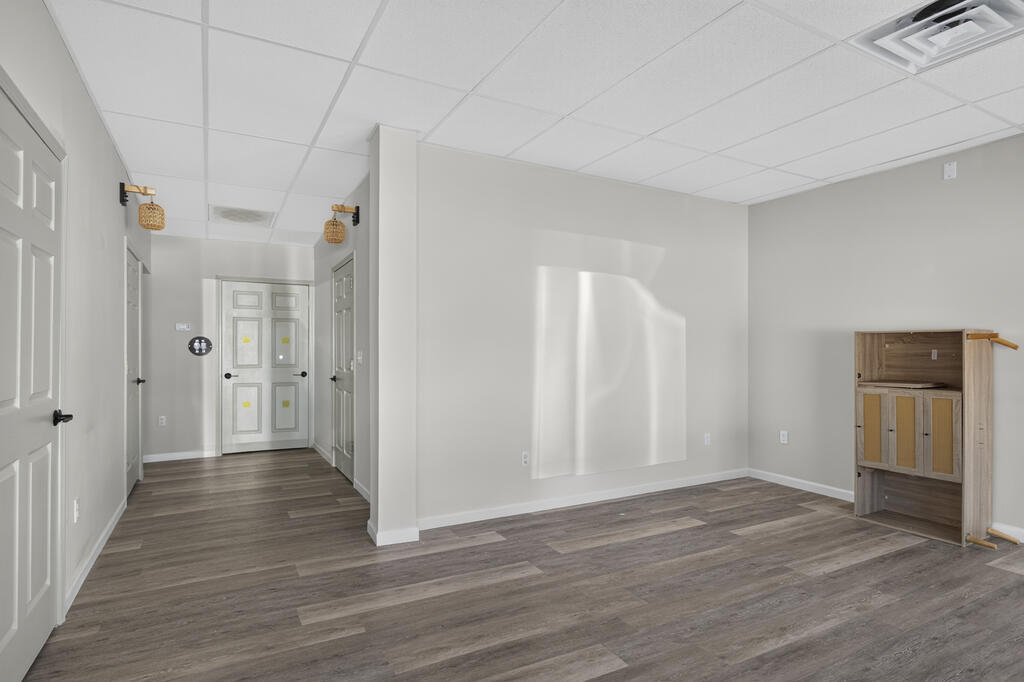
Empty interior room with plank flooring, a hallway entrance, and a small wooden cabinet.
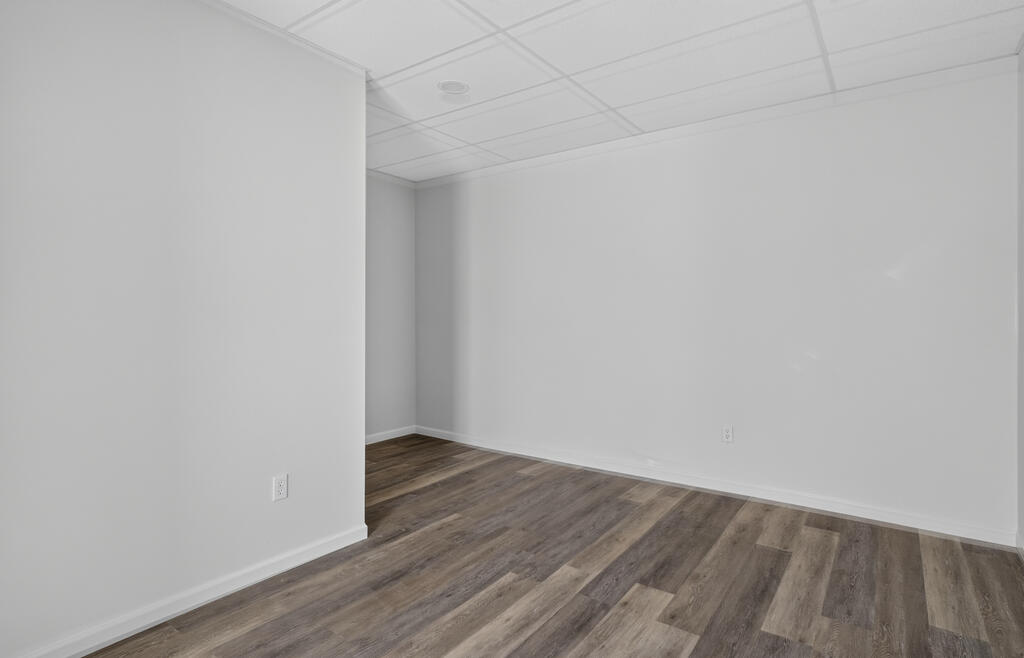
Vacant room with white walls, a suspended tile ceiling, and dark plank flooring.
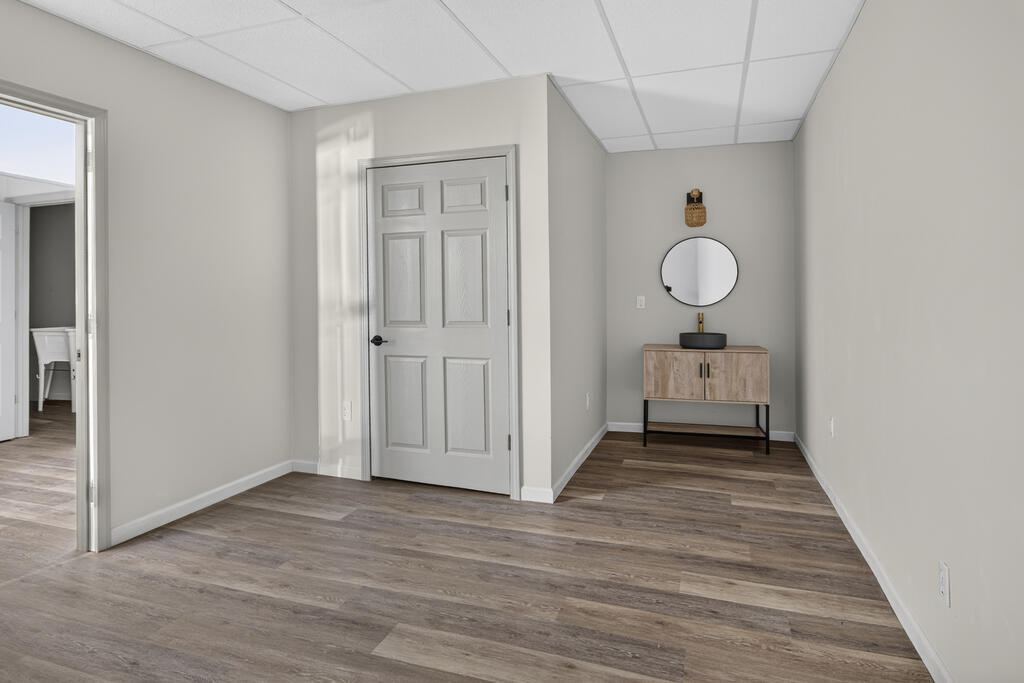
Interior room with wood-look flooring, a white paneled door, and a cabinet beneath a round mirror.
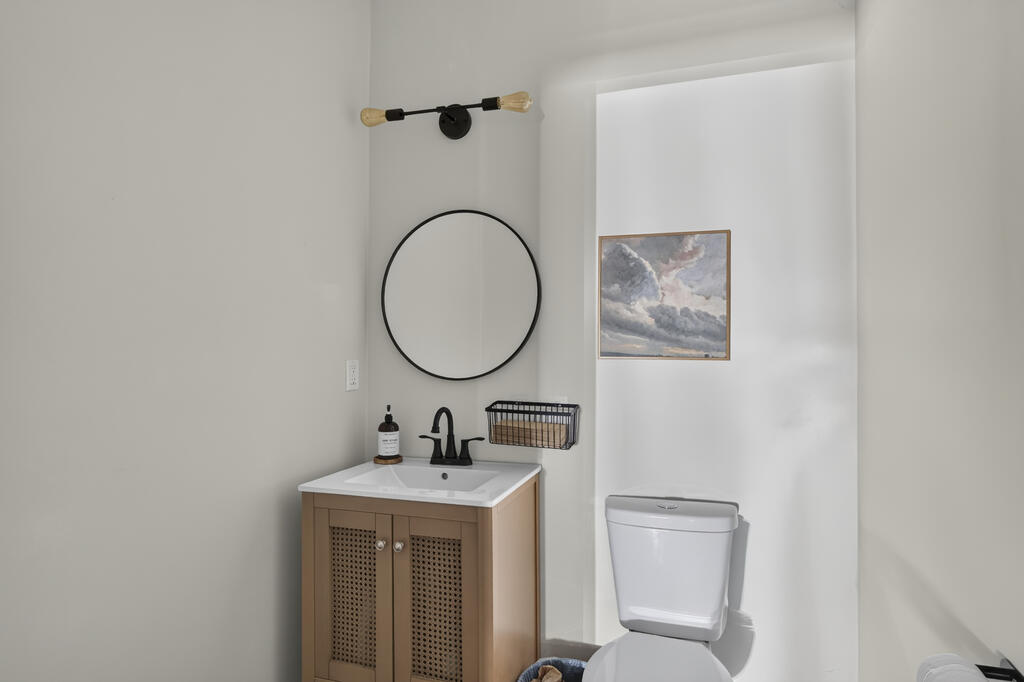
Bathroom with a tan vanity, round mirror, black faucet, and framed landscape artwork.
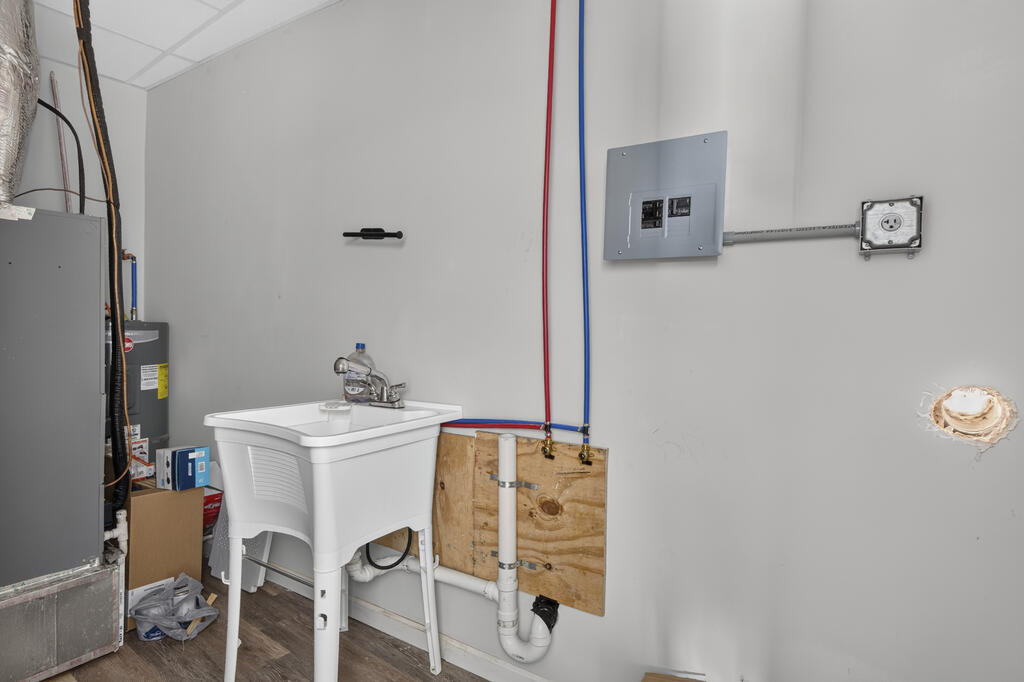
Utility room with a deep laundry sink, exposed plumbing, electrical panel, water heater, and HVAC equipment.
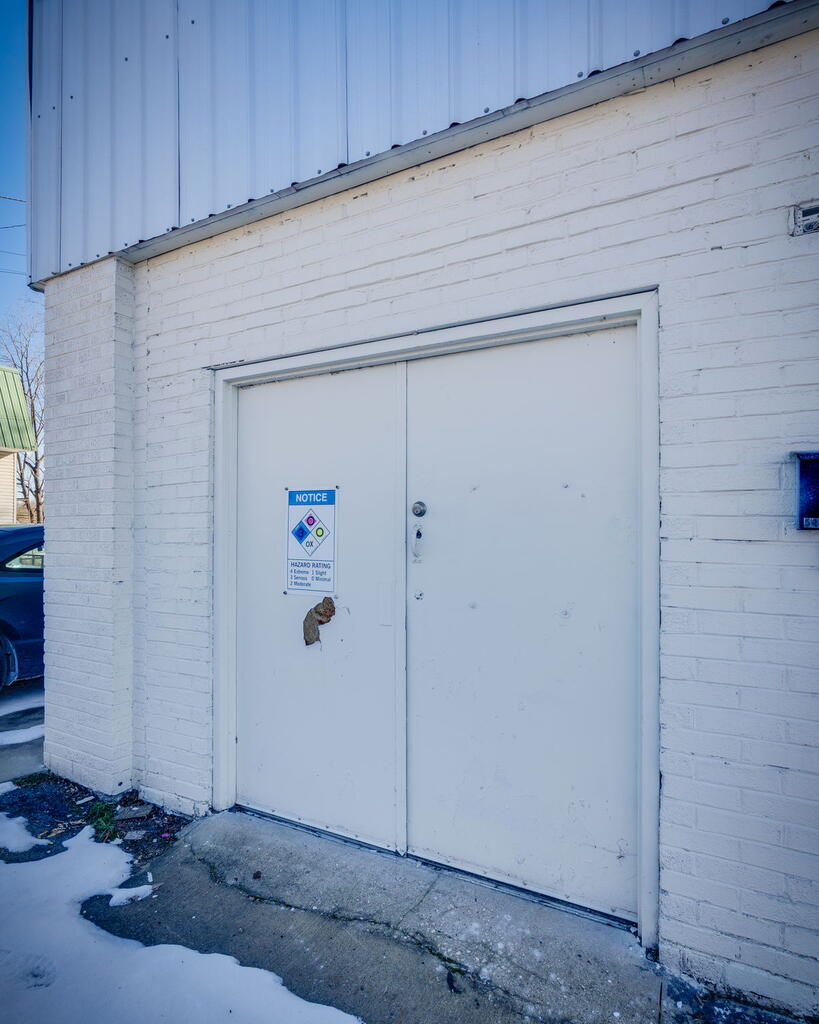
White brick building exterior with metal utility doors and patches of snow.
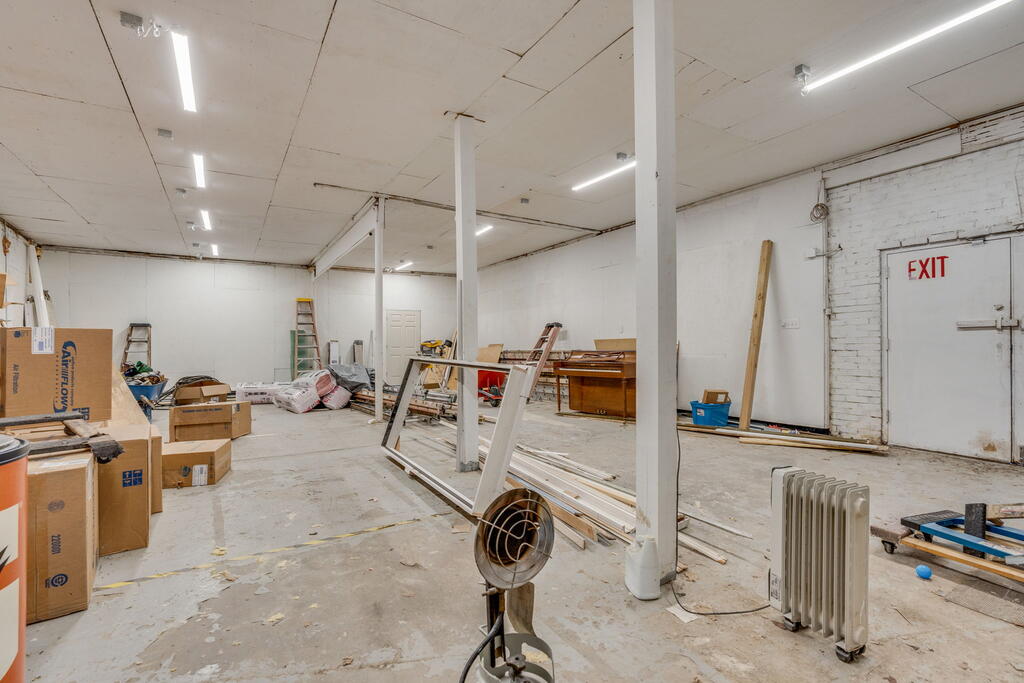
Unfinished commercial interior with support columns, construction materials, and an exit door.
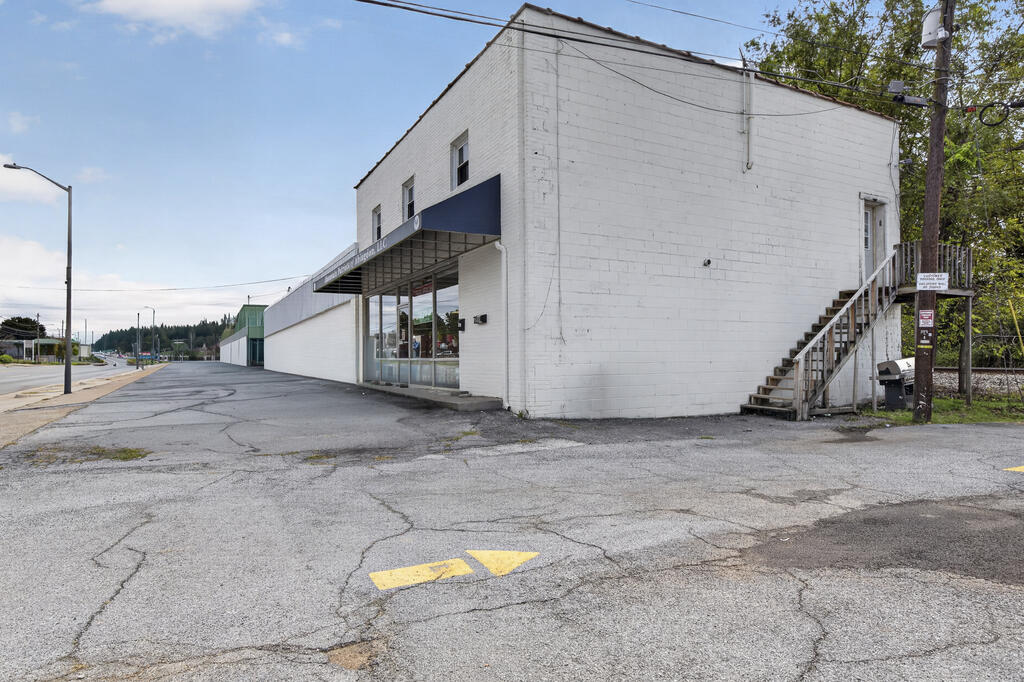
White two-story commercial building with a blue storefront awning and exterior stairs.
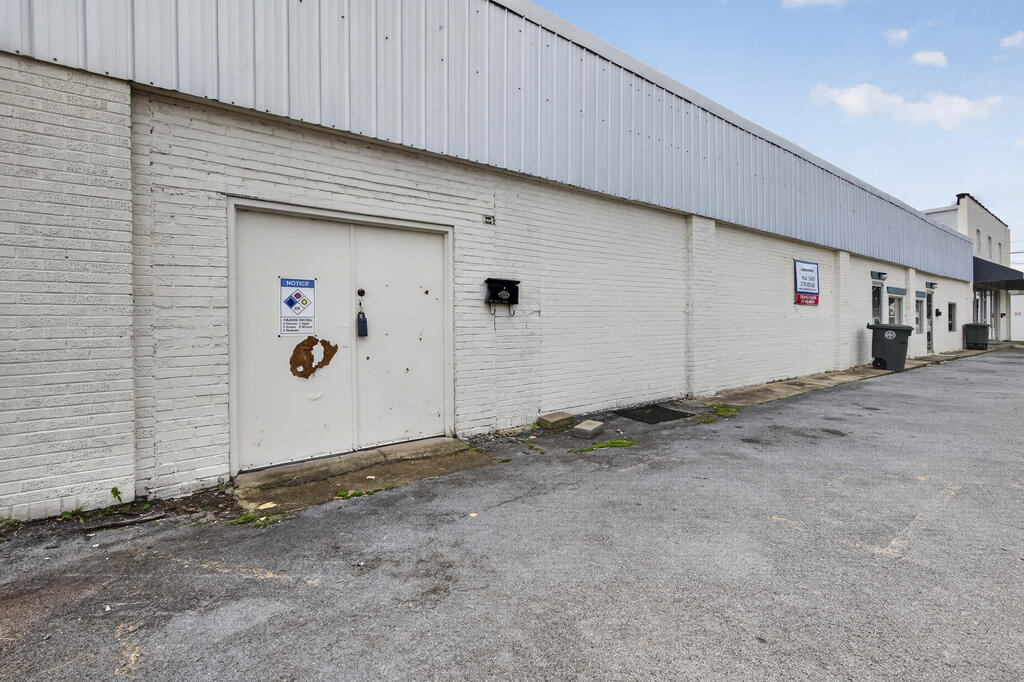
Commercial building exterior with white brick walls, a large service door, and paved parking area.
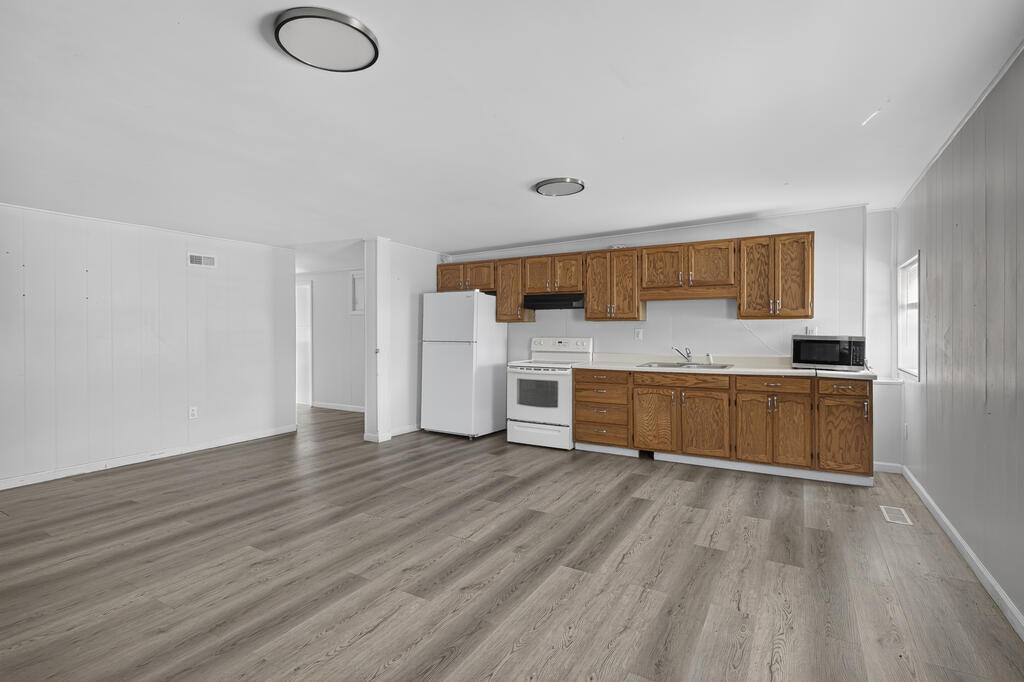
Kitchen with wood cabinets, white appliances, and gray plank flooring.
Unfurnished kitchen with wood cabinets, white appliances, and an open area with wood-look flooring.
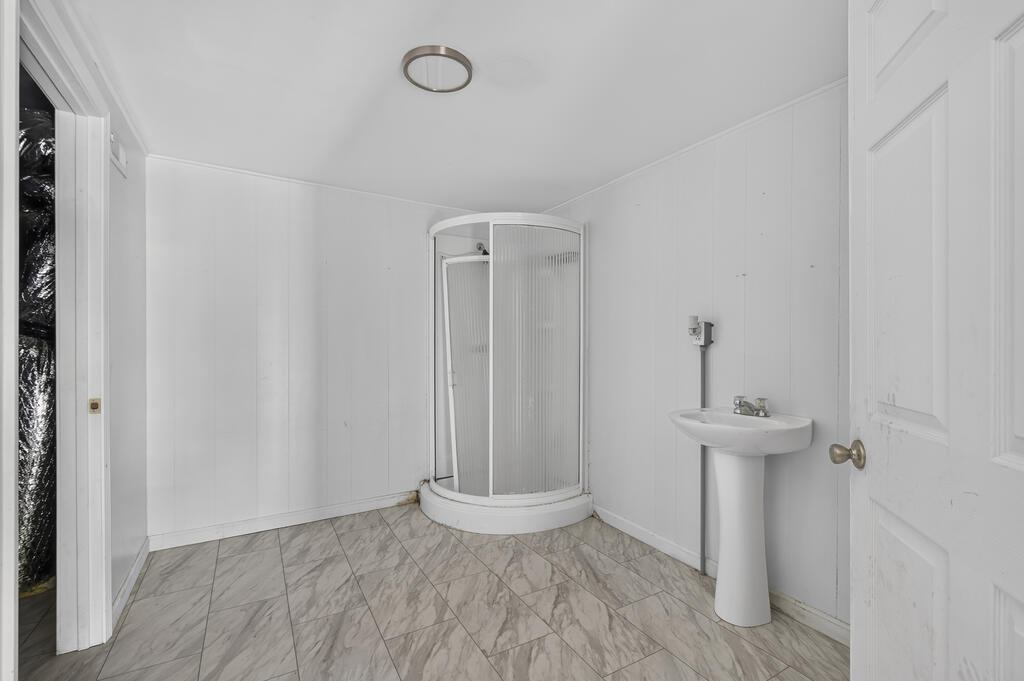
Bathroom with a curved glass shower, pedestal sink, and gray marble-look tile floor.
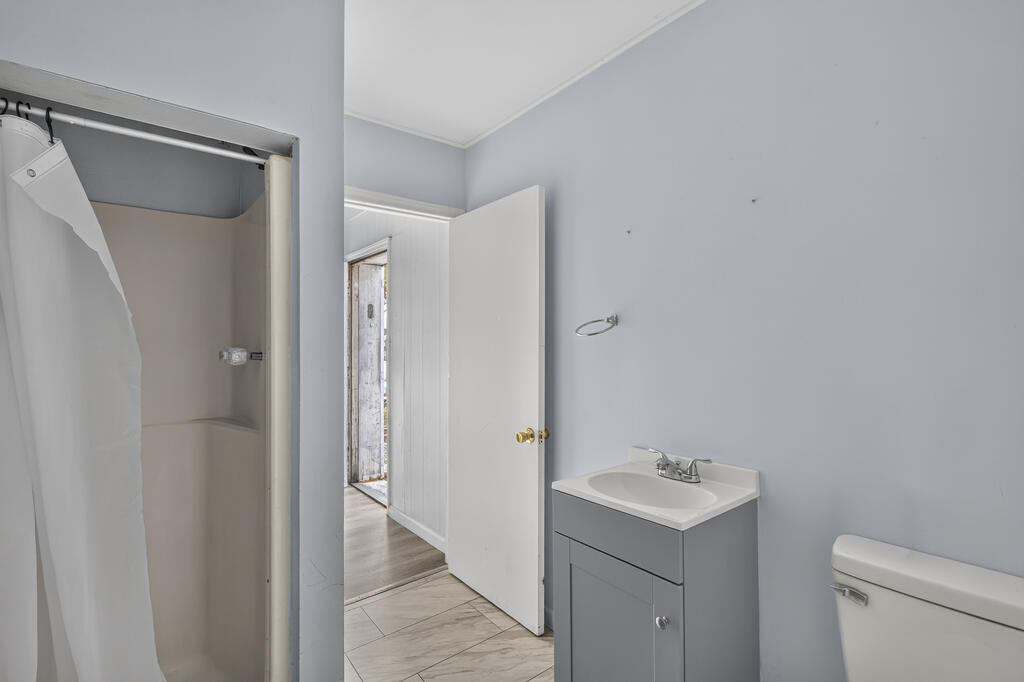
Bathroom with a shower, toilet, and gray vanity; the door opens to a hallway.
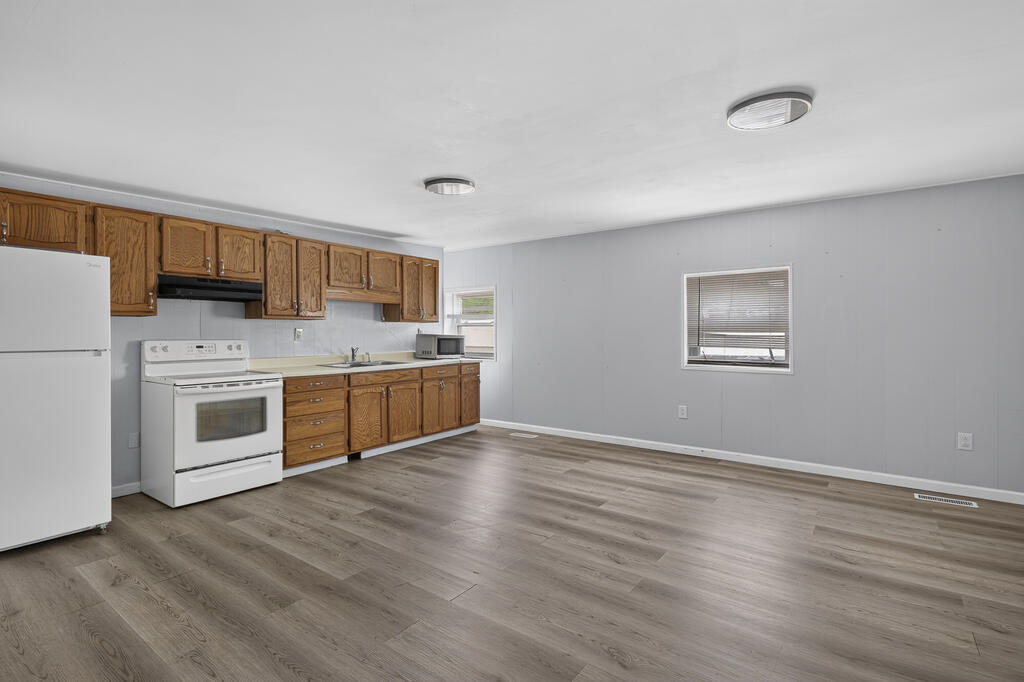
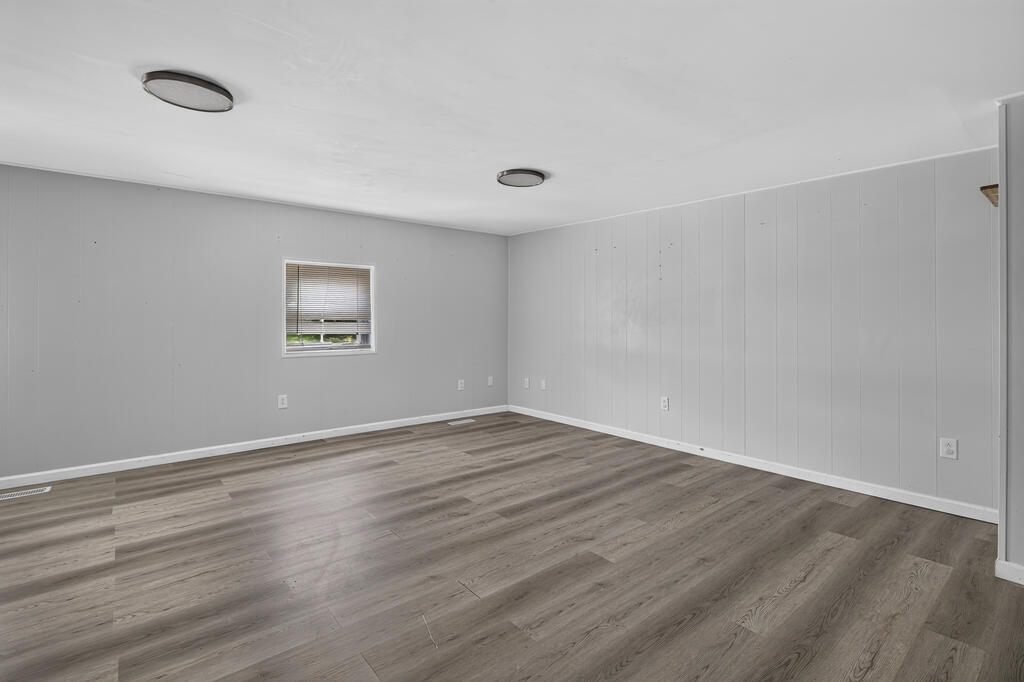
Vacant room with gray paneled walls, a small window, and wood-look plank flooring.
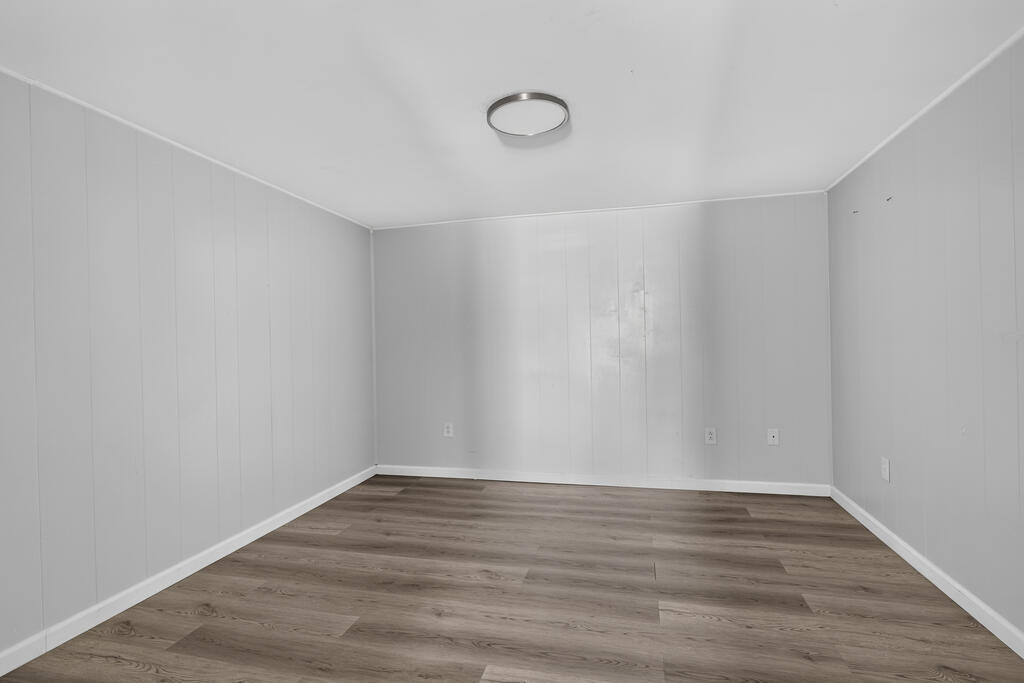
Empty room with gray paneled walls, plank flooring, and a flush-mount ceiling light.
Low white commercial building beside the road, viewed from above with railroad tracks behind it.
Aerial view of commercial buildings beside a main road, with railroad tracks and wooded surroundings.
SEE ALL PHOTOS
Aerial view of a long white commercial building beside Main Street, with railroad tracks and wooded hills behind it.
White brick commercial storefront with dark awnings, large windows, and glass entrance marked 102.
Aerial view of commercial buildings along W Main Street, with railroad tracks and tree-covered hills beyond.
Convenience store interior with stocked shelves, a central snack rack, freezers, and glass-front coolers.
Convenience store interior with stocked snack shelves, refrigerated drinks, and bakery cases.
Empty interior room with plank flooring, a hallway entrance, and a small wooden cabinet.
Vacant room with white walls, a suspended tile ceiling, and dark plank flooring.
Interior room with wood-look flooring, a white paneled door, and a cabinet beneath a round mirror.
Bathroom with a tan vanity, round mirror, black faucet, and framed landscape artwork.
Utility room with a deep laundry sink, exposed plumbing, electrical panel, water heater, and HVAC equipment.
White brick building exterior with metal utility doors and patches of snow.
Unfinished commercial interior with support columns, construction materials, and an exit door.
White two-story commercial building with a blue storefront awning and exterior stairs.
Commercial building exterior with white brick walls, a large service door, and paved parking area.
Kitchen with wood cabinets, white appliances, and gray plank flooring.
Unfurnished kitchen with wood cabinets, white appliances, and an open area with wood-look flooring.
Bathroom with a curved glass shower, pedestal sink, and gray marble-look tile floor.
Bathroom with a shower, toilet, and gray vanity; the door opens to a hallway.
Vacant room with gray paneled walls, a small window, and wood-look plank flooring.
Empty room with gray paneled walls, plank flooring, and a flush-mount ceiling light.
Low white commercial building beside the road, viewed from above with railroad tracks behind it.
Aerial view of commercial buildings beside a main road, with railroad tracks and wooded surroundings.
For Sale

560 W Main St

560 W Main St, Abingdon, VA 24210

$389,000
Versatile multi-use property located in the Town of Abingdon offering approximately 4,600+ sq ft of space across four separate units. With three commercial spaces and one residential apartment, this property offers a flexible mix of uses for an owner-user, investor, or combination of both. Some units are currently tenant occupied. Please do not disturb or question tenants; contact your agent for additional details. Unit A offers approximately 1,000 sq ft of warehouse space, ideal for storage or other commercial needs. Unit B features approximately 900 sq ft and has been recently renovated for professional office use, offering three private offices, a reception area, work room, and two baths. Unit C provides approximately 1,200 sq ft of retail space and is currently occupied. Large windows allow plenty of natural light, and the unit also includes one bath. The upper level features a spacious three-bedroom, two-bath residential apartment with more than 1,300 sq ft, a large open living area, refrigerator, range, and two full baths. Each unit is separately metered for electricity, while the building is served by one shared water and sewer connection. On-site parking adds additional convenience. A unique opportunity to own a well-located property with multiple commercial and residential uses in Abingdon.

4,636 Sq.Ft. LIVING AREA

Travis Dyson

Travis Dyson

Features & Amenities

Interior

  • Flooring See Remarks

Area & Lot

  • Status For Sale
  • Living Area4,636 Sq.Ft.
  • Total Area4,636 Sq.Ft.
  • MLS® ID112225
  • TypeCommercial
  • YEAR BUILT1964
  • NeighborhoodAbingdon

Exterior

  • water SourcePublic
  • utilitiesOther
  • roofOther
  • lot featuresOther
  • HEAT TYPECentral, Combination
  • AIR CONDITIONINGCentral Air
  • sewerPublic Sewer
  • other exterior FeaturesOther

Financial

  • Sales Price$389,000
  • Real Estate Tax $1,572/yr
  • Zoning B-2
View Virtual Tour
White brick commercial storefront with dark awnings, large windows, and glass entrance marked 102.

Schedule a Showing

We would love to show you our beautiful property. Please select your preferred date and time below. An agent will be in touch shortly to confirm your appointment.

Schedule a Showing

We would love to show you our beautiful property. Please select your preferred date and time below. An agent will be in touch shortly to confirm your appointment.

Thank you for your interest in 560 W Main St, Abingdon, VA 24210. We are reviewing your request and will be in touch shortly!

Mortgage Calculator

Estimate your monthly mortgage payment, including the principal and interest, property taxes, and HOA. Adjust the values to generate a more accurate rate.

All estimates are provided for informational purposes only. Actual amounts may vary.
$0,000 Your Payment 20 15 65
$0,000 Your Payment

Abingdon

Explore

Your Trusted Real Estate Partners

With deep local knowledge and a hands-on approach, we help our clients make confident decisions and achieve results they can trust.

Follow Me on Instagram