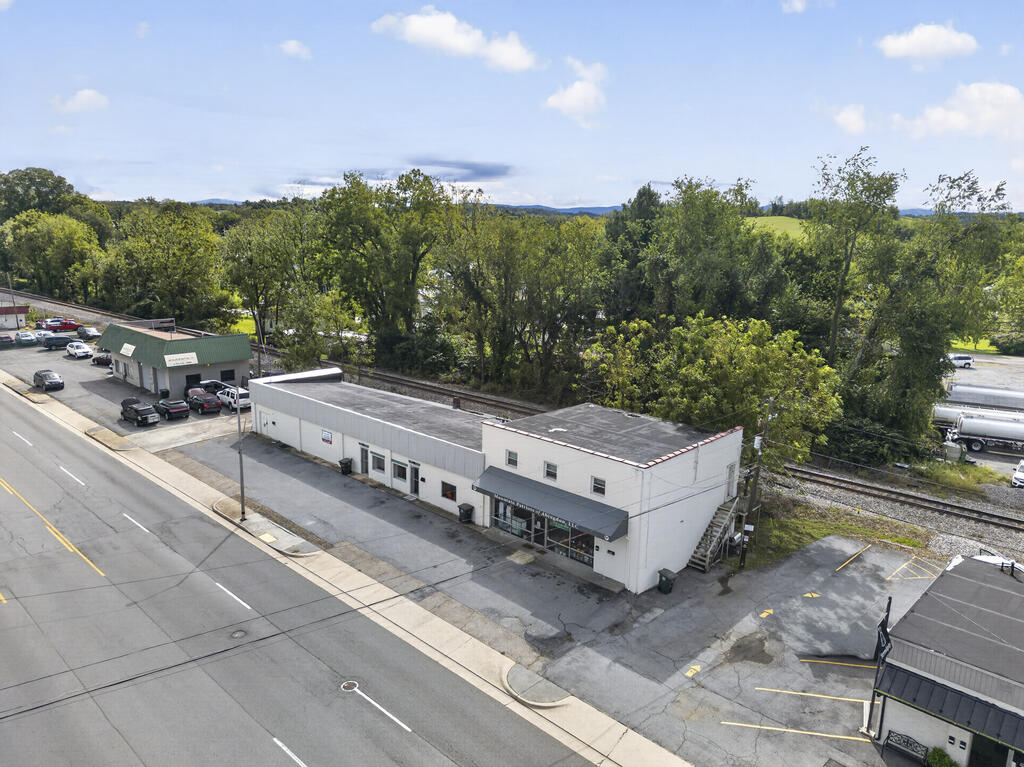
Aerial view of a white commercial building beside a main road, with parking and railroad tracks nearby.
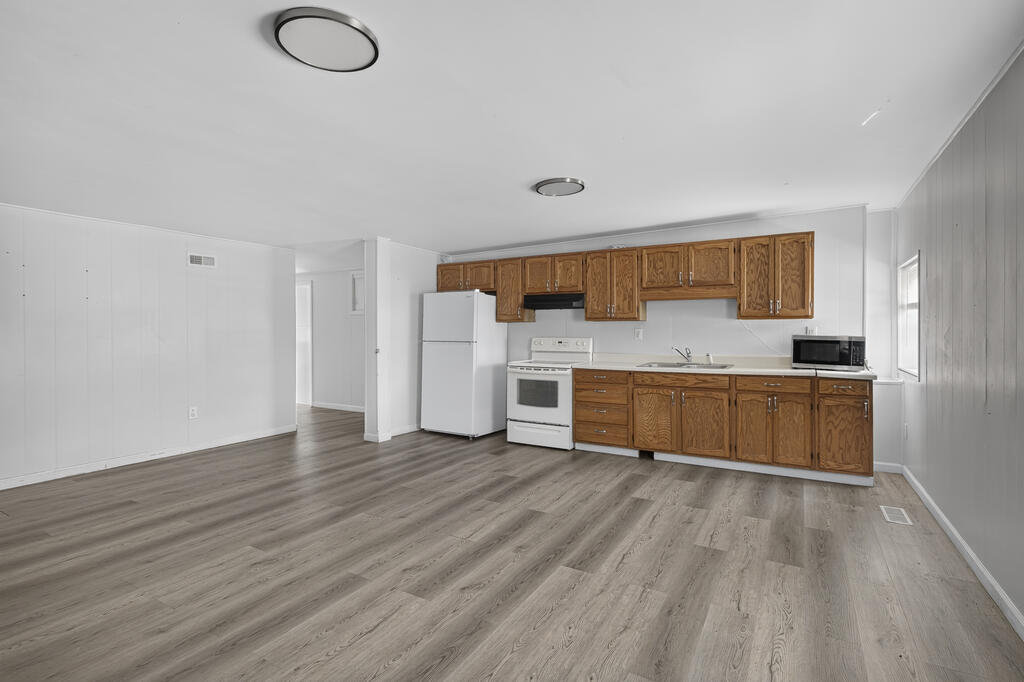
Empty kitchen with brown wood cabinets, white appliances, and gray plank flooring.
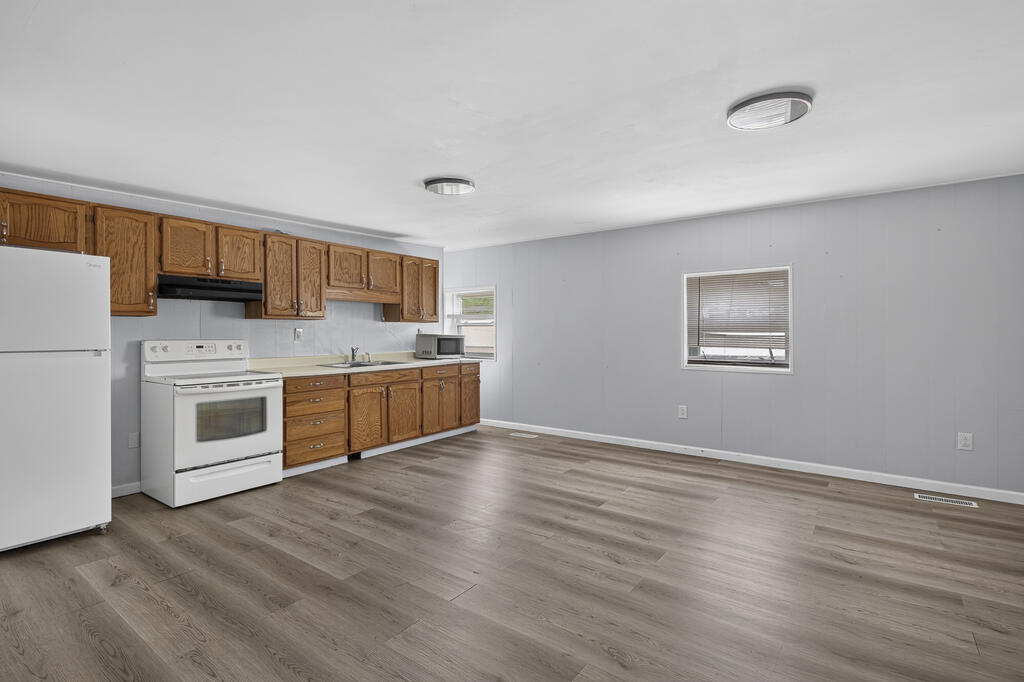
Vacant kitchen with wood cabinets, white appliances, wood-look flooring, and a window with blinds.
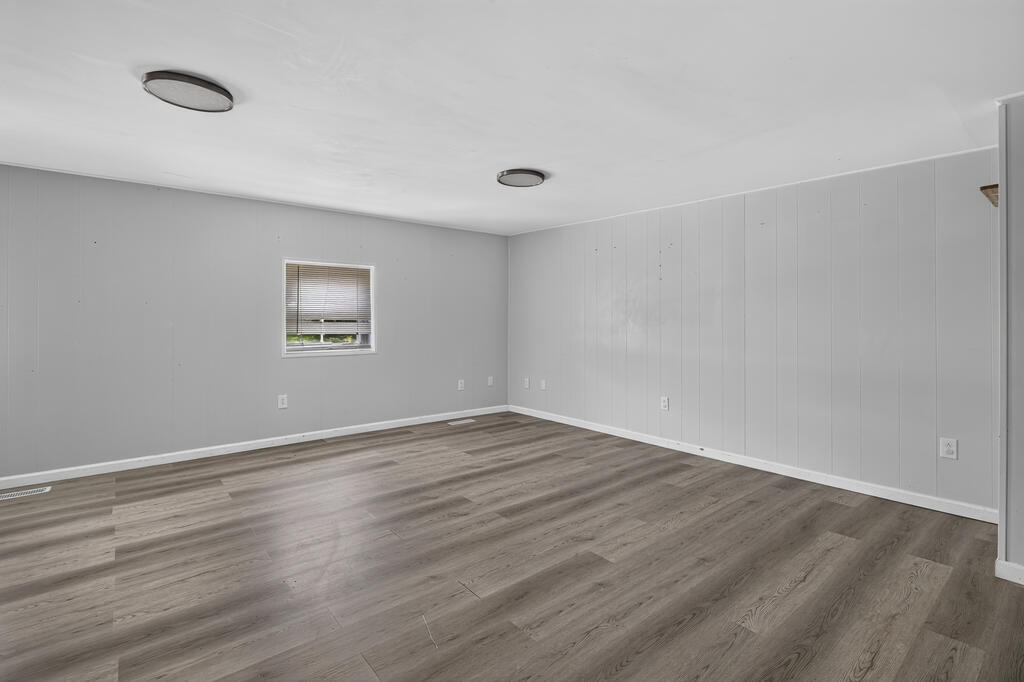
Empty room with gray paneled walls, a small window, and wood-look flooring.
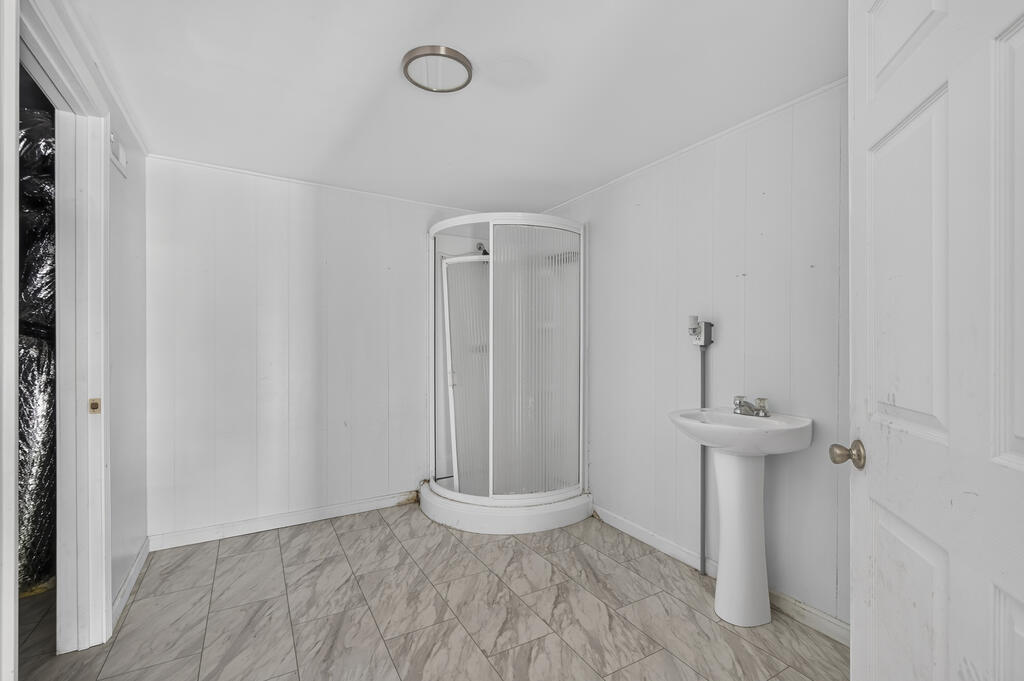
Empty bathroom with a curved corner shower, pedestal sink, and marble-pattern tile floor.
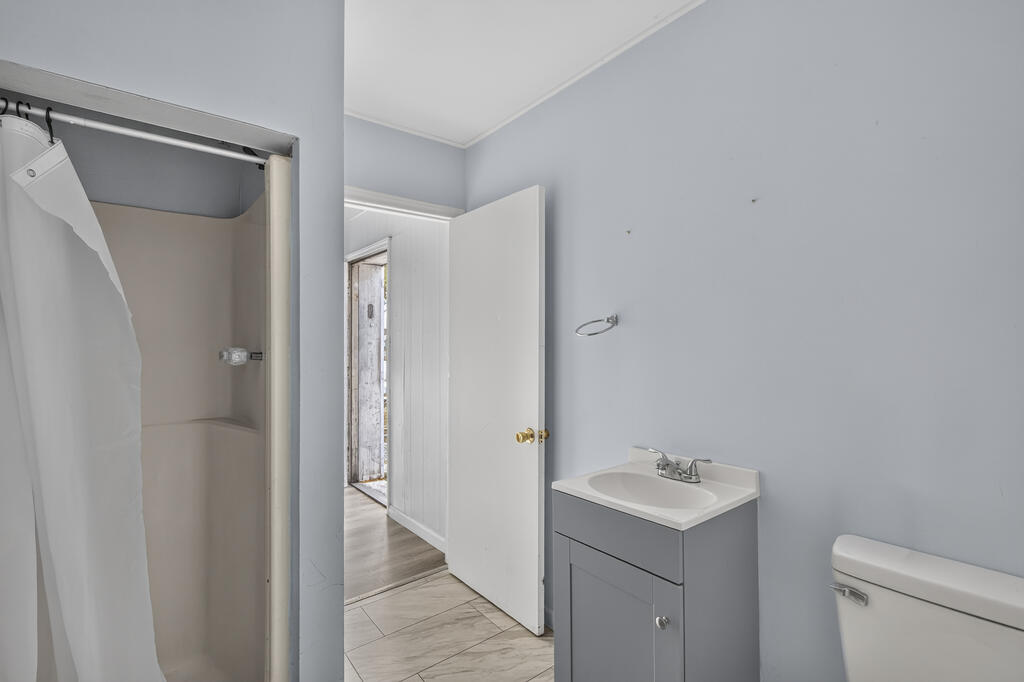
Bathroom with a shower, gray vanity, white sink, and open door to the hallway.
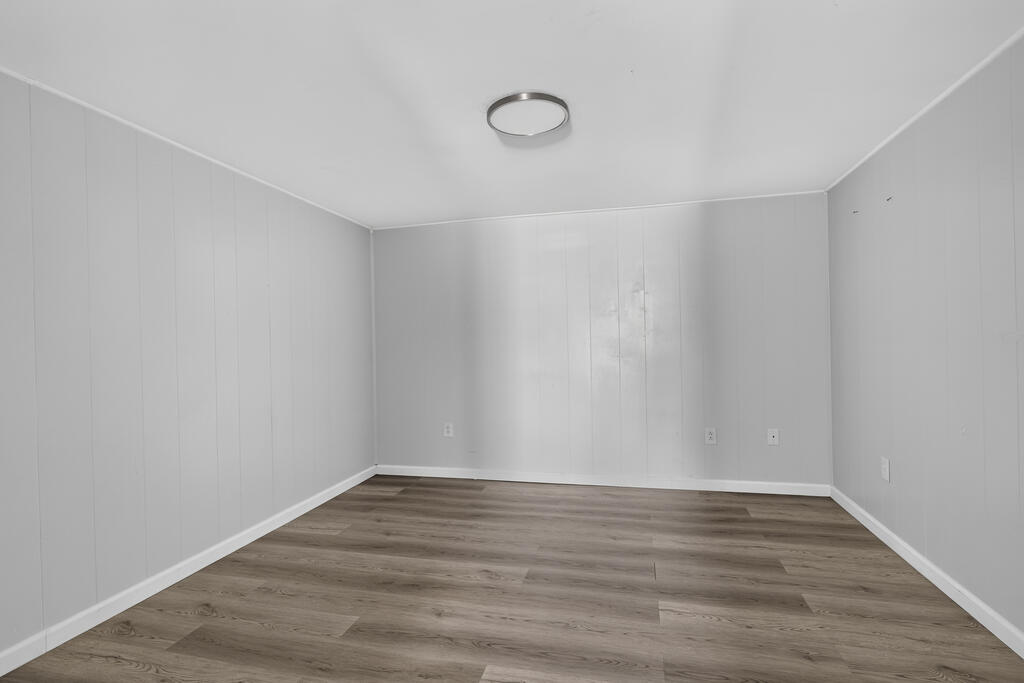
Empty room with gray paneled walls and gray-brown plank flooring.
SEE ALL PHOTOS
Aerial view of a white commercial building beside a main road, with parking and railroad tracks nearby.
Empty kitchen with brown wood cabinets, white appliances, and gray plank flooring.
Vacant kitchen with wood cabinets, white appliances, wood-look flooring, and a window with blinds.
Empty room with gray paneled walls, a small window, and wood-look flooring.
Empty bathroom with a curved corner shower, pedestal sink, and marble-pattern tile floor.
Bathroom with a shower, gray vanity, white sink, and open door to the hallway.
Empty room with gray paneled walls and gray-brown plank flooring.
For Lease

560-D W Main St

560-D W Main St, Abingdon, VA 24210

$1,000/month
$1,000 per month with water and sewer included! This spacious 3-bedroom, 2-bath upper-level apartment is now available for rent in the Town of Abingdon. Offering plenty of room throughout, the apartment features a large open living area and a comfortable, functional layout. The unit is accessed by an exterior staircase and is conveniently located close to shopping, dining, schools, and everything Abingdon has to offer. With three bedrooms, two full baths, generous living space, and water and sewer included in the monthly rent, this is a great opportunity for anyone looking for an affordable rental in town. No pets.

3
beds

2
baths

1,368 Sq.Ft. LIVING AREA

8,712 Sq.Ft. lot

Travis Dyson

Travis Dyson

Features & Amenities

Interior

  • total bedrooms3
  • Total bathrooms2
  • full bathrooms2
  • Flooring Laminate
  • Fireplace None
  • APPLIANCES Range, Refrigerator
  • other interior Features Other, Internet Availability Other/See Remarks

Area & Lot

  • Status For Lease
  • Living Area1,368 Sq.Ft.
  • Total Area1,368 Sq.Ft.
  • Lot Area8,712 Sq.Ft.
  • MLS® ID112219
  • TypeResidential
  • YEAR BUILT1964
  • NeighborhoodAbingdon
  • Elementary SchoolAbingdon
  • Middle SchoolE B Stanley
  • High SchoolAbingdon

Exterior

  • STORIES2
  • water SourcePublic
  • utilitiesNatural Gas Not Available
  • roofOther
  • parkingPaved
  • HEAT TYPECentral, Heat Pump
  • AIR CONDITIONINGCentral Air, Heat Pump
  • sewerPublic Sewer
  • SubstructureBlock
  • other exterior FeaturesOther

Financial

  • Lease Price$1,000/mo
  • Zoning B-2
View Virtual Tour
Empty kitchen with brown wood cabinets, white appliances, and gray plank flooring.

Schedule a Showing

We would love to show you our beautiful property. Please select your preferred date and time below. An agent will be in touch shortly to confirm your appointment.

Schedule a Showing

We would love to show you our beautiful property. Please select your preferred date and time below. An agent will be in touch shortly to confirm your appointment.

Thank you for your interest in 560-D W Main St, Abingdon, VA 24210. We are reviewing your request and will be in touch shortly!

Abingdon

Explore

Your Trusted Real Estate Partners

With deep local knowledge and a hands-on approach, we help our clients make confident decisions and achieve results they can trust.

Follow Me on Instagram