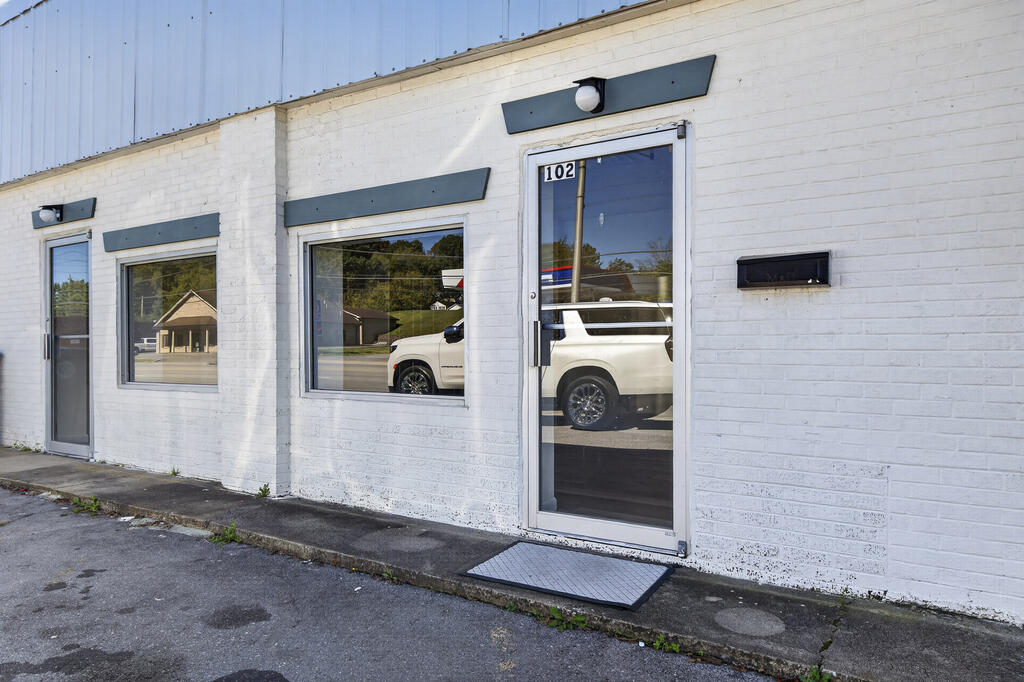
White-brick commercial storefront with a glass door marked 102 and large front windows.
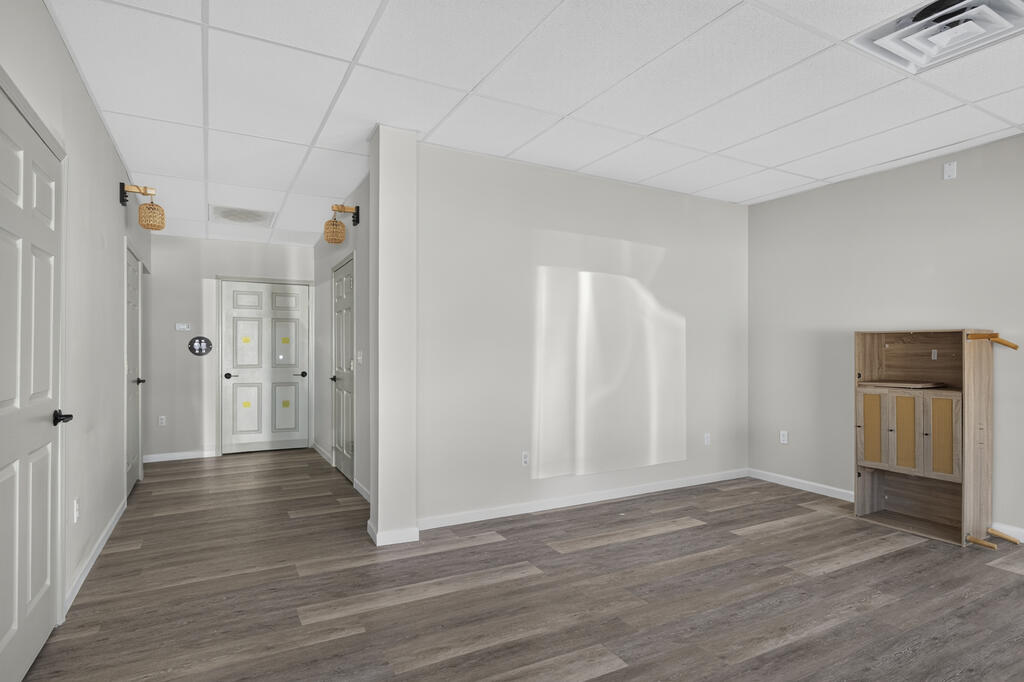
Vacant room with gray plank flooring, white paneled doors, and a small wooden cabinet.
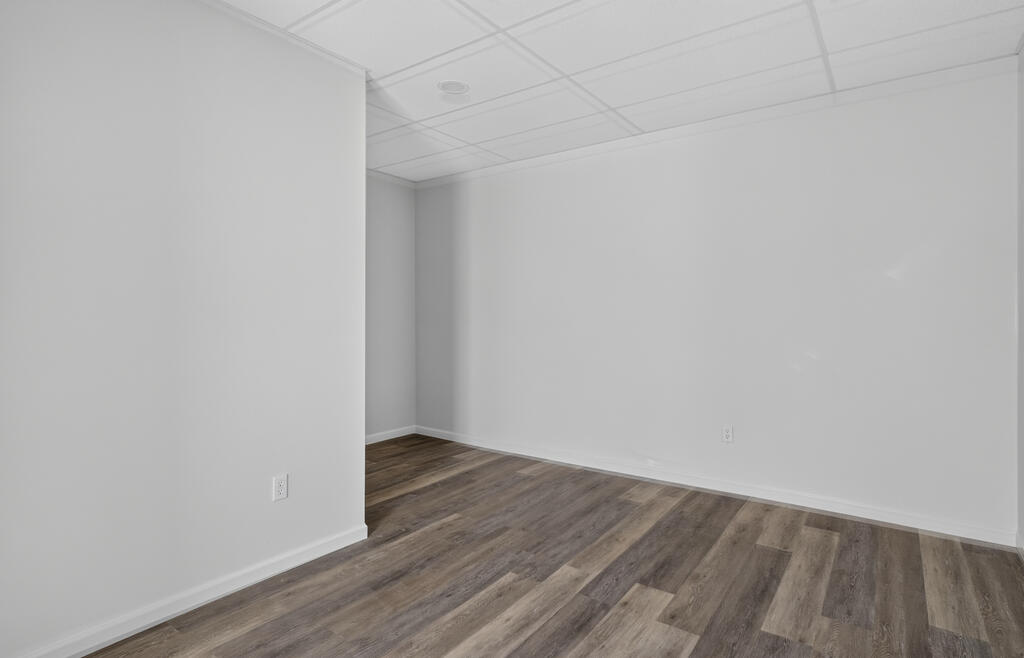
Vacant room with white walls, a suspended ceiling, and gray-brown plank flooring.
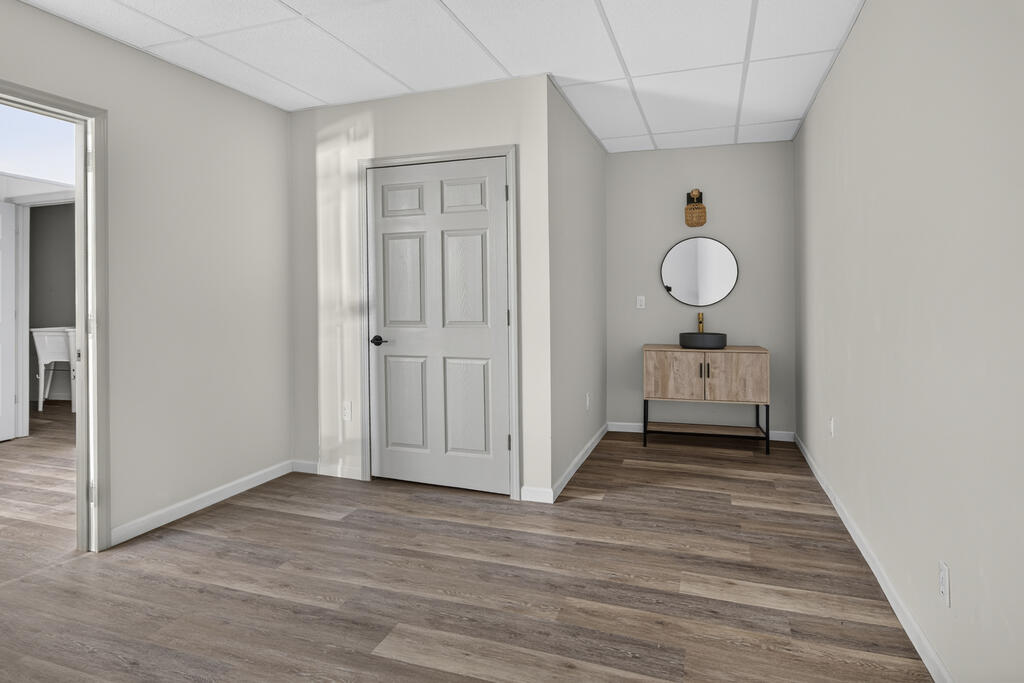
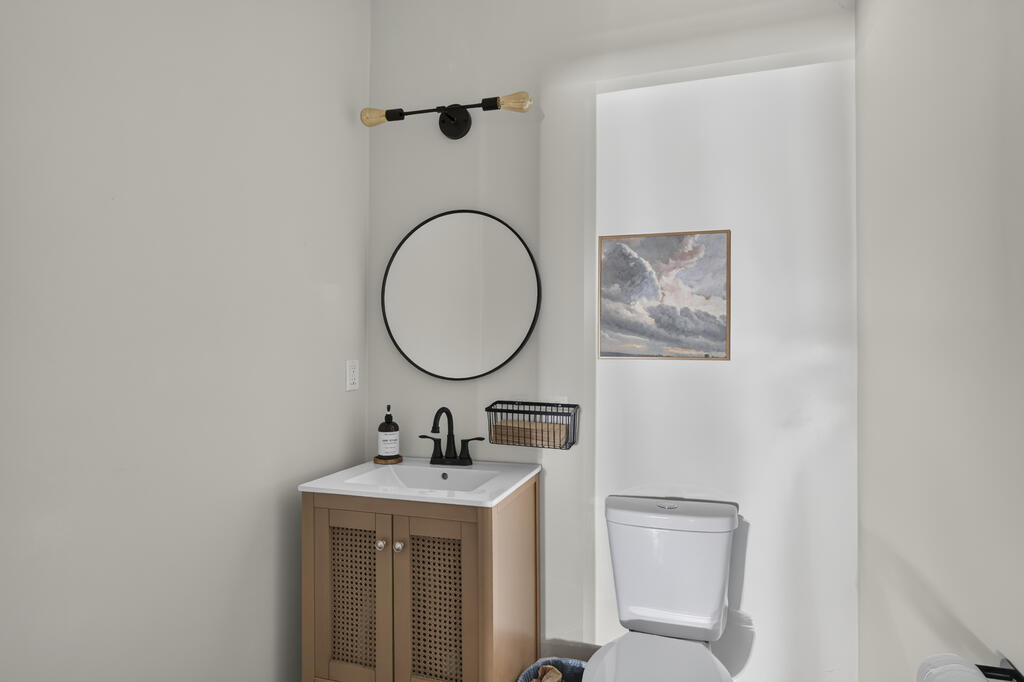
Vacant room with wood-look floors, a white paneled door, and a vanity beneath a round mirror.
Bathroom with a cane-front vanity, round mirror, black faucet, and framed cloud painting.
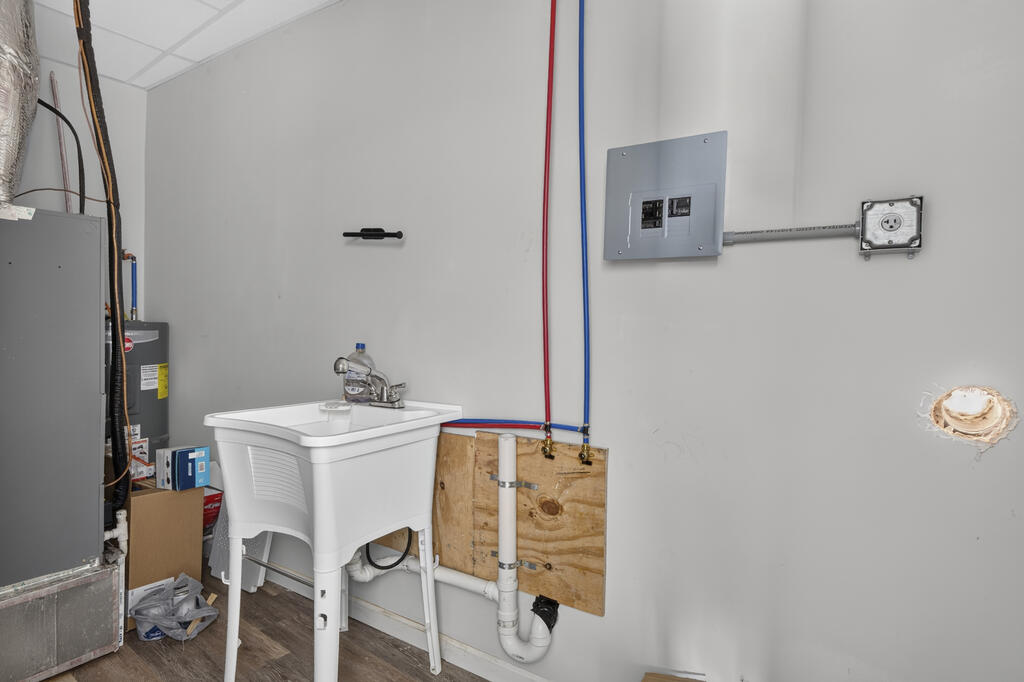
Utility room with a laundry sink, exposed plumbing, electrical panel, and water heater.
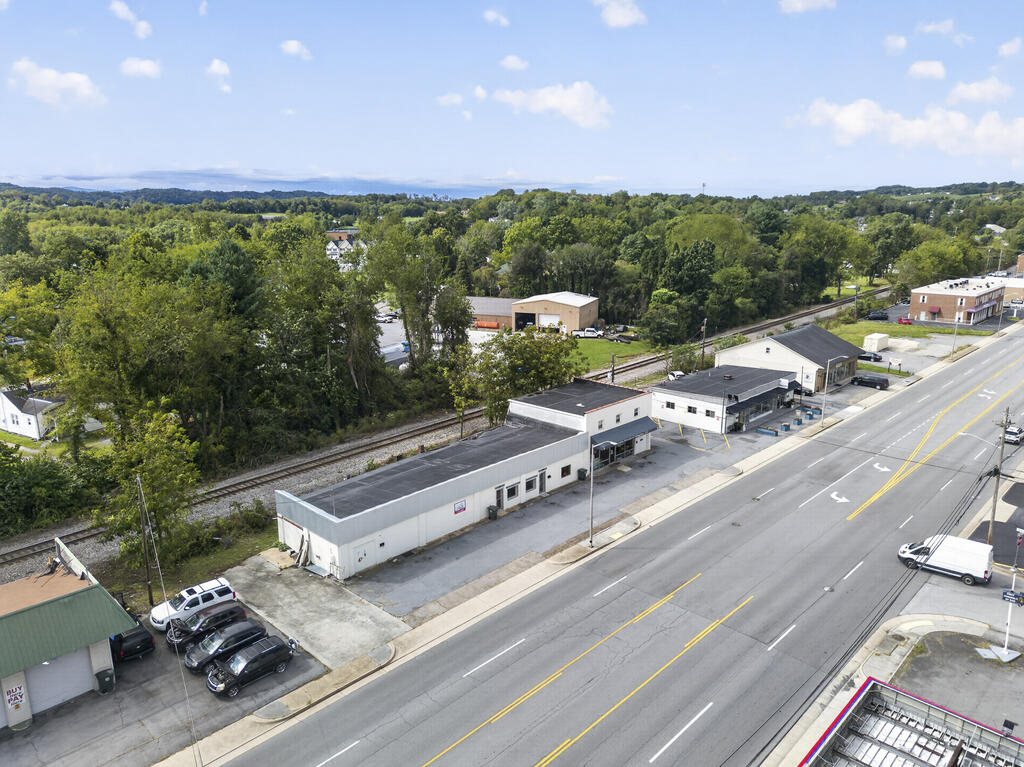
Aerial view of commercial buildings beside a main road, with railroad tracks and wooded hills behind them.
SEE ALL PHOTOS
White-brick commercial storefront with a glass door marked 102 and large front windows.
Vacant room with gray plank flooring, white paneled doors, and a small wooden cabinet.
Vacant room with white walls, a suspended ceiling, and gray-brown plank flooring.
Vacant room with wood-look floors, a white paneled door, and a vanity beneath a round mirror.
Bathroom with a cane-front vanity, round mirror, black faucet, and framed cloud painting.
Utility room with a laundry sink, exposed plumbing, electrical panel, and water heater.
Aerial view of commercial buildings beside a main road, with railroad tracks and wooded hills behind them.
For Lease

560-B W Main St

560-B W Main St, Abingdon, VA 24210

$1,100/month
Excellent leasing opportunity in the Town of Abingdon! This approximately 900 sq ft commercial space has been recently renovated and offers a flexible layout suitable for office, professional, medical, or similar uses. The space features three private offices, a reception area, a work/storage room, and two private restrooms. Recent improvements include new flooring, fresh paint, and updated fixtures, giving the space a clean, professional appearance and making it ready for its next tenant. Conveniently located in Abingdon with easy access for clients and customers. Water and sewer are included in the monthly rent. Contact your agent today for additional information or to schedule a showing.

900 Sq.Ft. LIVING AREA

Travis Dyson

Travis Dyson

Features & Amenities

Interior

  • Flooring See Remarks

Area & Lot

  • Status For Lease
  • Living Area900 Sq.Ft.
  • Total Area900 Sq.Ft.
  • MLS® ID112224
  • TypeCommercial
  • YEAR BUILT1964
  • NeighborhoodAbingdon

Exterior

  • water SourcePublic
  • utilitiesOther
  • roofOther
  • lot featuresOther
  • HEAT TYPECentral, Combination
  • AIR CONDITIONINGCentral Air
  • sewerPublic Sewer
  • other exterior FeaturesOther

Financial

  • Lease Price$1,100/mo
  • Real Estate Tax $1,275/yr
  • Zoning B-2
View Virtual Tour
Vacant room with gray plank flooring, white paneled doors, and a small wooden cabinet.

Schedule a Showing

We would love to show you our beautiful property. Please select your preferred date and time below. An agent will be in touch shortly to confirm your appointment.

Schedule a Showing

We would love to show you our beautiful property. Please select your preferred date and time below. An agent will be in touch shortly to confirm your appointment.

Thank you for your interest in 560-B W Main St, Abingdon, VA 24210. We are reviewing your request and will be in touch shortly!

Abingdon

Explore

Your Trusted Real Estate Partners

With deep local knowledge and a hands-on approach, we help our clients make confident decisions and achieve results they can trust.

Follow Me on Instagram