Leave a Message

Thank you for your message. We will be in touch with you shortly.

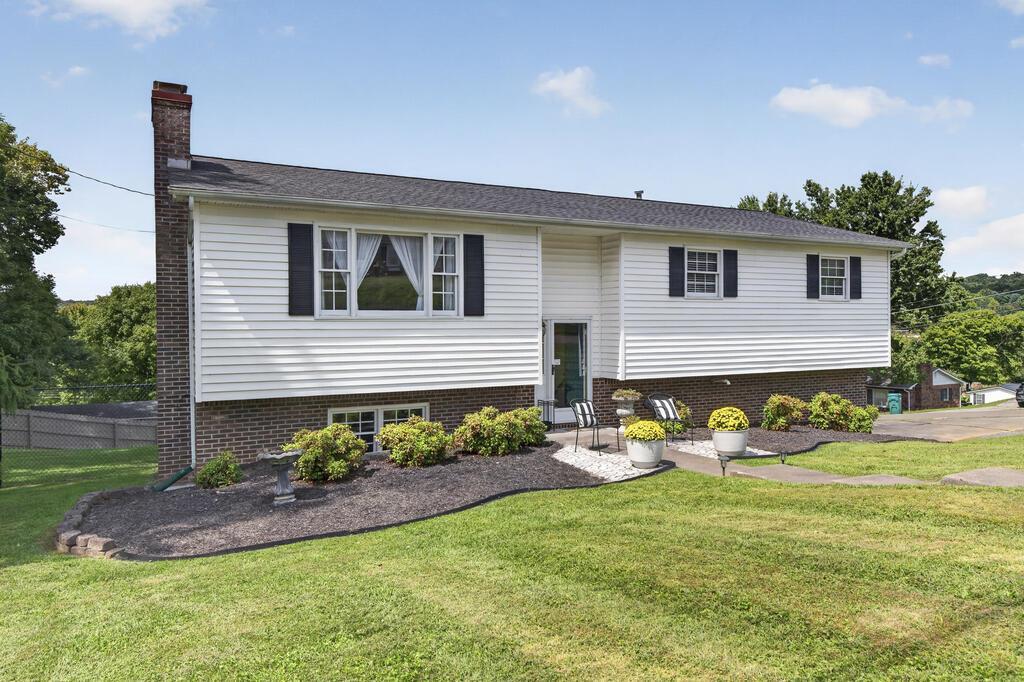
Split-level house with white siding, brick lower level, and a landscaped lawn with patio seating.
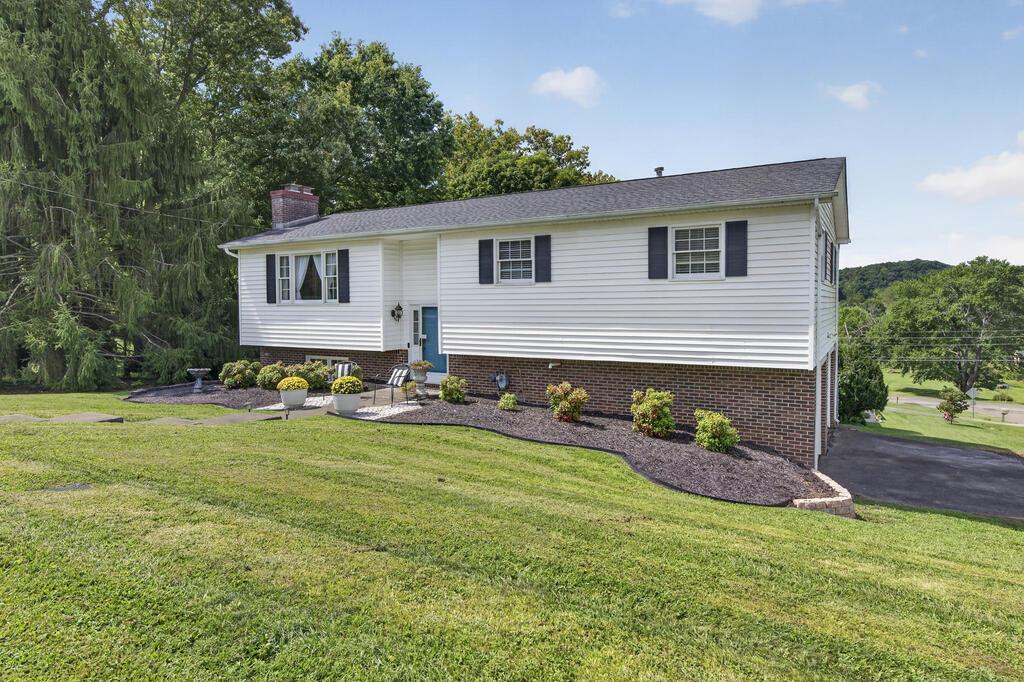
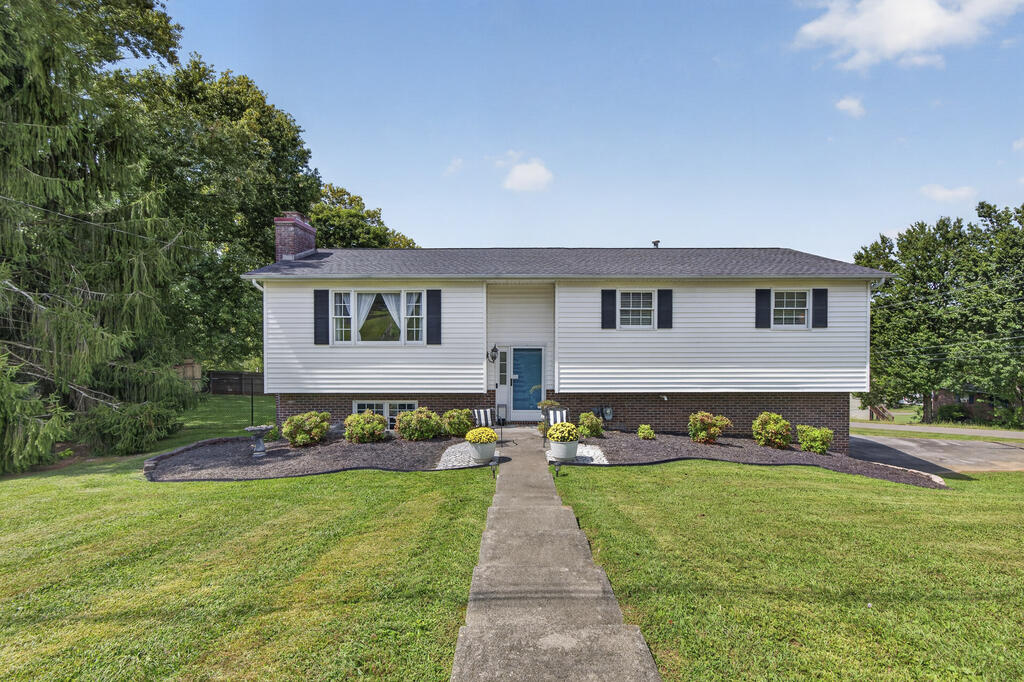
White split-level house with brick lower facade, dark shutters, and a broad sloping lawn.
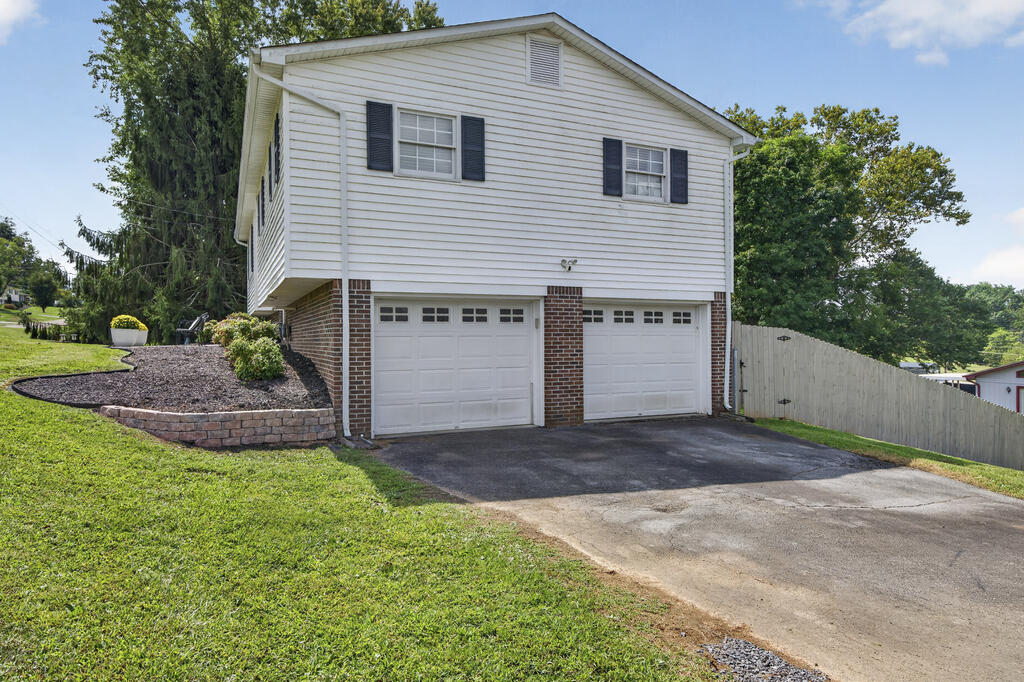
White two-story house with a brick lower level, two garage doors, and a sloped driveway.
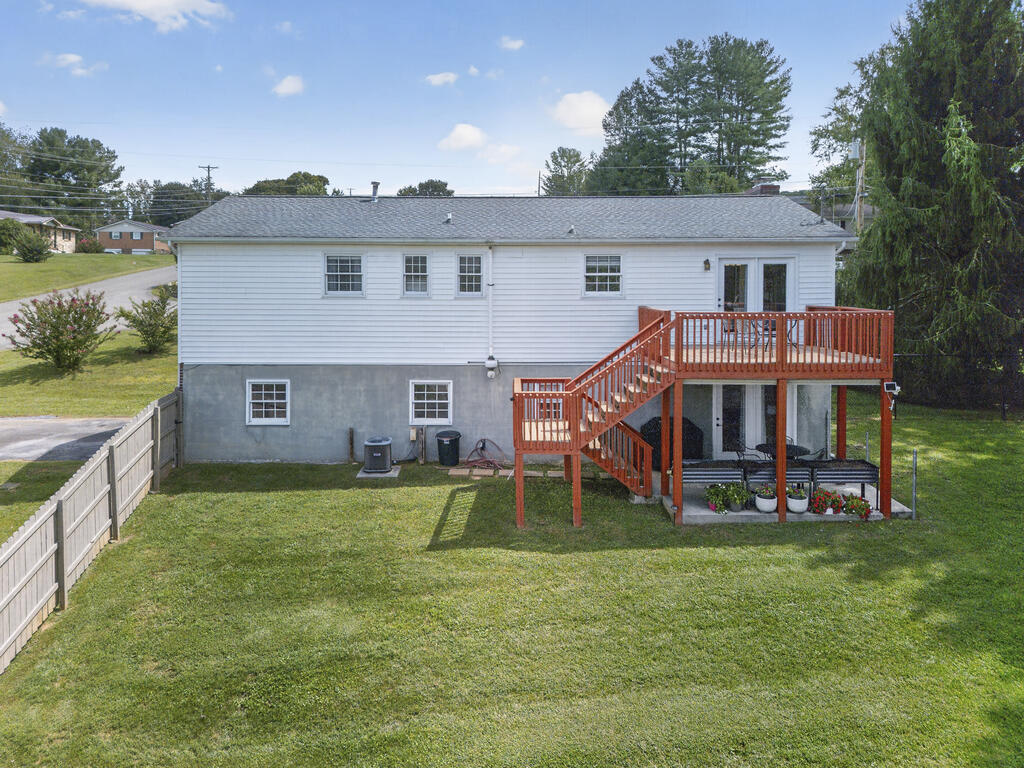
Rear of a white house with a raised wooden deck, stairs, and fenced lawn.
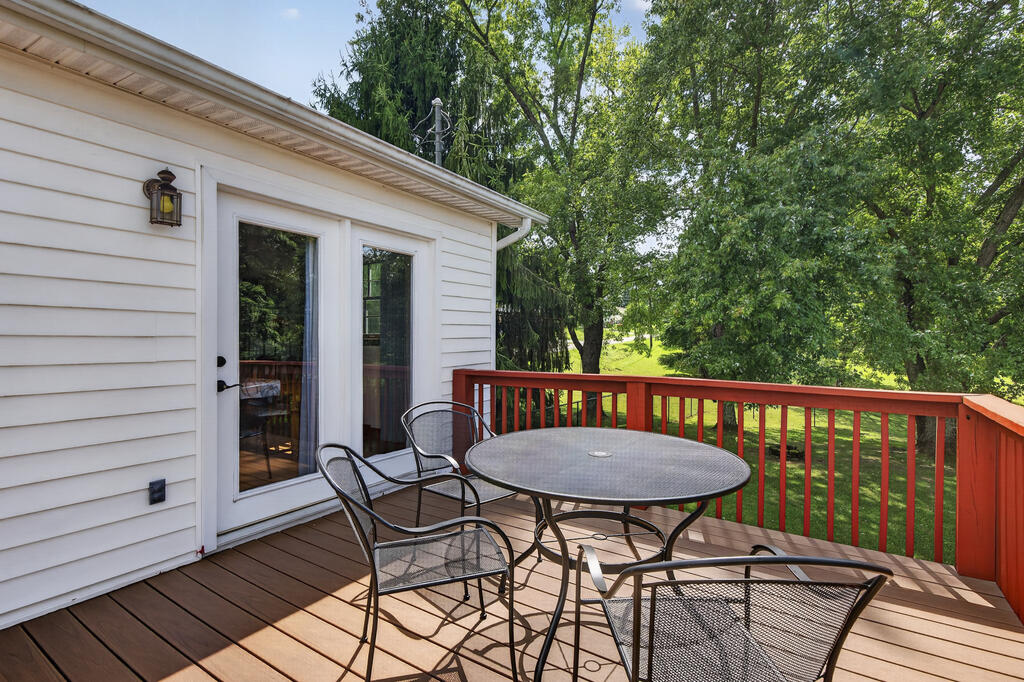
Brown deck with a round patio table and metal chairs overlooking a leafy yard.
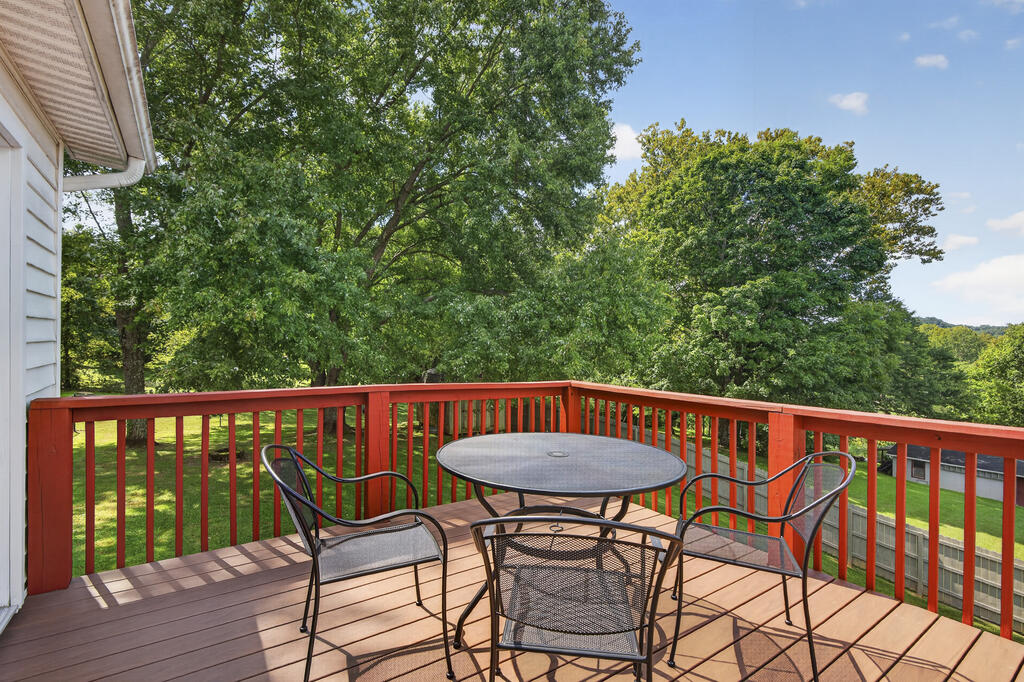
Raised wooden deck with red railings, patio table, and chairs overlooking a tree-filled yard.
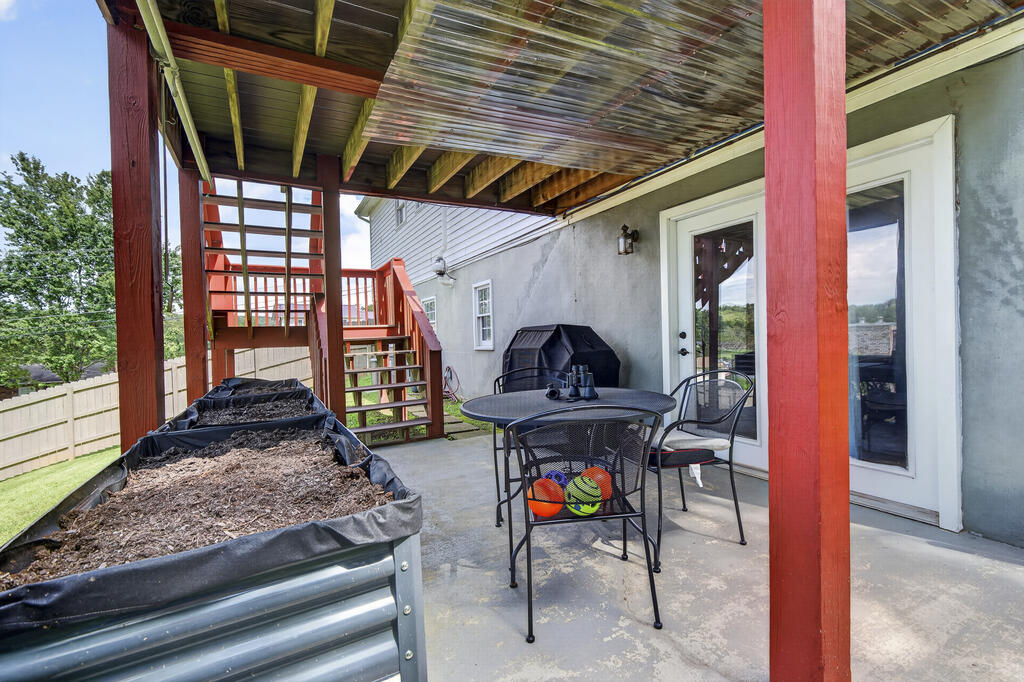
Covered patio with red deck supports, metal seating, and raised garden beds.
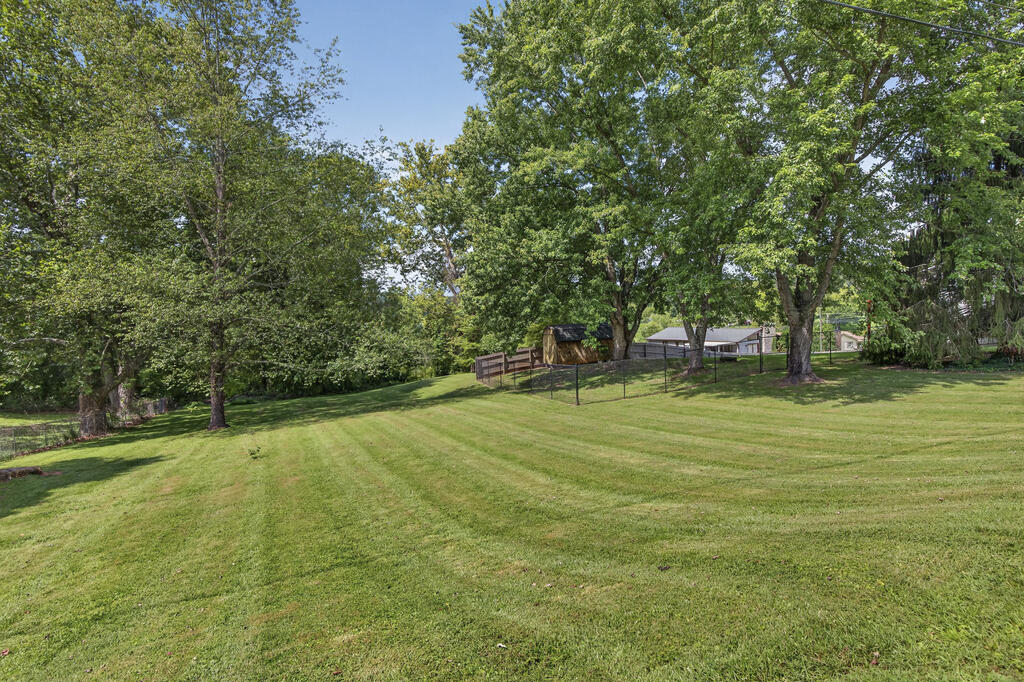
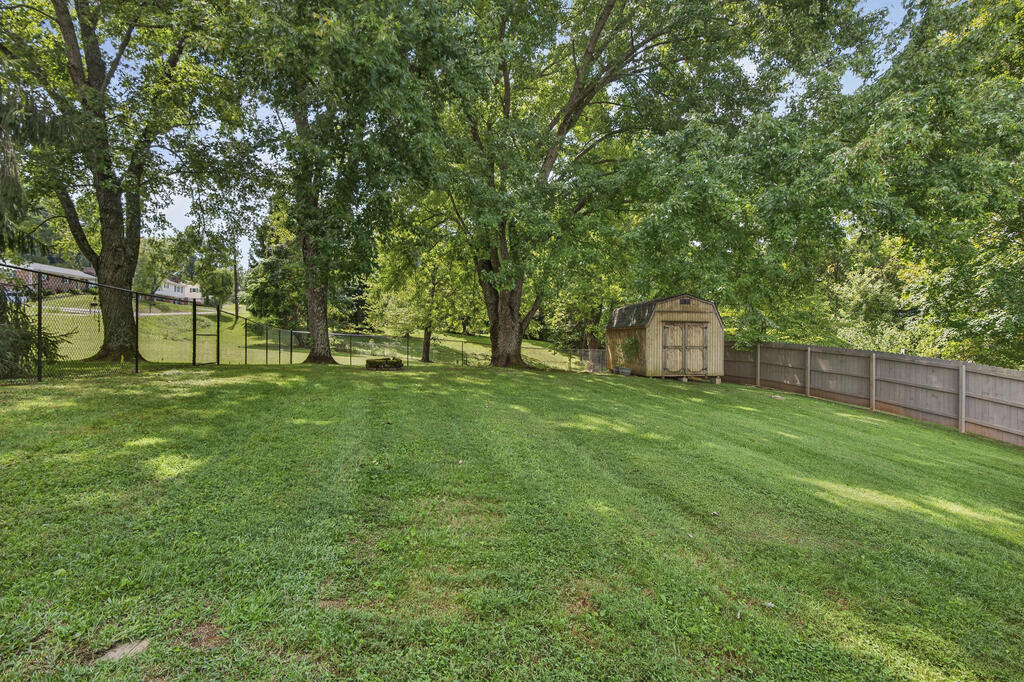
Sloping green lawn beneath mature trees, with a fenced area and small outbuilding.
Grassy backyard with mature shade trees, a wooden shed, and fencing.
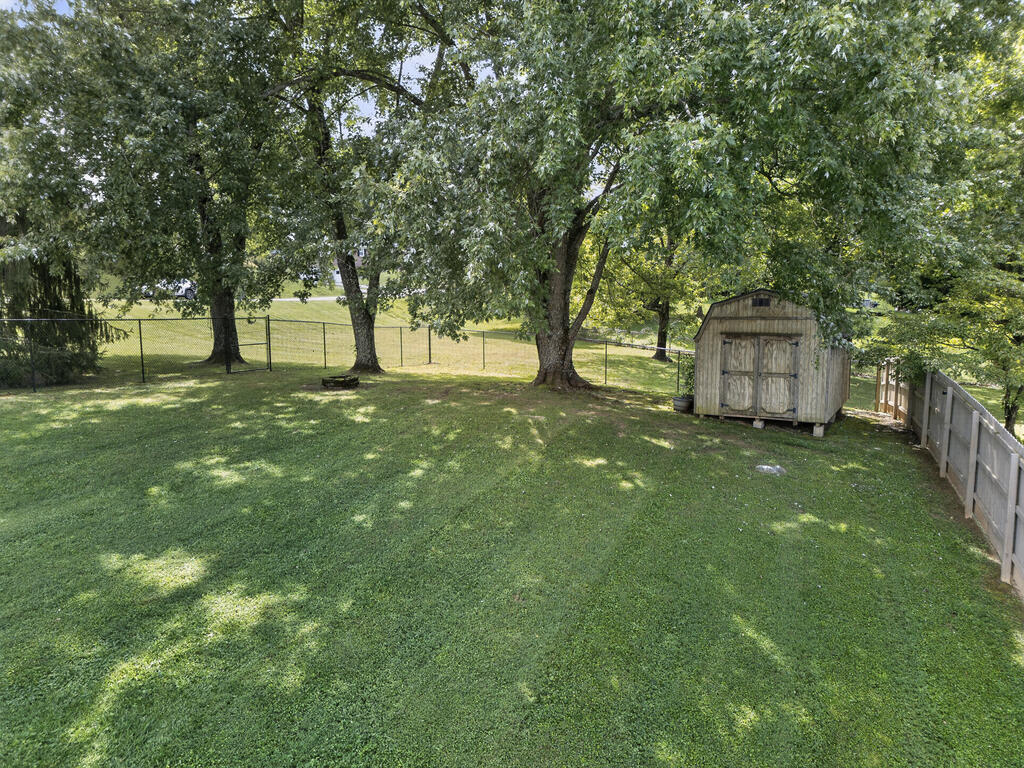
Grassy backyard with mature shade trees, a small storage shed, and fenced boundaries.
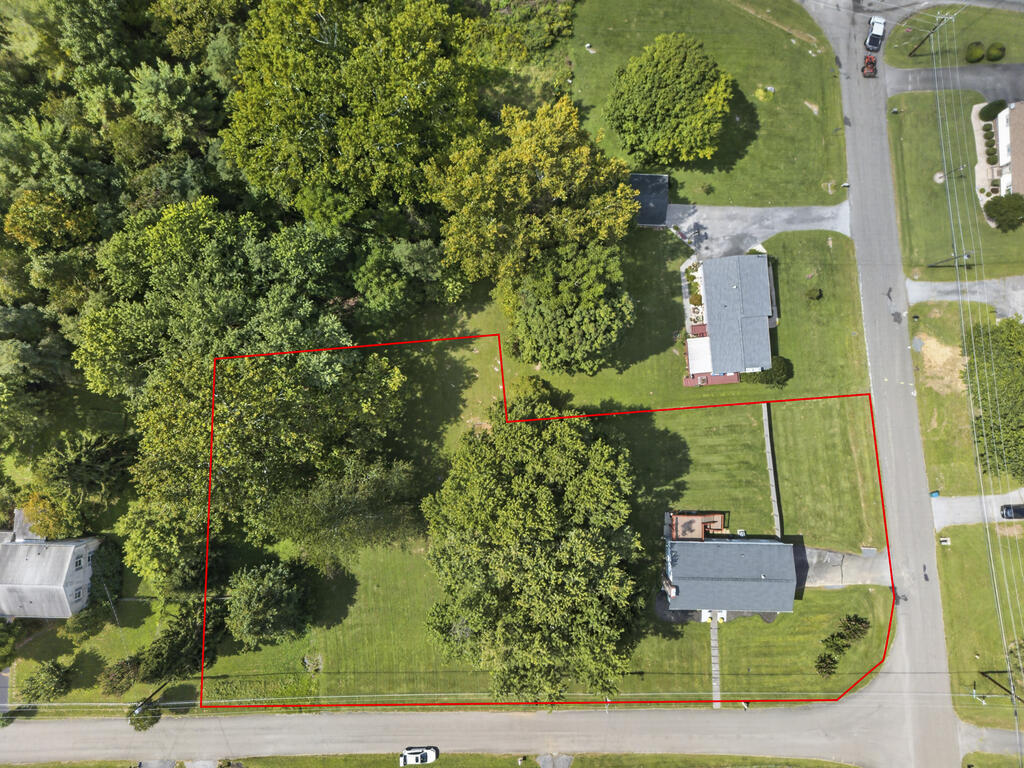
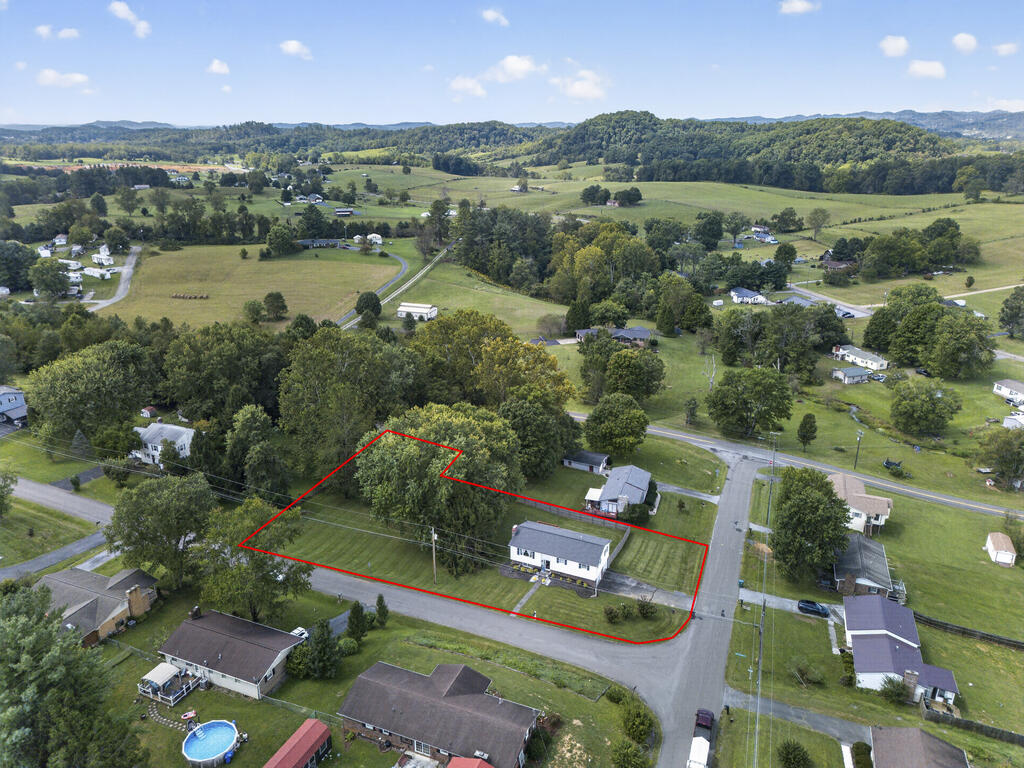
Aerial view of a tree-filled property outlined in red, with a house and road frontage.
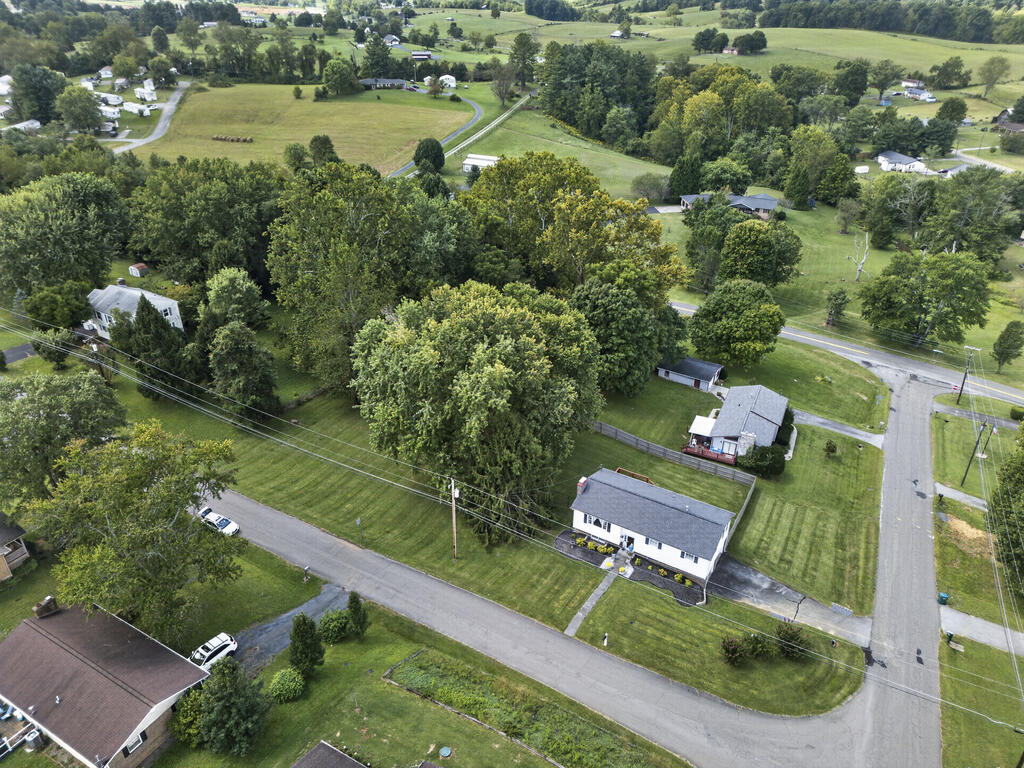
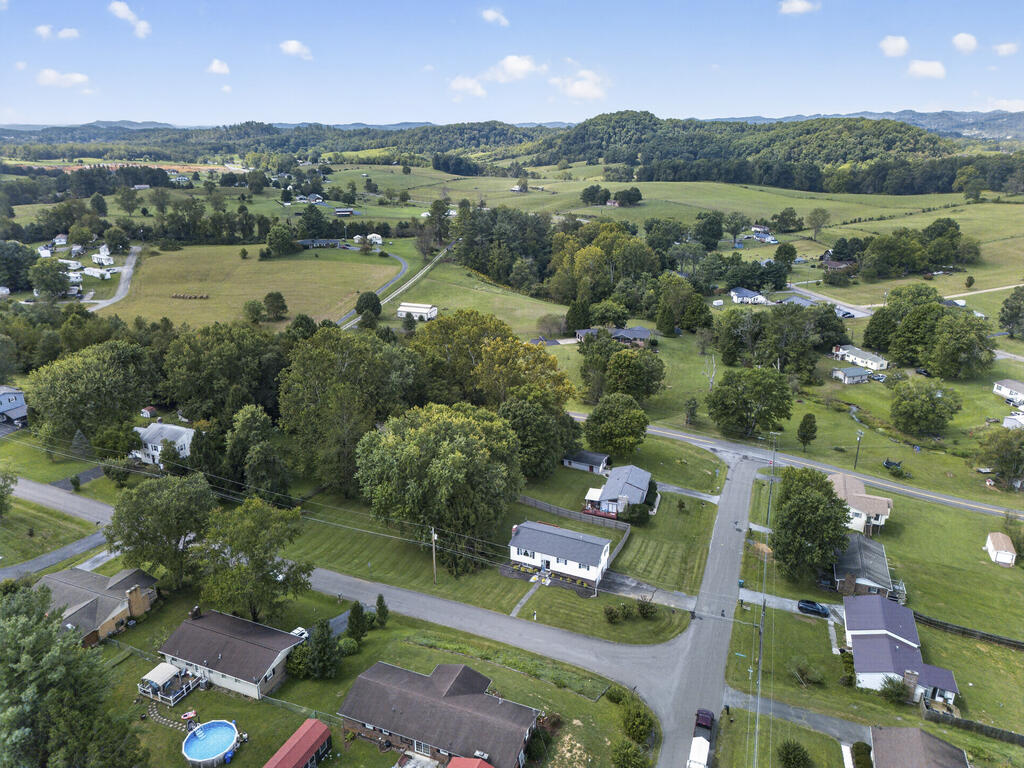
Aerial view of a white single-story house with a broad lawn beside a road intersection and wooded fields.
Aerial view of a rural neighborhood with scattered homes, fields, and wooded hills.
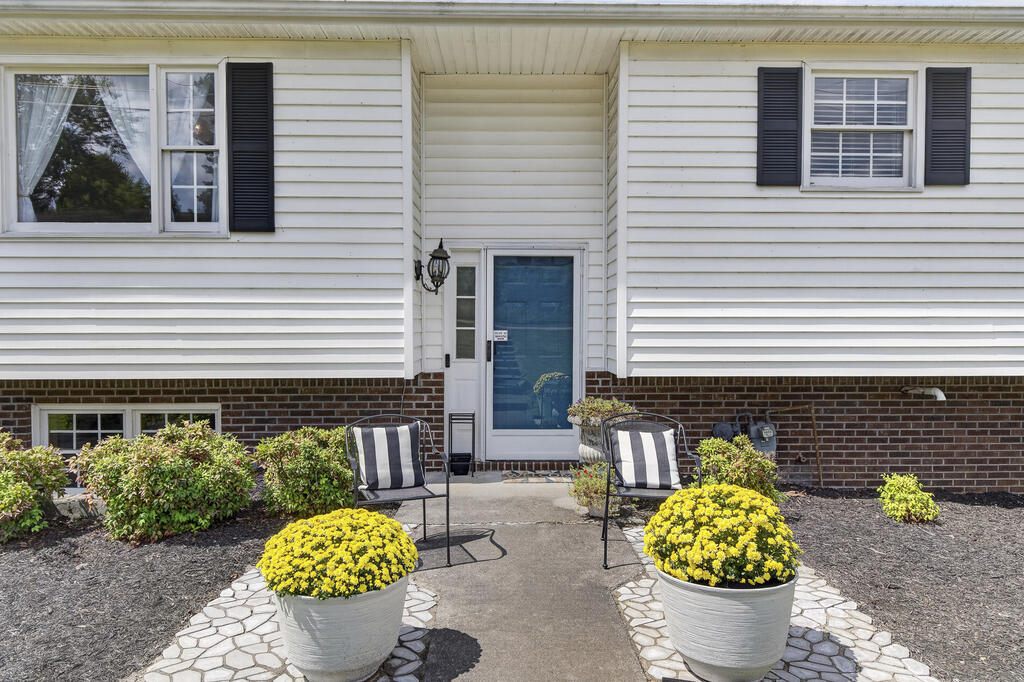
Home entrance with a blue door, striped patio chairs, and pots of yellow flowers.
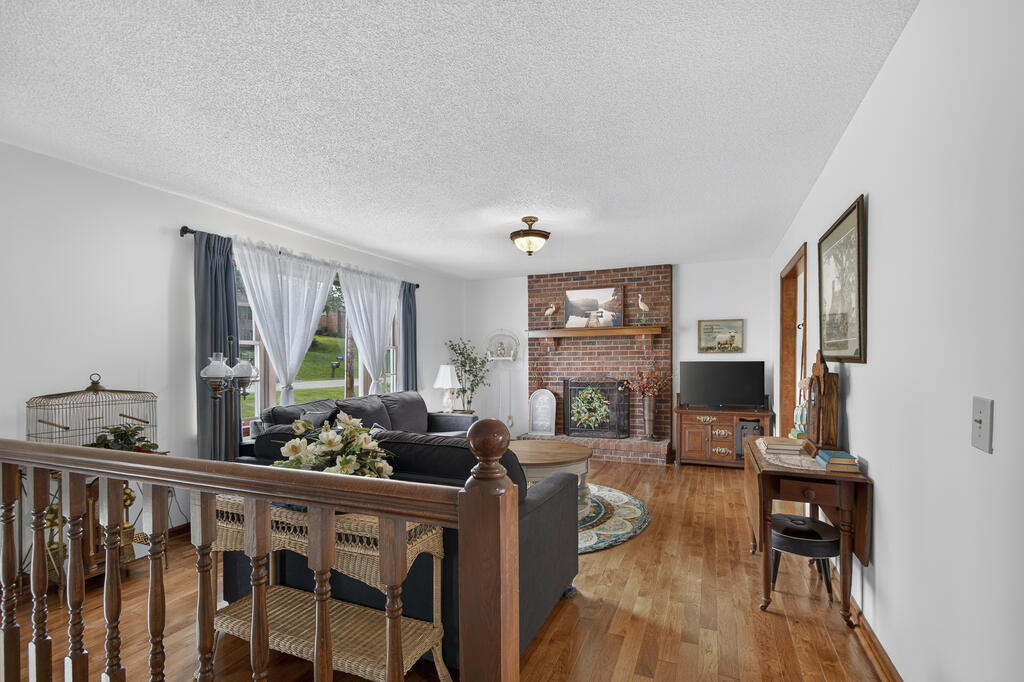
Living room with a brick fireplace, hardwood floors, and large curtained windows.
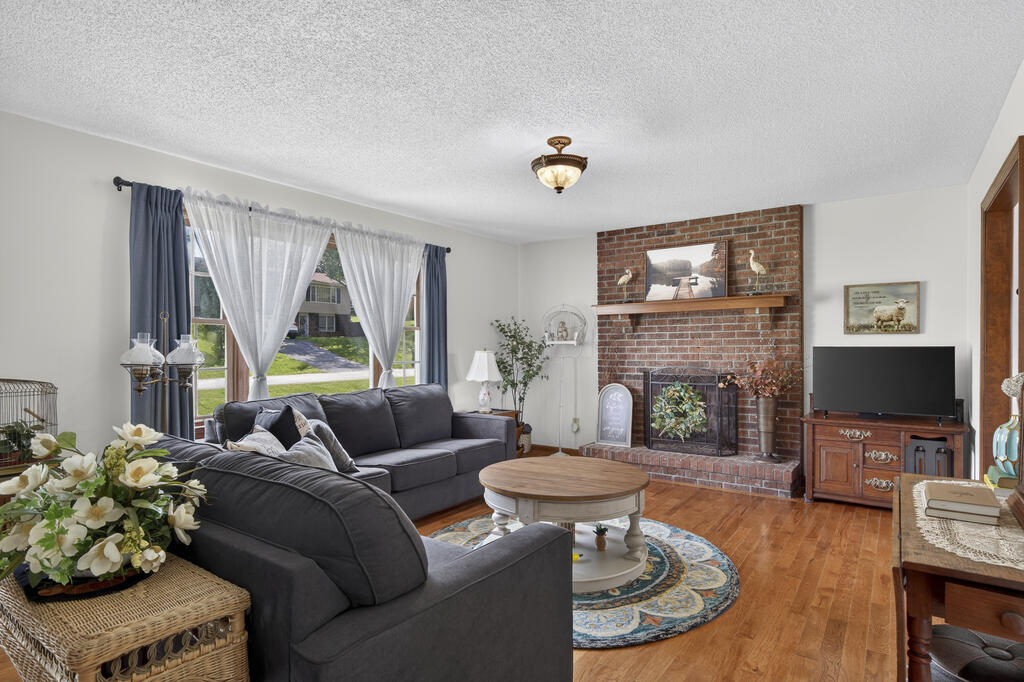
Living room with gray sectional sofas, brick fireplace, and large curtained windows.
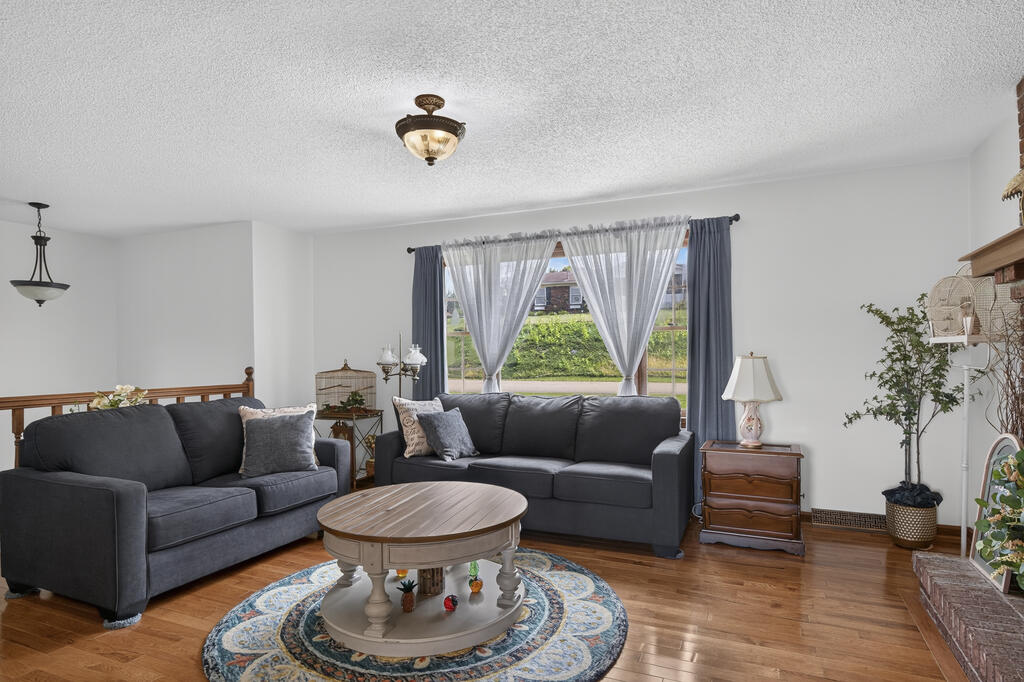
Living room with charcoal sofas, a round coffee table, and a large curtained window.
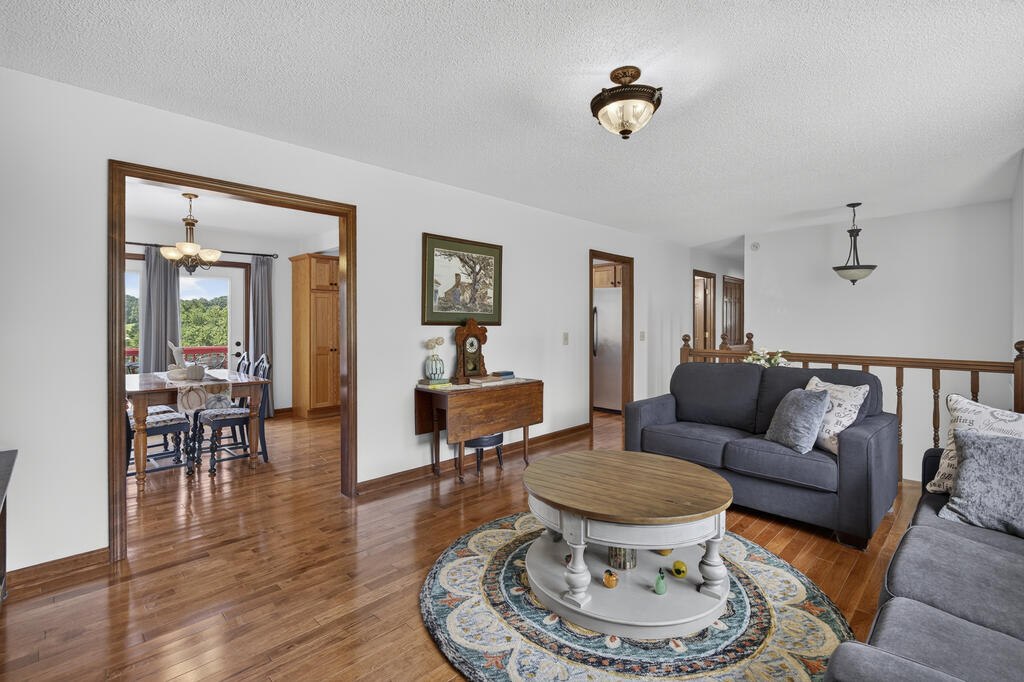
Living room with gray sofas and a round coffee table; dining area visible through the doorway.
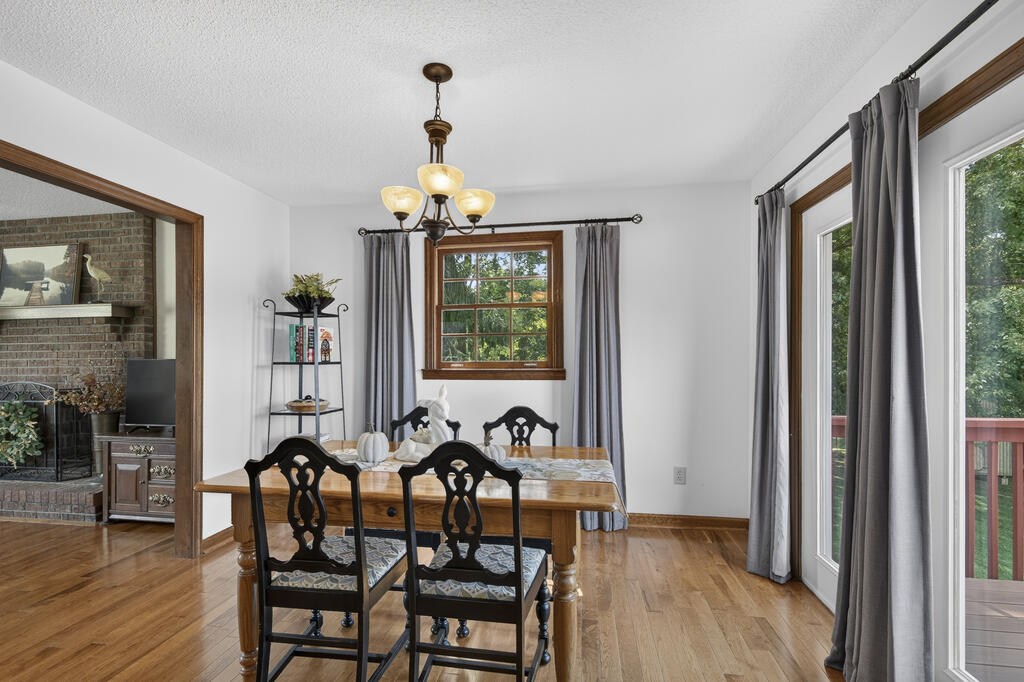
Dining room with a wooden table, black chairs, chandelier, and glass doors opening to a deck.
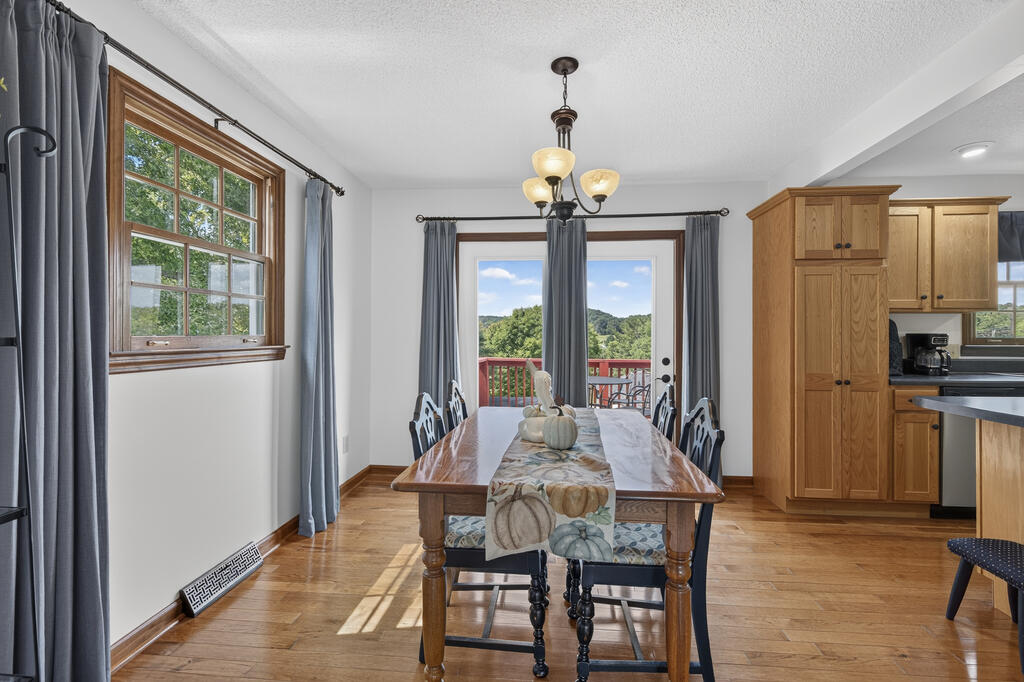
Dining room with a wooden table, adjoining wood-cabinet kitchen, and glass doors opening to a deck.
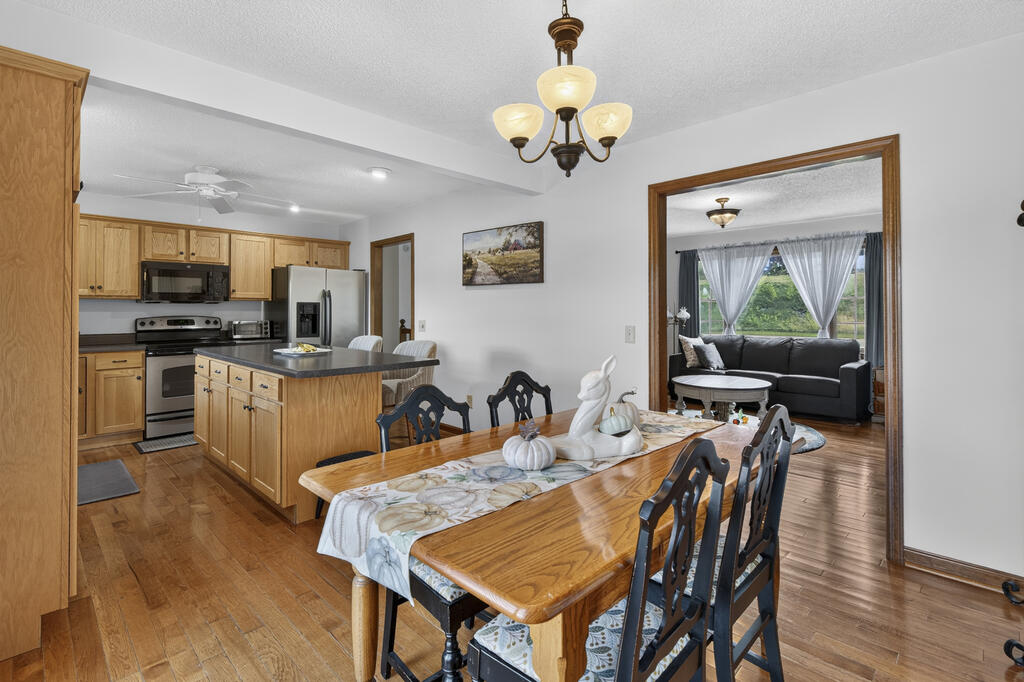
Dining room with a wooden table, adjoining a wood-cabinet kitchen and sitting room.
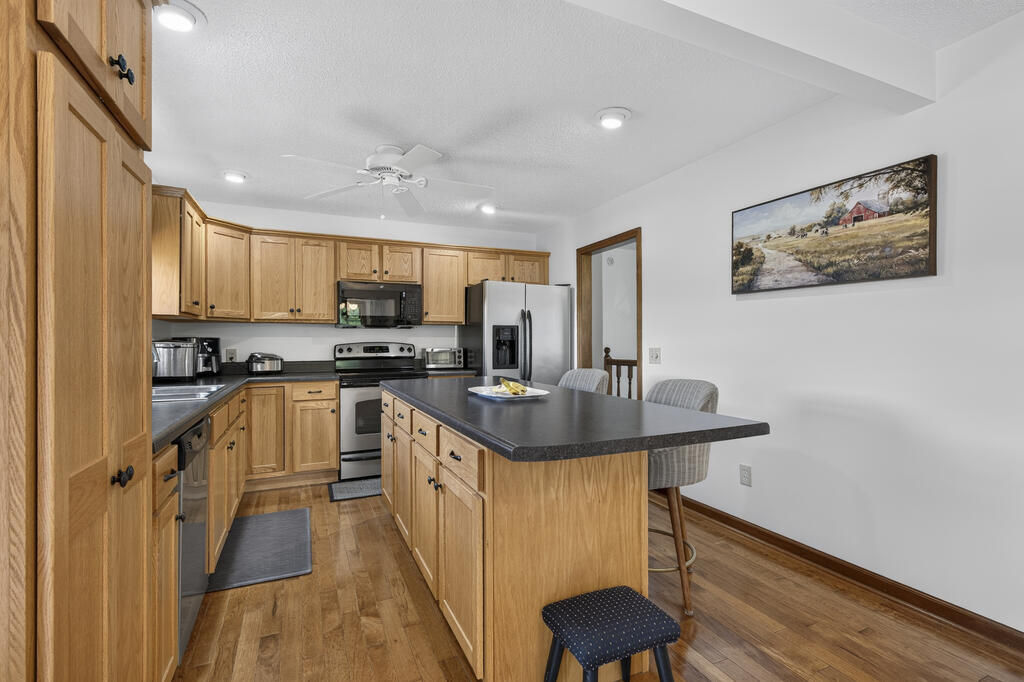
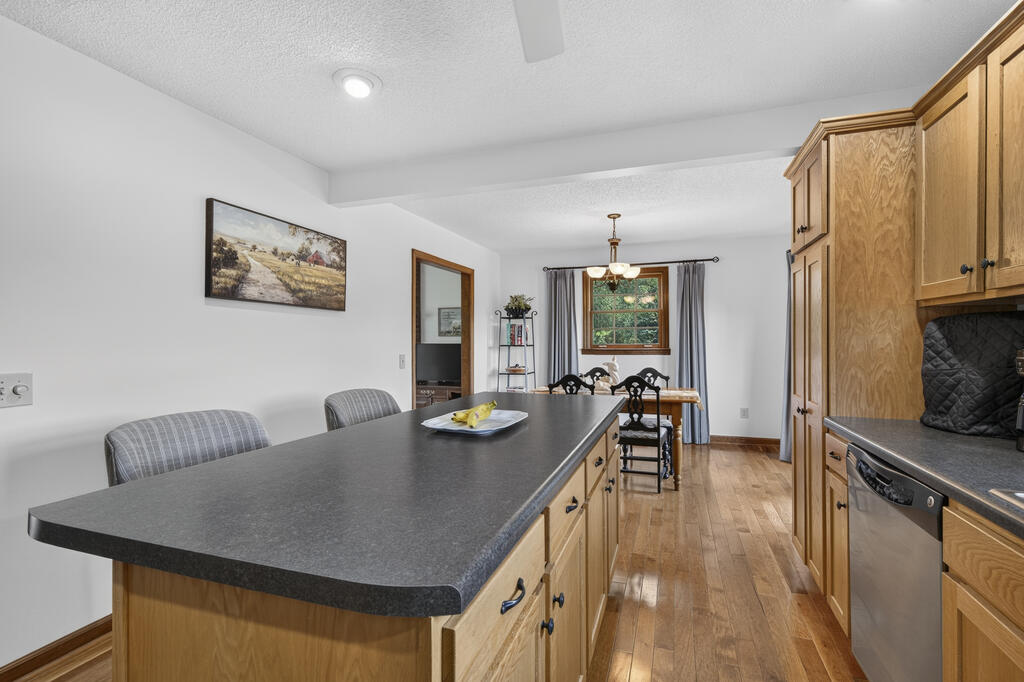
Kitchen with a large island, light wood cabinets, stainless steel appliances, and upholstered bar chairs.
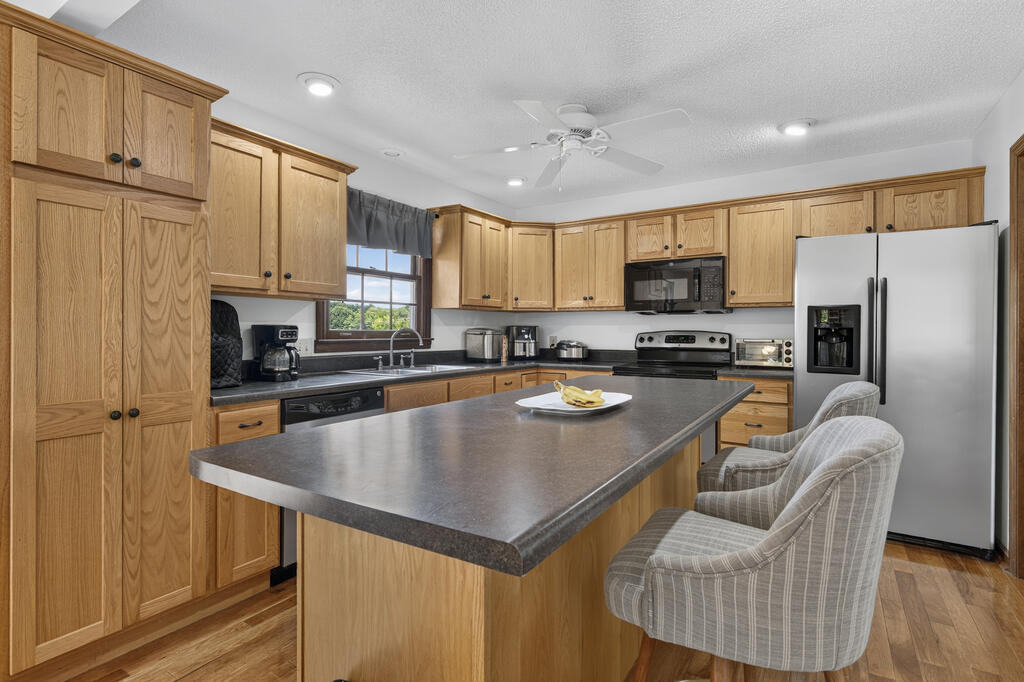
Kitchen with honey-colored cabinets, a large island, stainless steel appliances, and windows overlooking greenery.
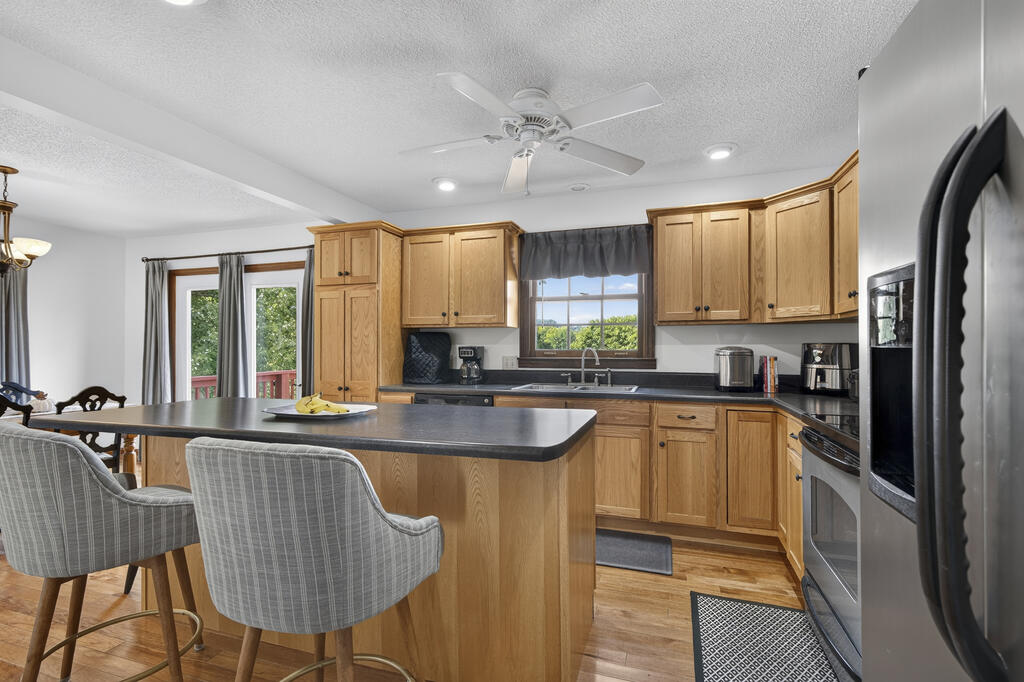
Kitchen with oak cabinets, stainless steel appliances, and a large dark-countertop peninsula.
Kitchen with wood cabinetry, a dark island countertop, and stainless steel appliances.
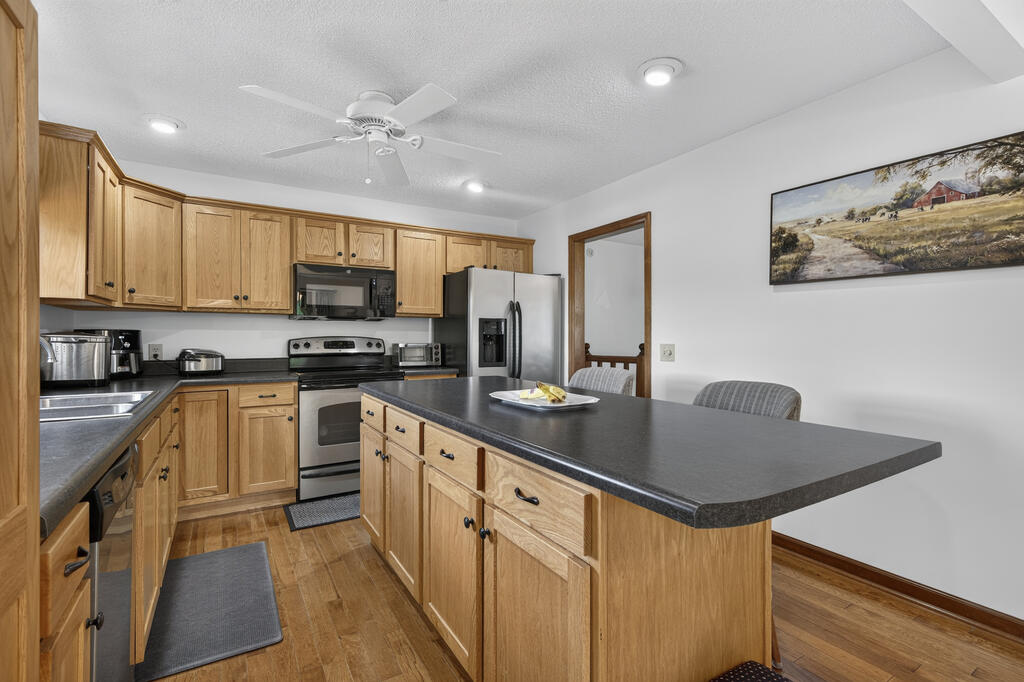
Kitchen with a long dark island and wood cabinetry opening to a dining area.
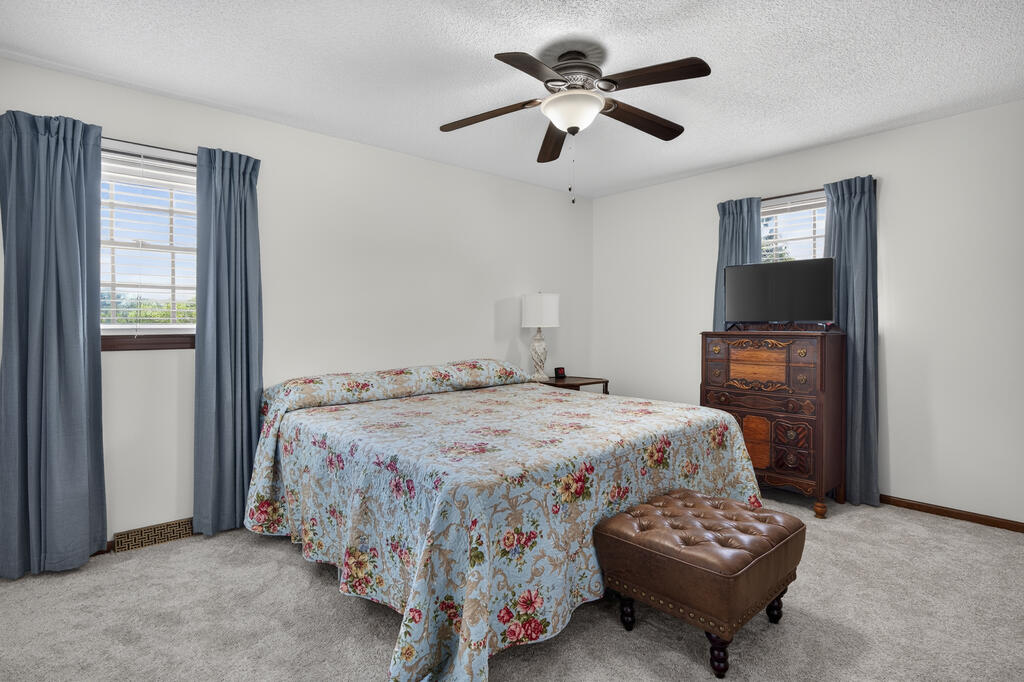
Bedroom with a floral-covered bed, blue curtains, wooden dresser, and tufted leather ottoman.
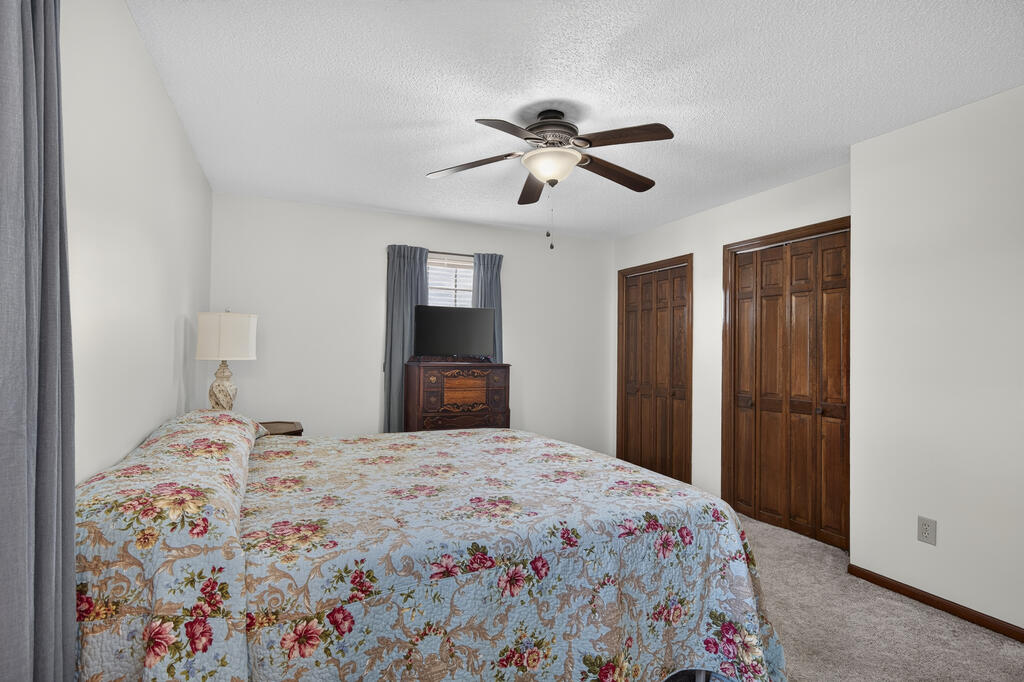
Bedroom with a blue floral bedspread, ceiling fan, and two wooden closet doors.
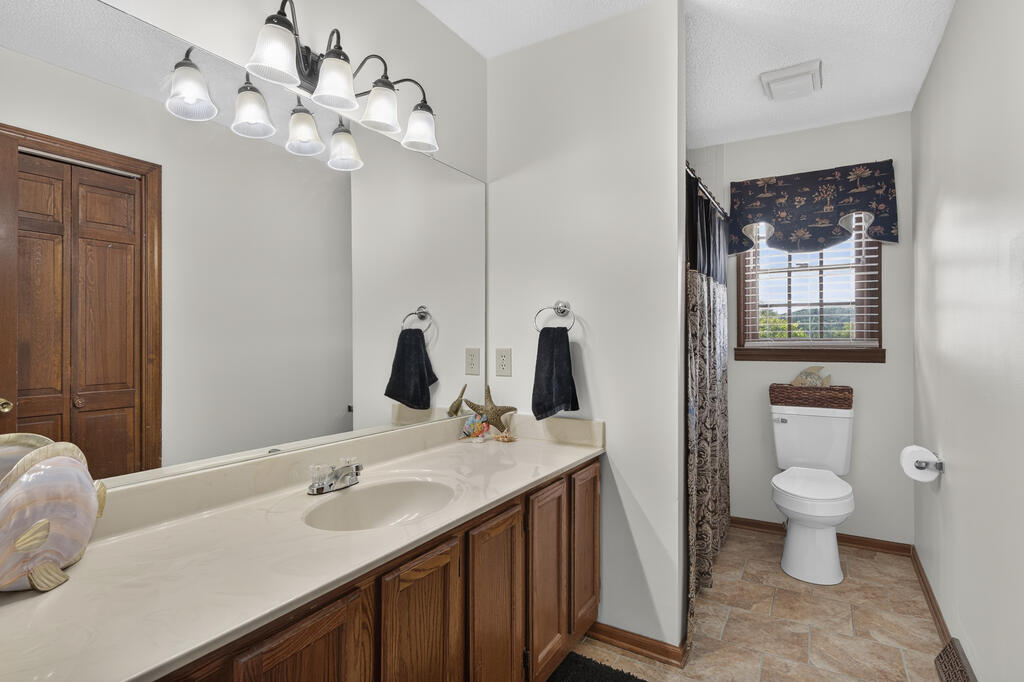
Bathroom with a long wood vanity and mirror beside a separate toilet area with a window.
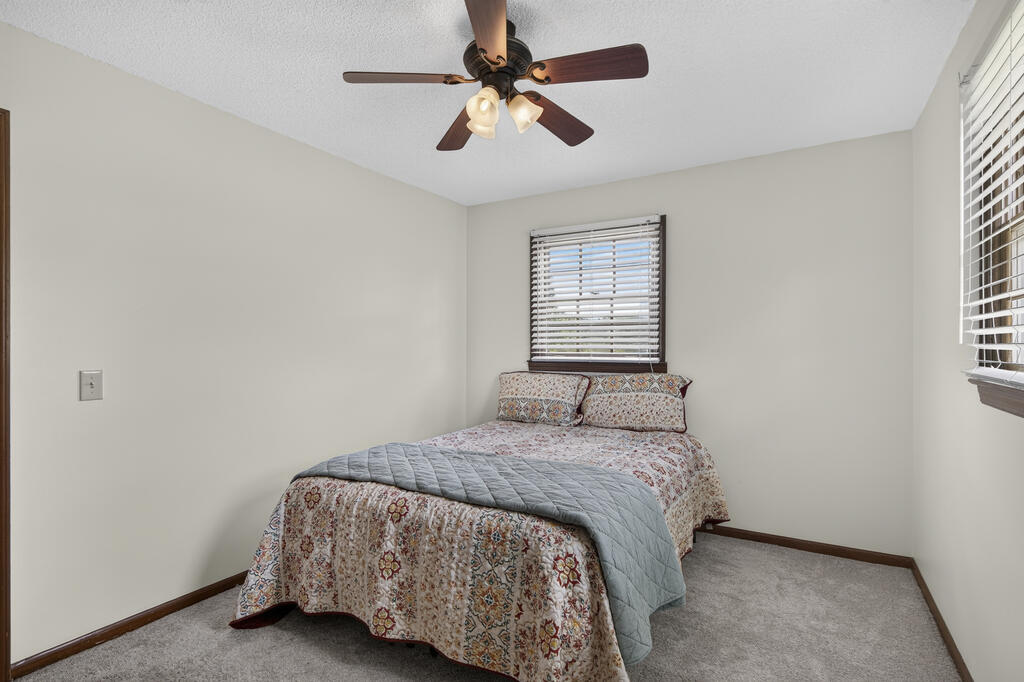
Bedroom with a patterned bed, two windows with blinds, and a ceiling fan.
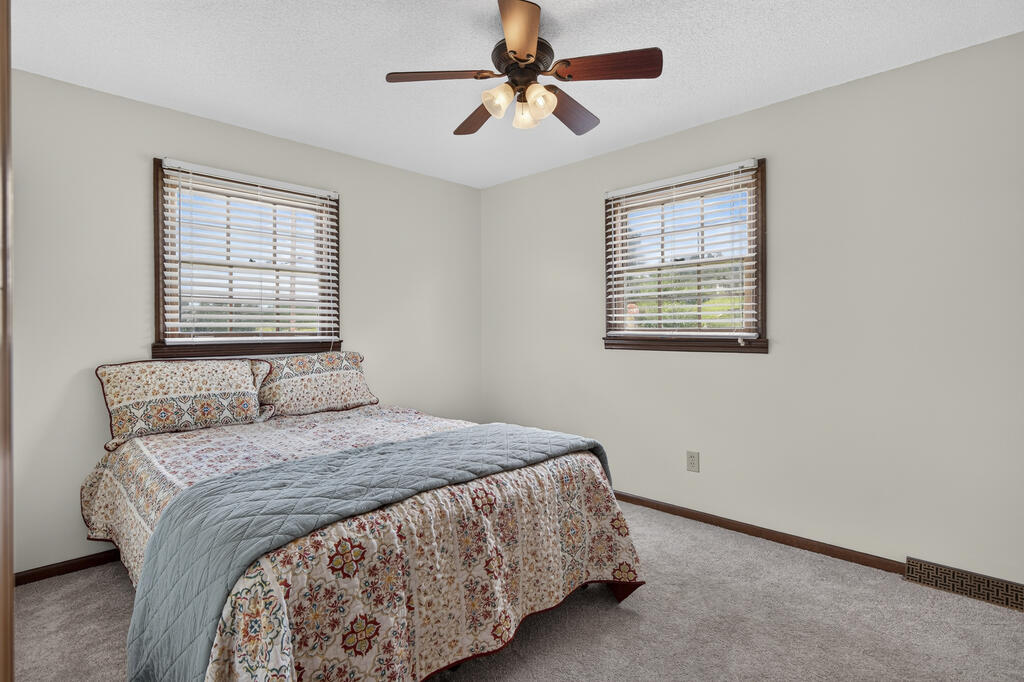
Bedroom with a floral bedspread, gray quilt, ceiling fan, and windows with blinds.
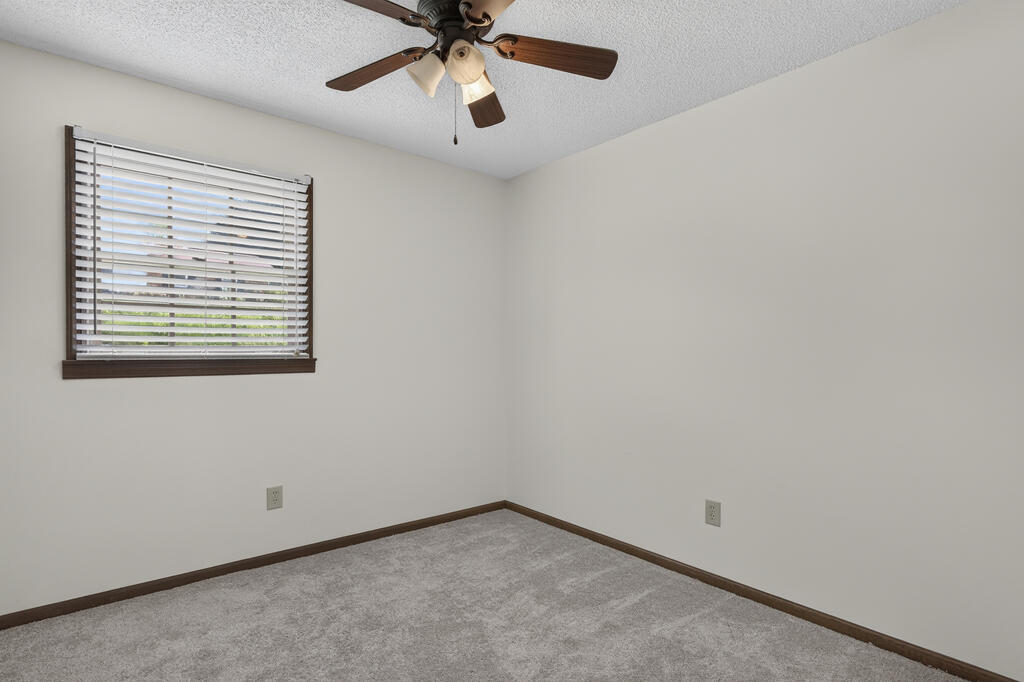
Empty bedroom with gray carpet, a ceiling fan, and a window with blinds.
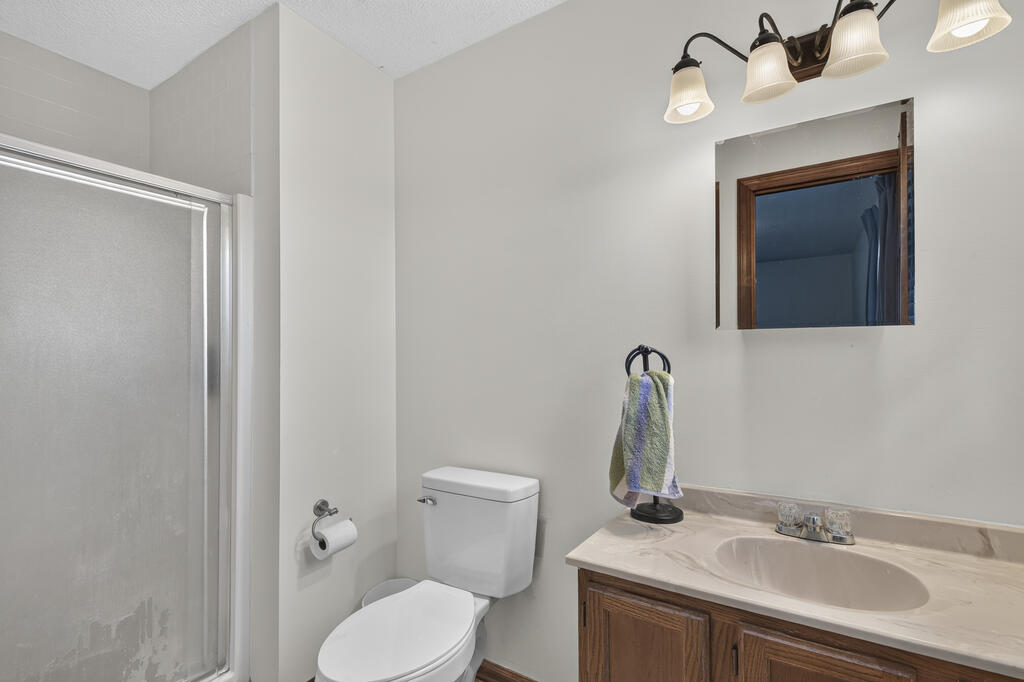
Bathroom with a glass shower enclosure, toilet, and wood vanity.
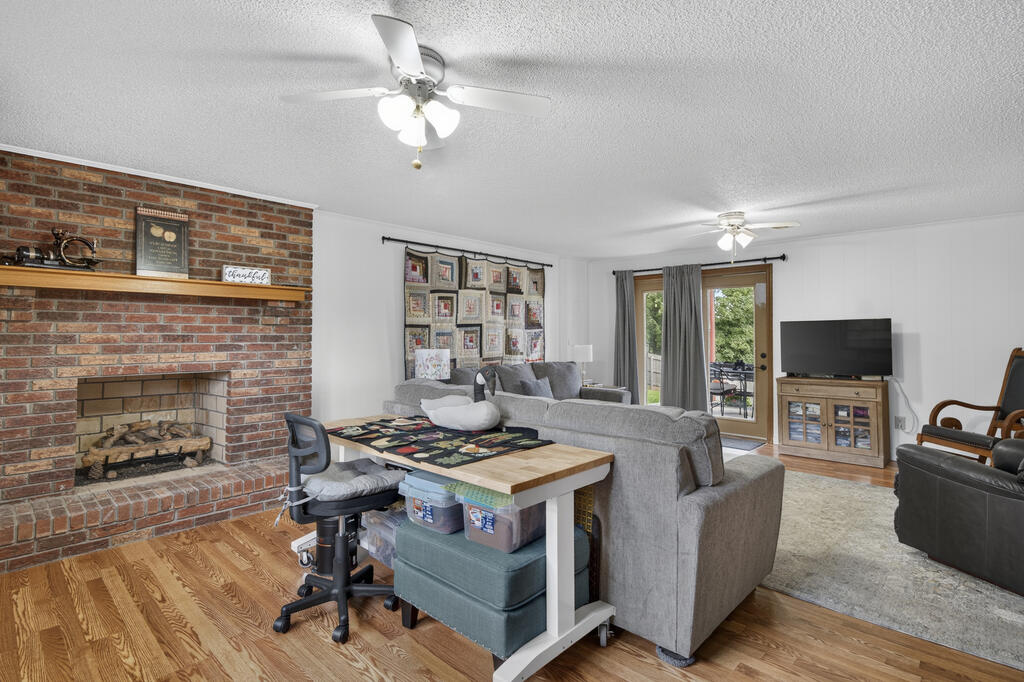
Living room with a brick fireplace, gray sectional, hardwood floors, and glass patio door.
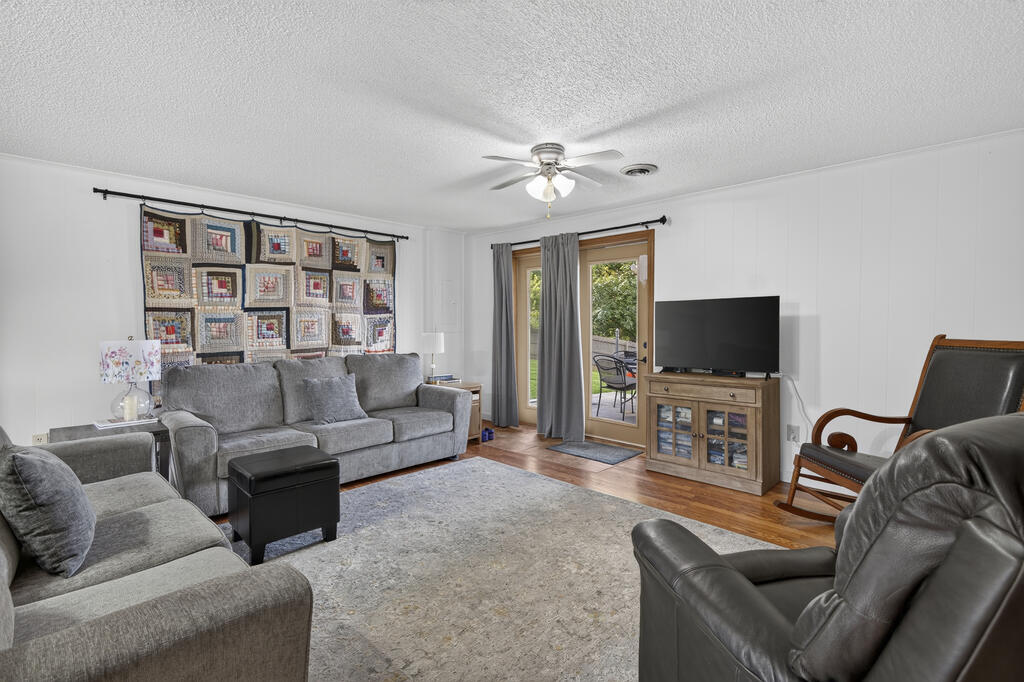
Living room with gray sofas, leather recliners, a patchwork quilt, and glass patio doors.
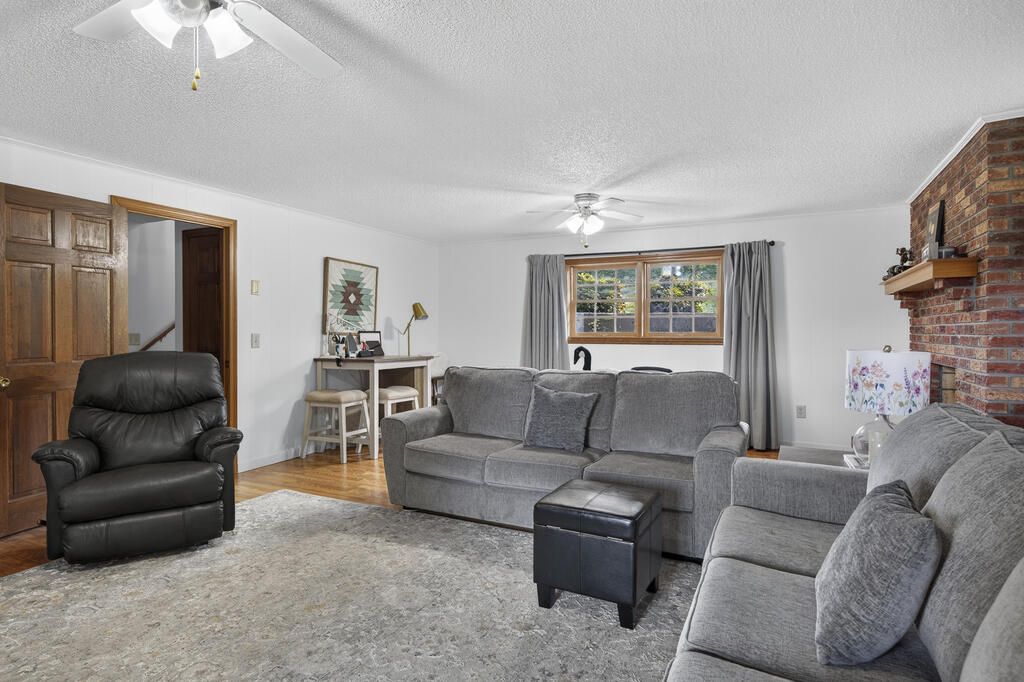
Living room with gray sofas, a black recliner, and a brick fireplace.
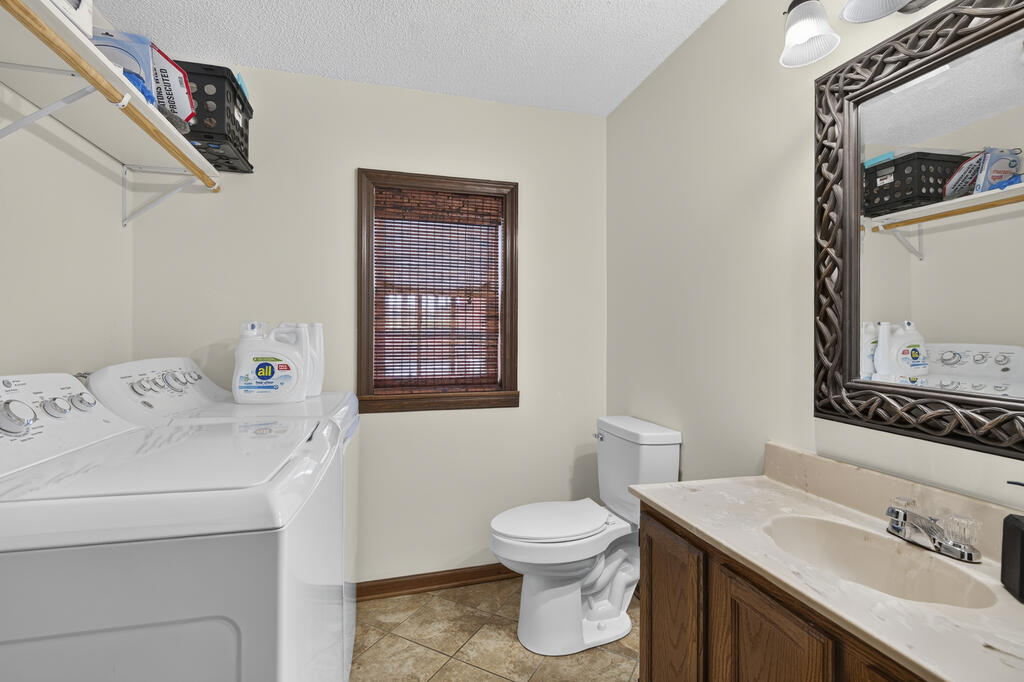
Laundry room with a washing machine, toilet, and wood vanity beneath a large framed mirror.
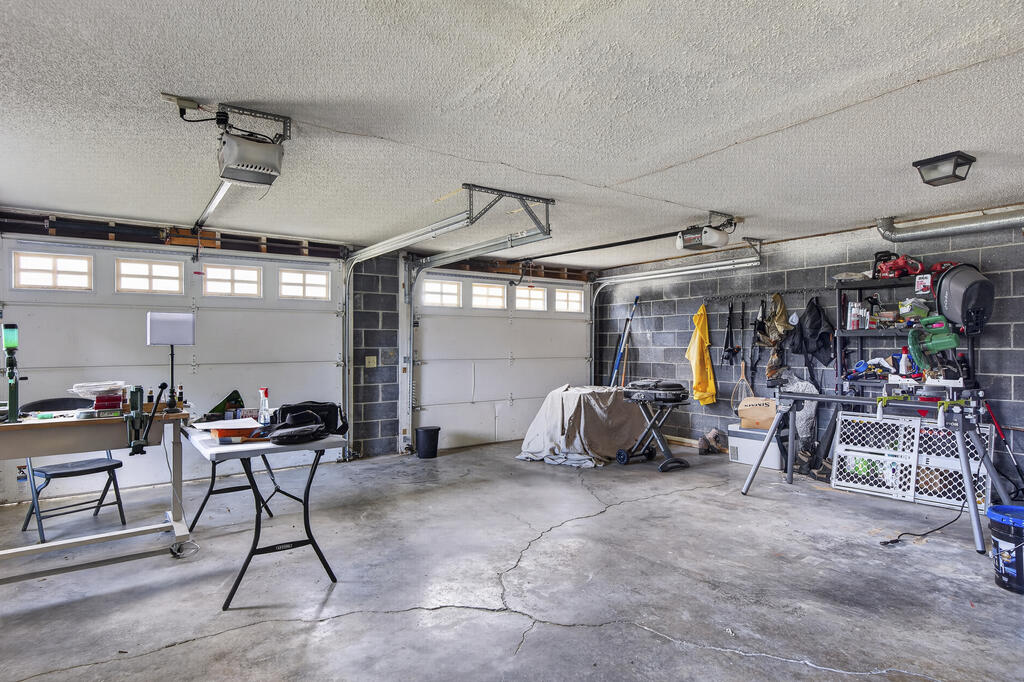
Two-car garage with overhead doors, worktables, and tools along the walls.
Aerial view of a house and red-outlined lot amid rolling countryside and wooded hills.
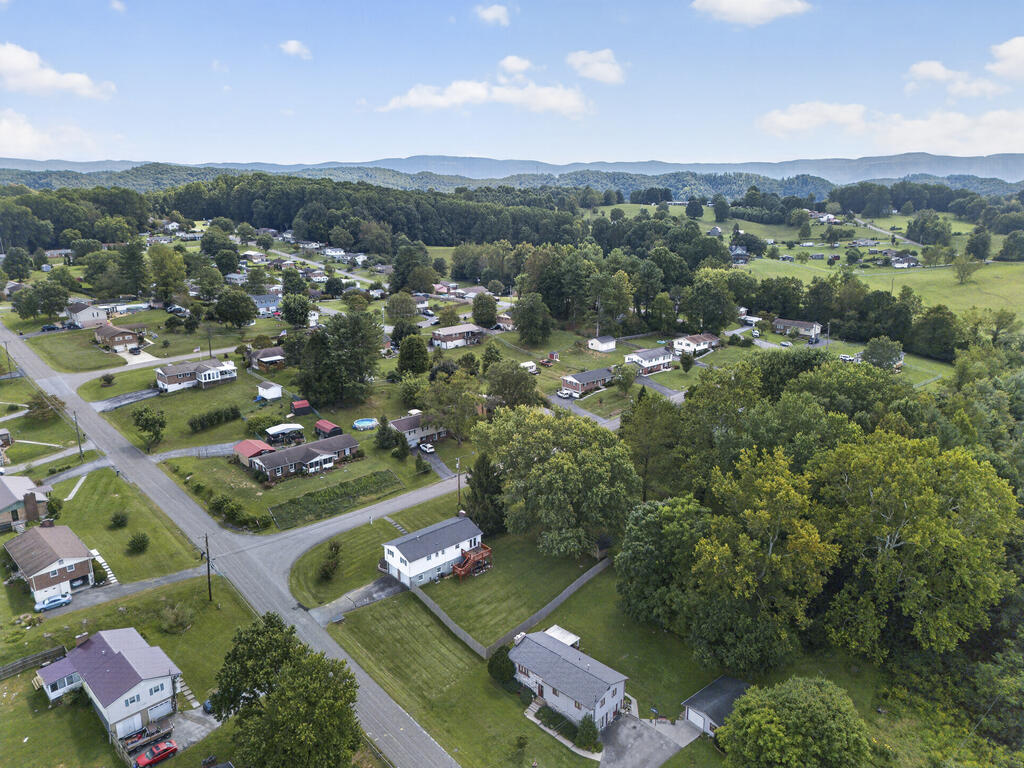
Aerial view of homes and tree-lined roads with green hills in the distance.
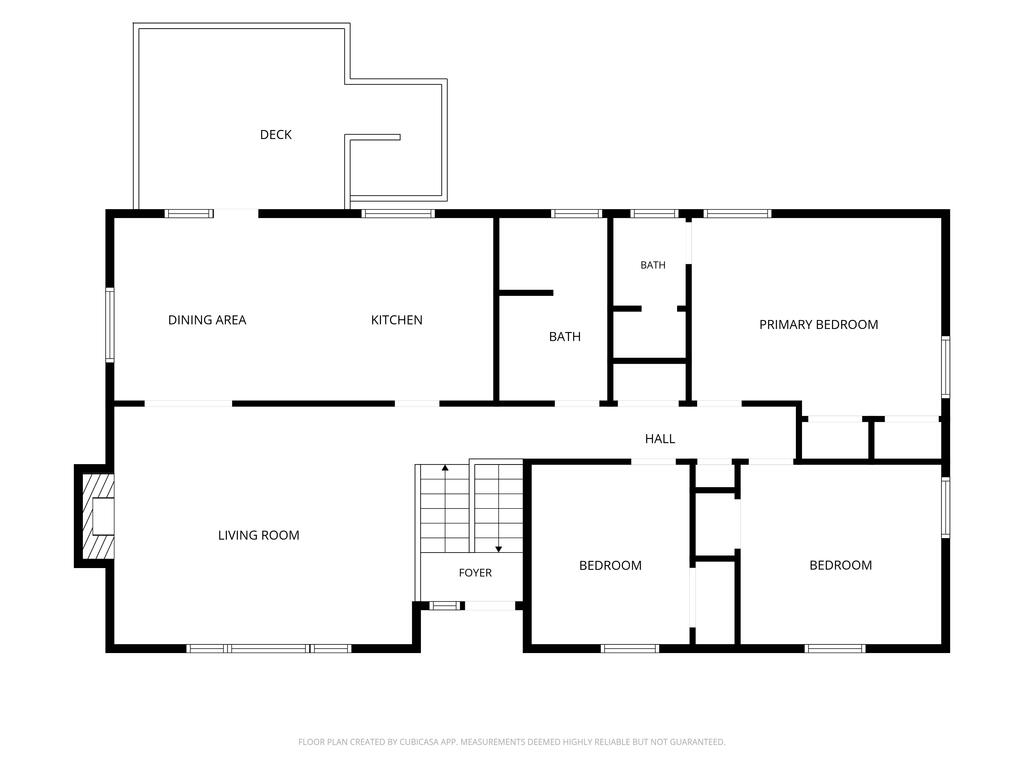
Home floor plan with a deck, open dining and kitchen area, living room, and three bedrooms.
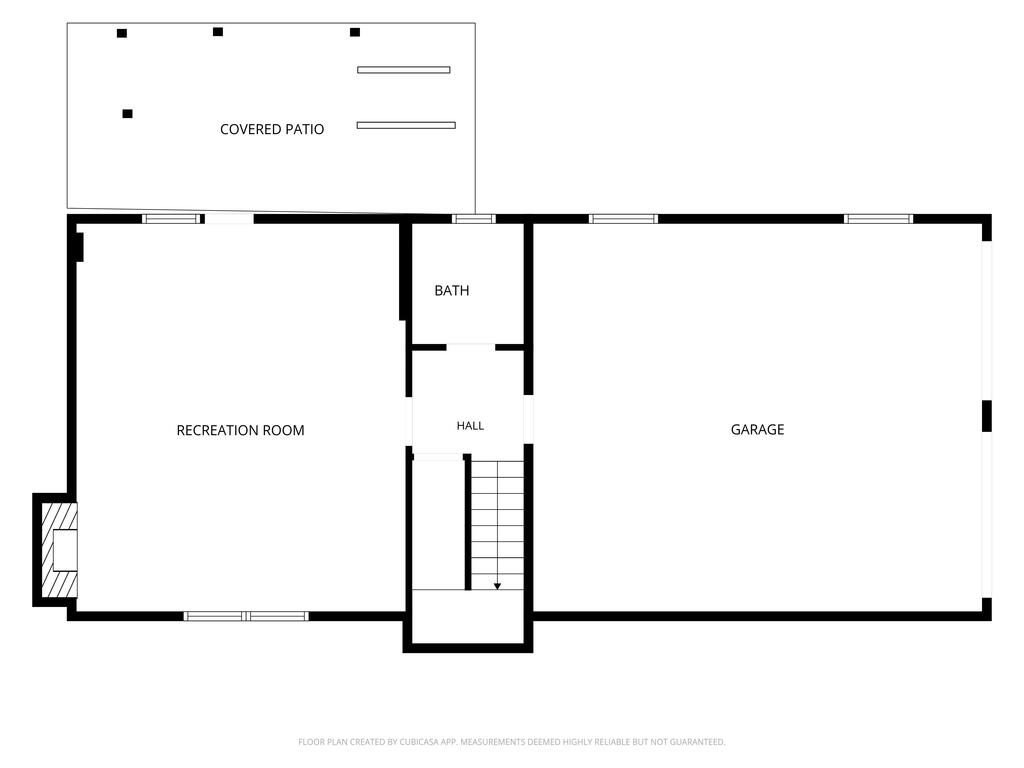
Floor plan with a recreation room, bathroom, hall, garage, and covered patio.
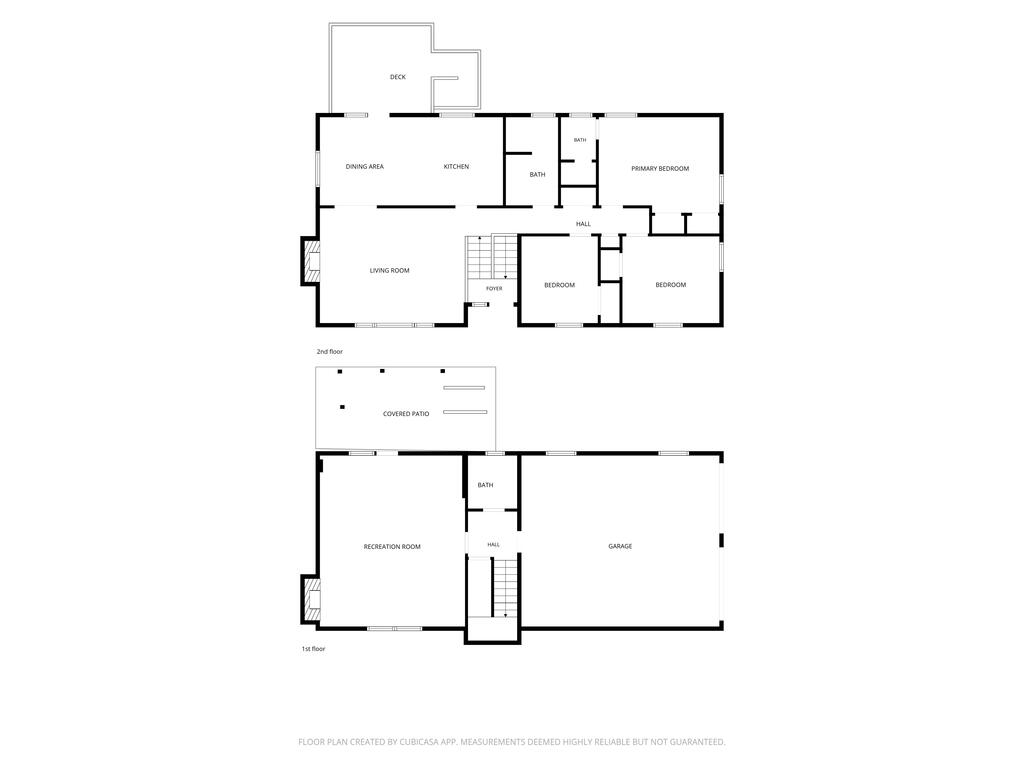
Two-level floor plan with labeled living spaces, bedrooms, recreation room, covered patio, and garage.
White split-level home with a brick lower facade, blue front door, and walkway through a green lawn.
SEE ALL PHOTOS
Split-level house with white siding, brick lower level, and a landscaped lawn with patio seating.
White split-level house with brick lower facade, dark shutters, and a broad sloping lawn.
White two-story house with a brick lower level, two garage doors, and a sloped driveway.
Rear of a white house with a raised wooden deck, stairs, and fenced lawn.
Brown deck with a round patio table and metal chairs overlooking a leafy yard.
Raised wooden deck with red railings, patio table, and chairs overlooking a tree-filled yard.
Covered patio with red deck supports, metal seating, and raised garden beds.
Sloping green lawn beneath mature trees, with a fenced area and small outbuilding.
Grassy backyard with mature shade trees, a wooden shed, and fencing.
Grassy backyard with mature shade trees, a small storage shed, and fenced boundaries.
Aerial view of a tree-filled property outlined in red, with a house and road frontage.
Aerial view of a white single-story house with a broad lawn beside a road intersection and wooded fields.
Aerial view of a rural neighborhood with scattered homes, fields, and wooded hills.
Home entrance with a blue door, striped patio chairs, and pots of yellow flowers.
Living room with a brick fireplace, hardwood floors, and large curtained windows.
Living room with gray sectional sofas, brick fireplace, and large curtained windows.
Living room with charcoal sofas, a round coffee table, and a large curtained window.
Living room with gray sofas and a round coffee table; dining area visible through the doorway.
Dining room with a wooden table, black chairs, chandelier, and glass doors opening to a deck.
Dining room with a wooden table, adjoining wood-cabinet kitchen, and glass doors opening to a deck.
Dining room with a wooden table, adjoining a wood-cabinet kitchen and sitting room.
Kitchen with a large island, light wood cabinets, stainless steel appliances, and upholstered bar chairs.
Kitchen with honey-colored cabinets, a large island, stainless steel appliances, and windows overlooking greenery.
Kitchen with oak cabinets, stainless steel appliances, and a large dark-countertop peninsula.
Kitchen with wood cabinetry, a dark island countertop, and stainless steel appliances.
Kitchen with a long dark island and wood cabinetry opening to a dining area.
Bedroom with a floral-covered bed, blue curtains, wooden dresser, and tufted leather ottoman.
Bedroom with a blue floral bedspread, ceiling fan, and two wooden closet doors.
Bathroom with a long wood vanity and mirror beside a separate toilet area with a window.
Bedroom with a patterned bed, two windows with blinds, and a ceiling fan.
Bedroom with a floral bedspread, gray quilt, ceiling fan, and windows with blinds.
Empty bedroom with gray carpet, a ceiling fan, and a window with blinds.
Bathroom with a glass shower enclosure, toilet, and wood vanity.
Living room with a brick fireplace, gray sectional, hardwood floors, and glass patio door.
Living room with gray sofas, leather recliners, a patchwork quilt, and glass patio doors.
Living room with gray sofas, a black recliner, and a brick fireplace.
Laundry room with a washing machine, toilet, and wood vanity beneath a large framed mirror.
Two-car garage with overhead doors, worktables, and tools along the walls.
Aerial view of a house and red-outlined lot amid rolling countryside and wooded hills.
Aerial view of homes and tree-lined roads with green hills in the distance.
Home floor plan with a deck, open dining and kitchen area, living room, and three bedrooms.
Floor plan with a recreation room, bathroom, hall, garage, and covered patio.
Two-level floor plan with labeled living spaces, bedrooms, recreation room, covered patio, and garage.
White split-level home with a brick lower facade, blue front door, and walkway through a green lawn.
For Sale

23368 Four Seasons Drive

23368 Four Seasons Drive, Bristol, VA 24202

$349,900
Welcome to 23368 Four Seasons Drive! 1800 sq ft with 3 Bds, 2.5 Ba, and a 0.8-acre lot. Situated on a desirable corner lot and including the adjacent lot for a combined total of approximately 0.8 acres, this property offers extra outdoor space and a beautiful, park-like setting with mature shade trees. This well-maintained split-level home offers comfortable, flexible living space, with numerous improvements completed since 2024. Step outside and enjoy the newer Trex deck, perfect for grilling, relaxing, or entertaining. The spacious yard is enhanced by a combined wood privacy fence with chain-link fencing - ideal for pets, children, or simply enjoying a more private and usable outdoor space. Enjoy the best of convenience and county living! Located just minutes from Exit 7, with quick access to shopping, restaurants, entertainment, and other Bristol-area amenities, yet situated outside the city limits with county-only real estate taxes. Outdoor enthusiasts will also appreciate being about 15 minutes from the South Holston Dam and the tailwaters of the South Holston River, known for its famed trout fly-fishing waters. RECENT UPDATES: New carpet upstairs and laminate flooring downstairs. New interior painted walls. Wooden privacy and 5-foot chain-link fencing. New Trex Decking, Smart thermostat, A/C condensation drain, three replacement window glass units. Adjacent lot conveys with the property, bringing the total acreage to approximately 0.8 acres. Schedule your showing today.

3
beds

3
baths

1,800 Sq.Ft. LIVING AREA

0.8 Acres lot

Karen Raines

Karen Raines

Features & Amenities

Interior

  • total bedrooms3
  • Total bathrooms3
  • full bathrooms2
  • half bathroom1
  • Laundry room In Basement
  • Flooring Newer Floor Covering, Luxury Vinyl, Wood
  • Fireplace Brick, Two
  • APPLIANCES Dishwasher, Microwave, Range, Refrigerator
  • other interior Features Ceiling Fan(s), Newer Paint, Shelving, Cable High Speed Internet, Fiber Optic

Area & Lot

  • Status For Sale
  • Living Area1,800 Sq.Ft.
  • Total Area1,800 Sq.Ft.
  • Lot Area0.8 Acres
  • MLS® ID111904
  • TypeResidential
  • YEAR BUILT1989
  • NeighborhoodBristol
  • Elementary SchoolHigh Point
  • Middle SchoolWallace
  • High SchoolJohn S Battle

Exterior

  • STORIES2
  • Garage Space2.0
  • water SourcePublic
  • utilitiesNatural Gas Not Available
  • roofShingle
  • lot featuresMature Trees, Cleared, Corner Lot, Irregular Lot, Level, Rolling Slope, Views
  • parkingDriveway, Garage, Garage Door Opener, Paved
  • HEAT TYPEHeat Pump
  • AIR CONDITIONINGHeat Pump
  • sewerSeptic Tank
  • SubstructureBlock
  • security FeaturesRadon Mitigation System, Smoke Detector(s)
  • other exterior FeaturesBalcony

Financial

  • Sales Price$349,900
  • Real Estate Tax $1,146/yr
  • Zoning R2
View Virtual Tour
White split-level house with brick lower facade, dark shutters, and a broad sloping lawn.

Schedule a Showing

We would love to show you our beautiful property. Please select your preferred date and time below. An agent will be in touch shortly to confirm your appointment.

Schedule a Showing

We would love to show you our beautiful property. Please select your preferred date and time below. An agent will be in touch shortly to confirm your appointment.

Thank you for your interest in 23368 Four Seasons Drive, Bristol, VA 24202. We are reviewing your request and will be in touch shortly!

Mortgage Calculator

Estimate your monthly mortgage payment, including the principal and interest, property taxes, and HOA. Adjust the values to generate a more accurate rate.

All estimates are provided for informational purposes only. Actual amounts may vary.
$0,000 Your Payment 20 15 65
$0,000 Your Payment

Bristol

Explore

Your Trusted Real Estate Partners

With deep local knowledge and a hands-on approach, we help our clients make confident decisions and achieve results they can trust.

Follow Me on Instagram