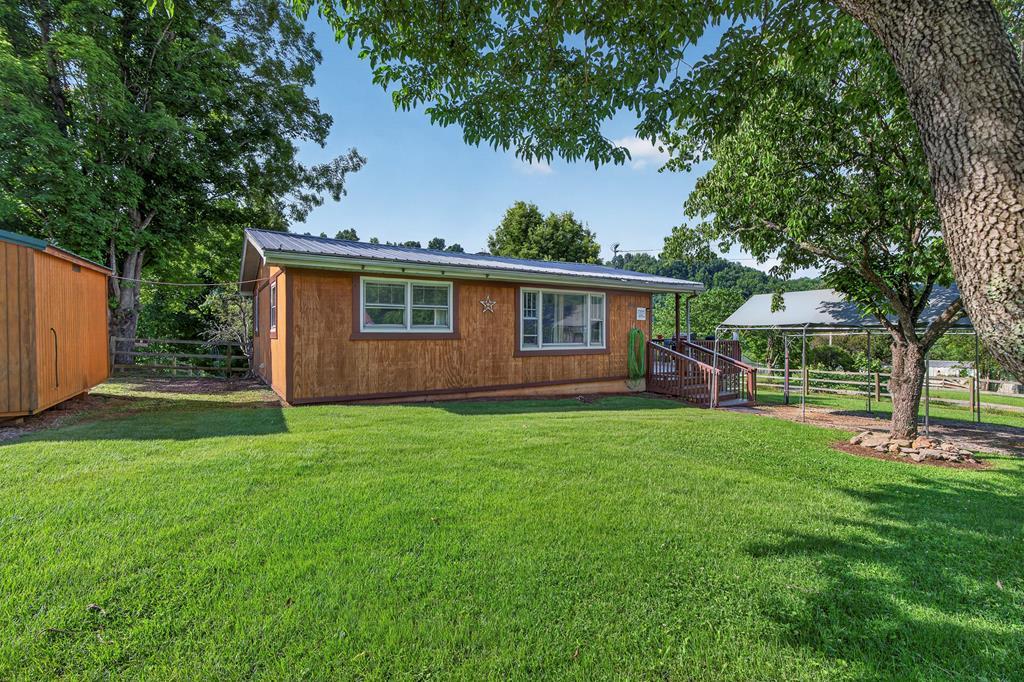
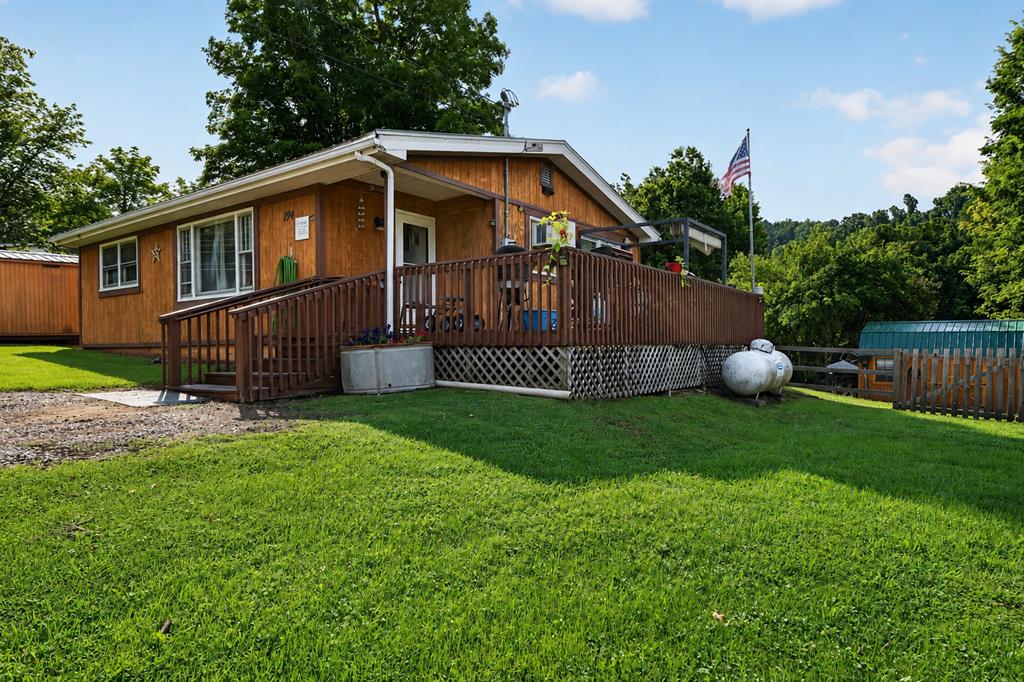
Single-story wood-sided home with a metal roof, entry ramp, and broad tree-shaded lawn.
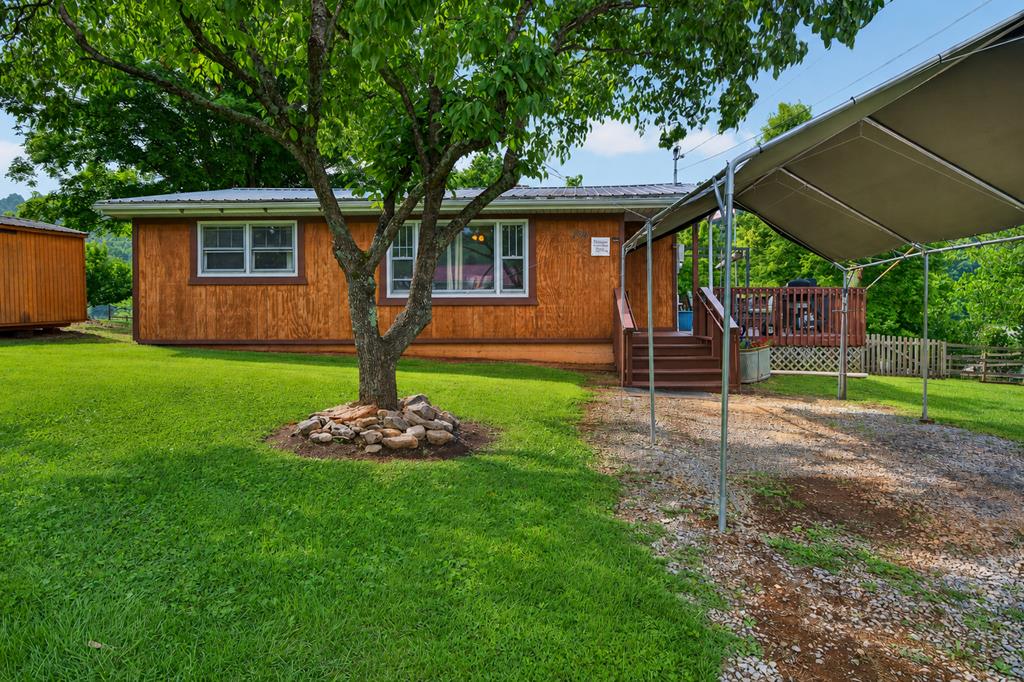
Wood-sided home with a covered porch and canopy carport beneath a mature shade tree.
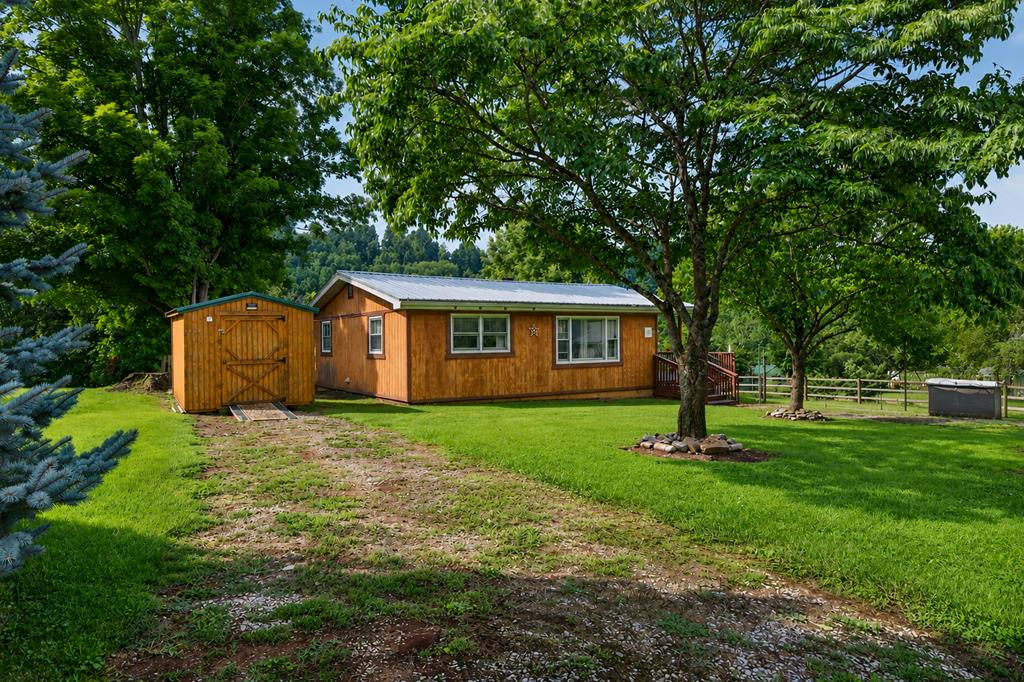
Single-story wood-sided home with a matching shed, gravel drive, and mature trees on a green lawn.
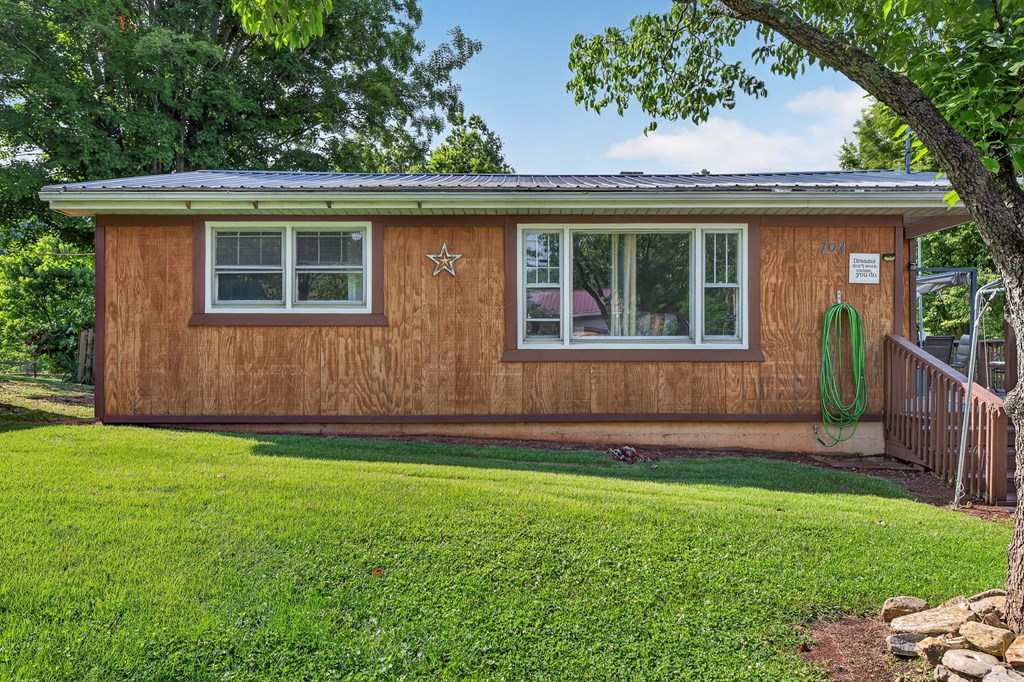
Single-story wood-sided home with a metal roof, broad lawn, and small wooden entry deck.
Wood-sided home with a raised deck and lattice skirting above a green lawn.
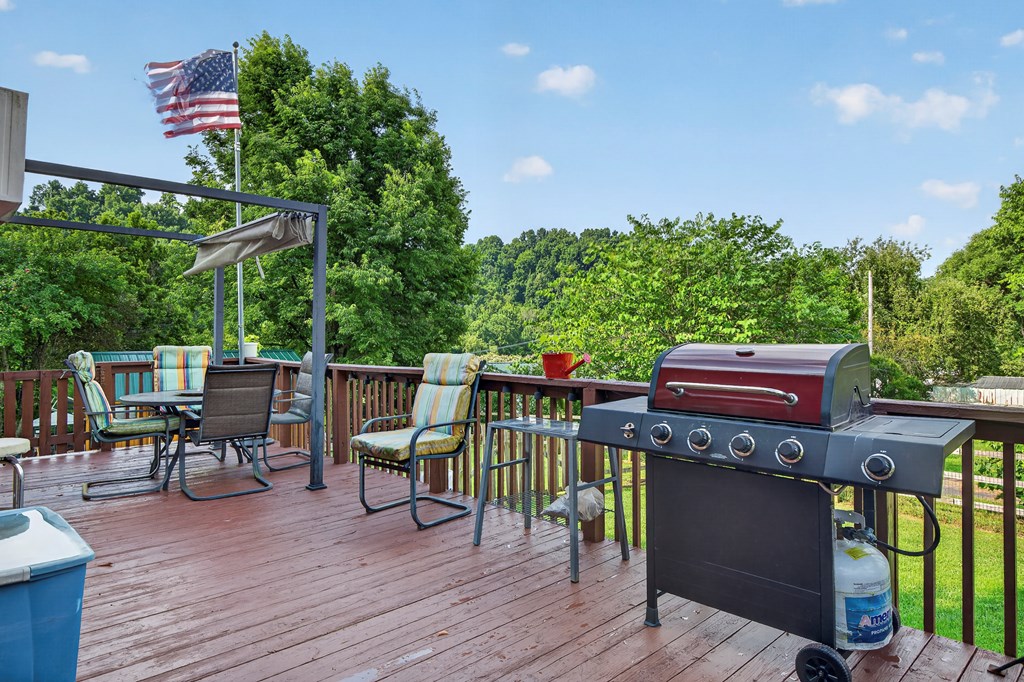
Wooden deck with patio seating, a large gas grill, and an American flag, surrounded by leafy trees.
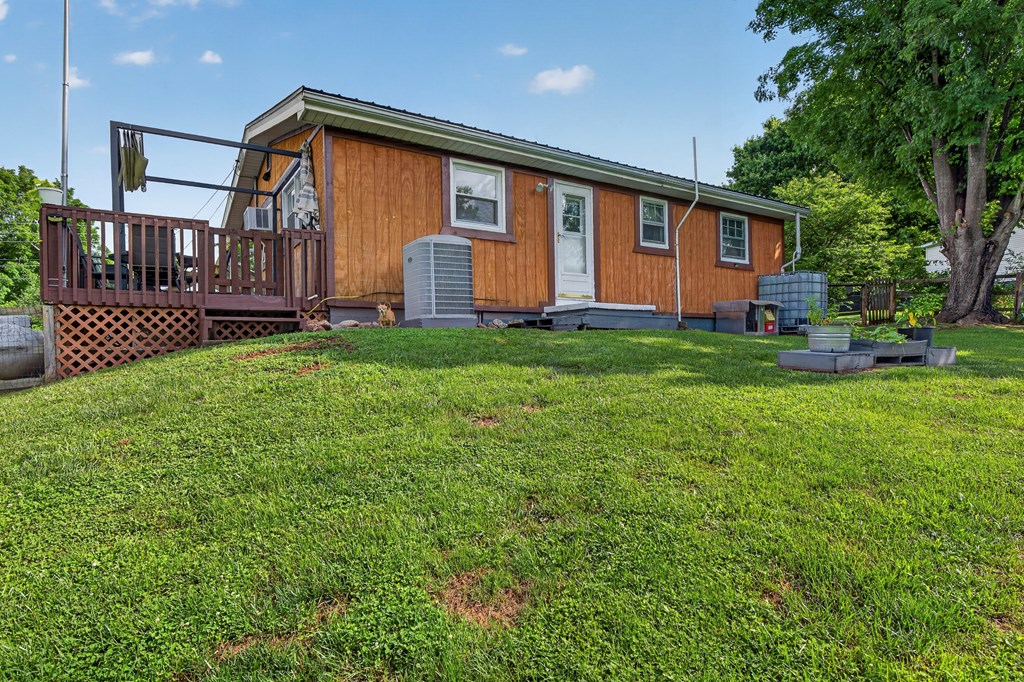
Single-story wood-sided home above a sloping lawn, with a raised deck and mature trees.
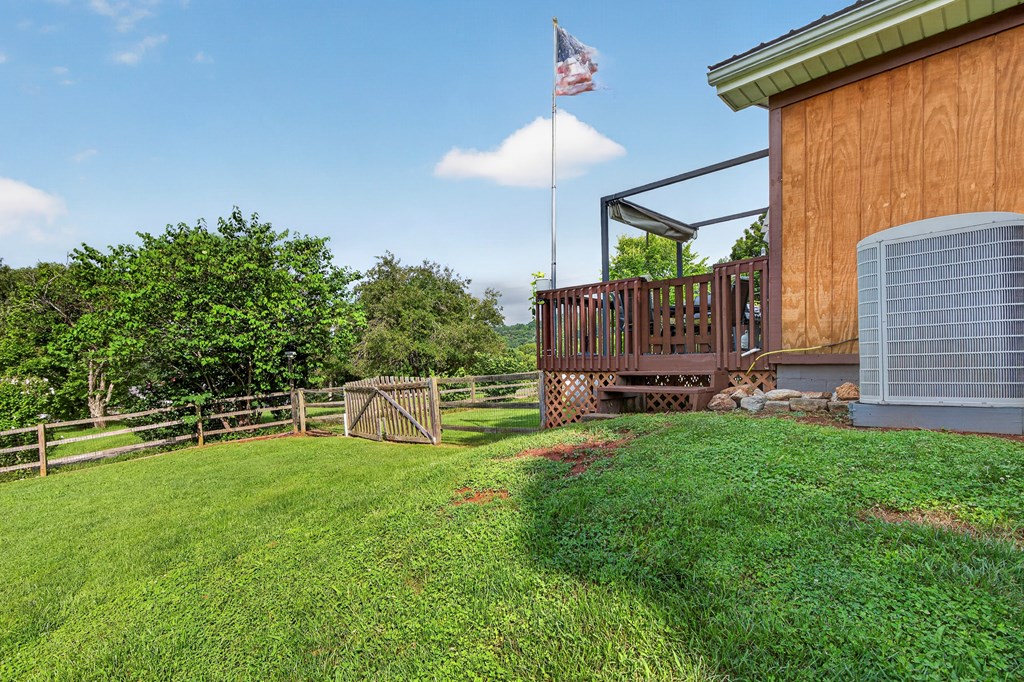
Home exterior beside a fenced green lawn, with a raised wooden deck and flagpole.
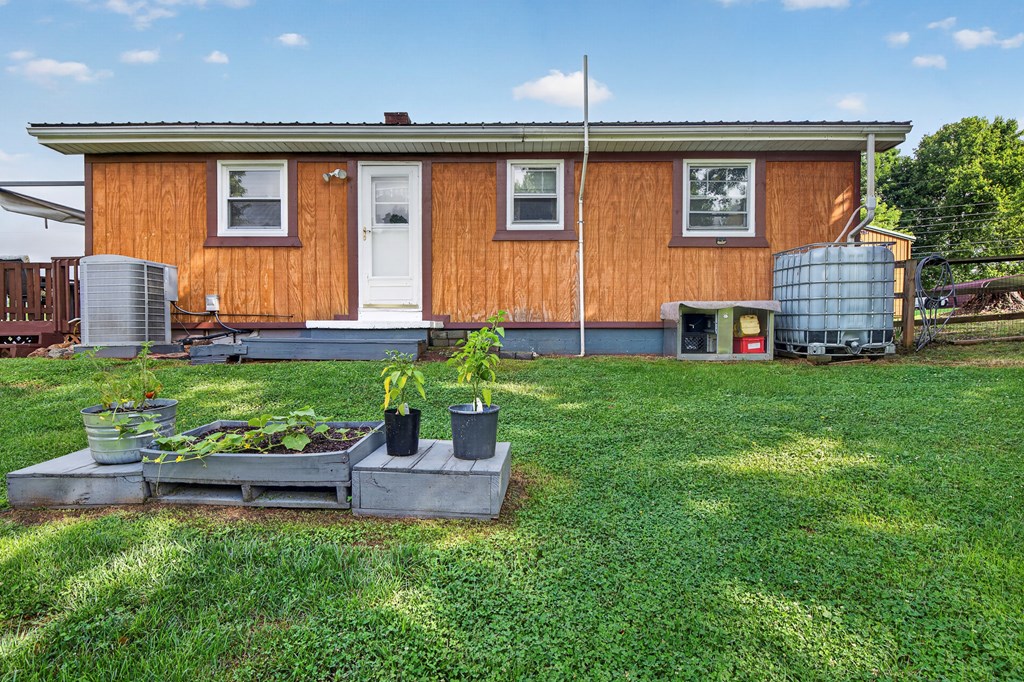
One-story home with orange-brown siding and raised garden beds on the lawn.
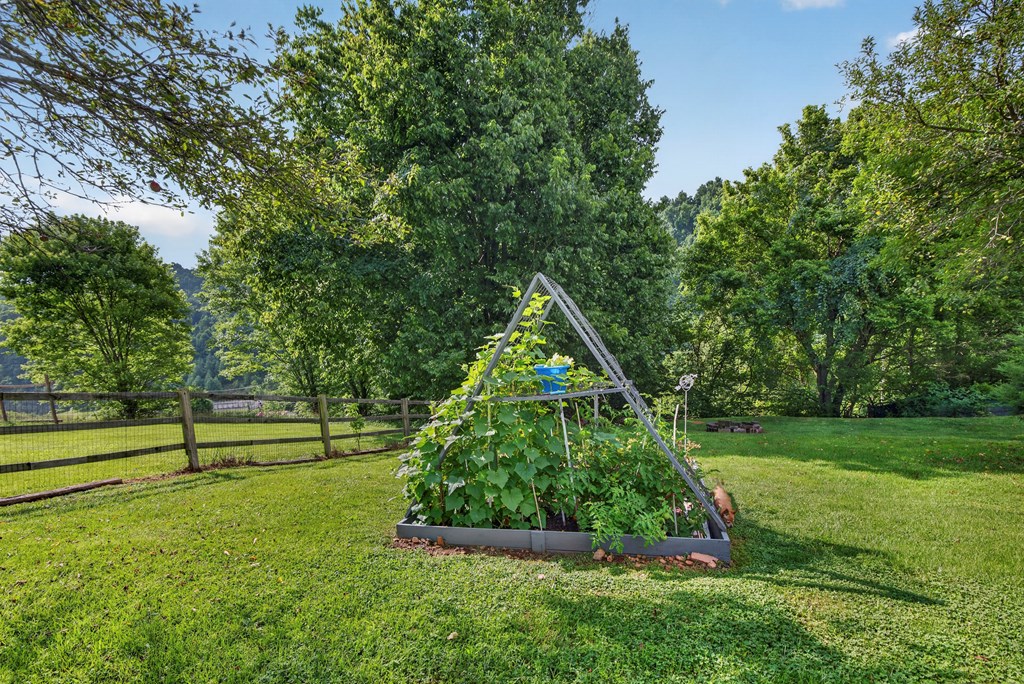
Backyard garden bed with climbing plants on a metal trellis, surrounded by lawn and mature trees.
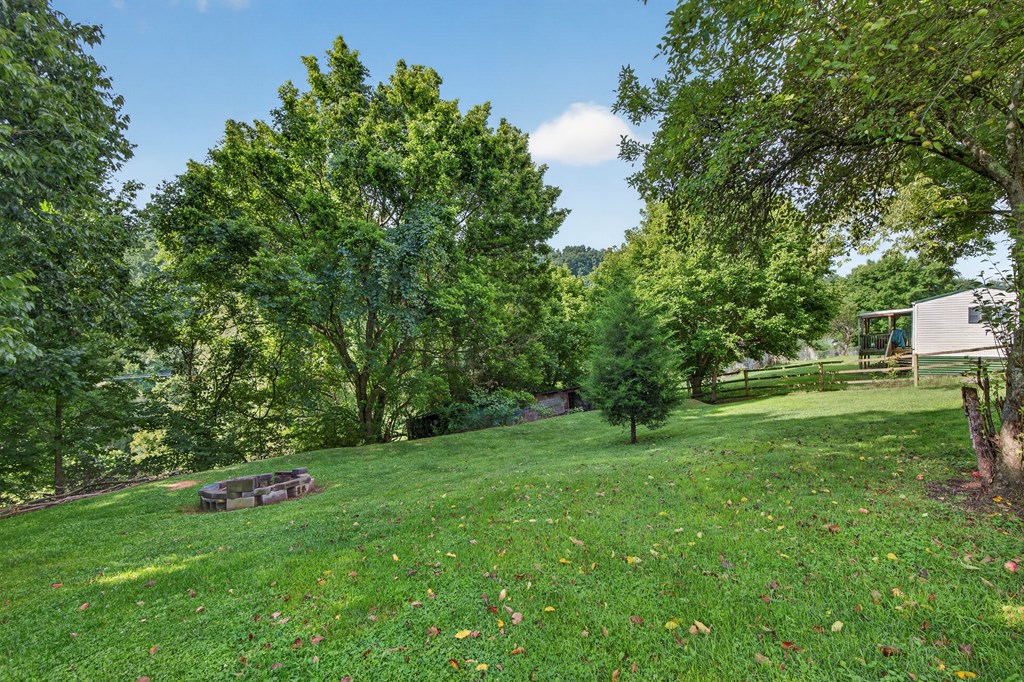
Tree-shaded grassy yard with a stone fire pit, wooden fence, and mobile home beyond.
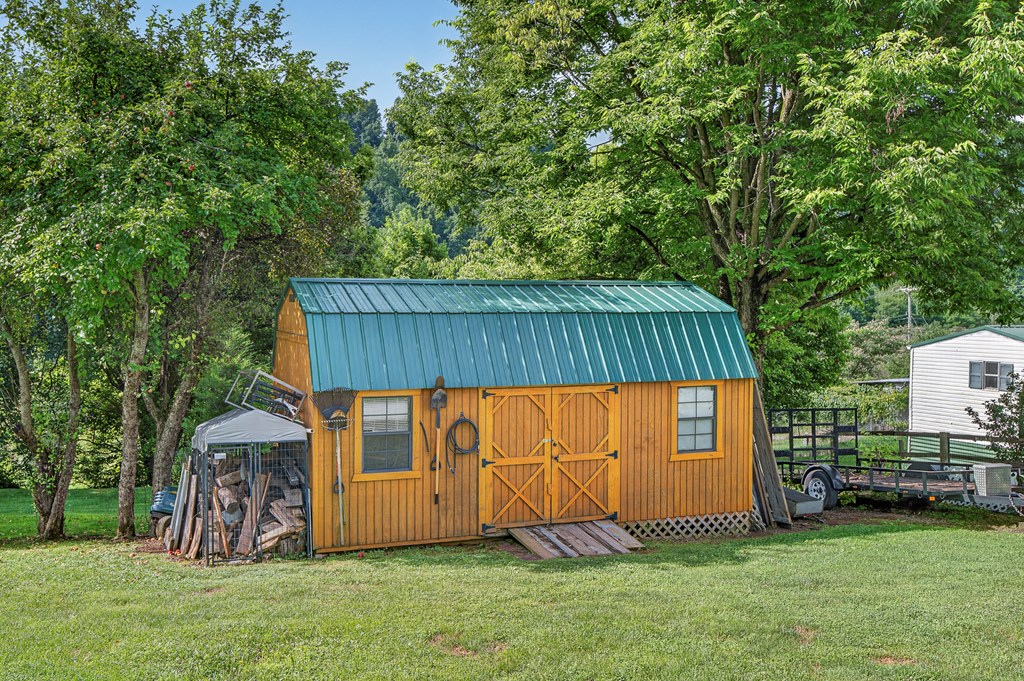
Orange wooden storage shed with a green metal roof, surrounded by mature trees and lawn.
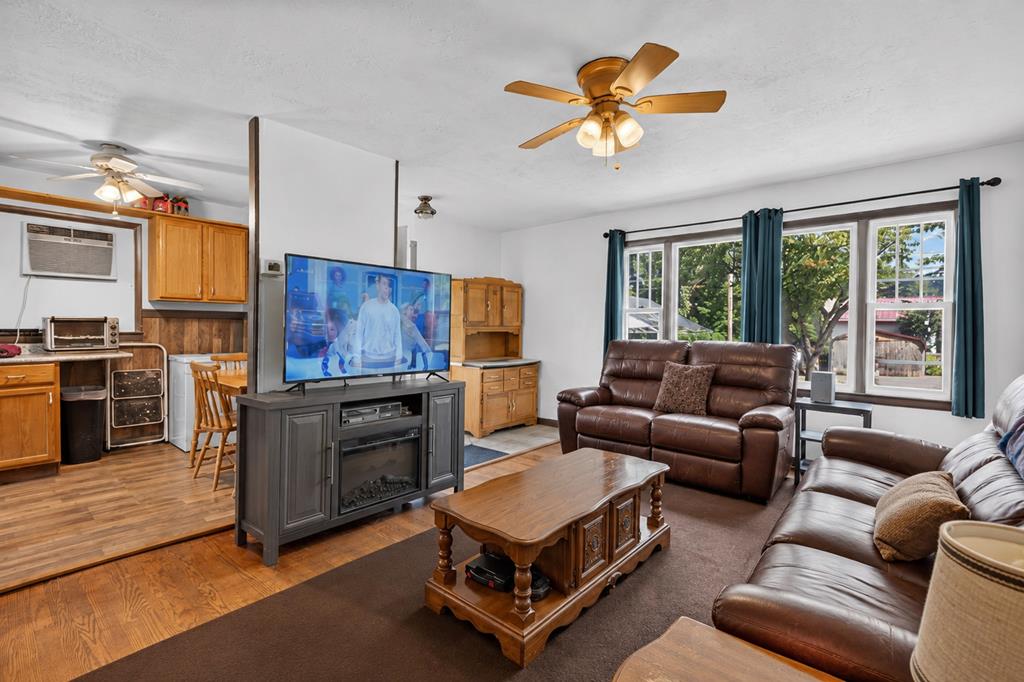
Furnished living room with brown leather sofas, a television, and large windows with teal curtains.
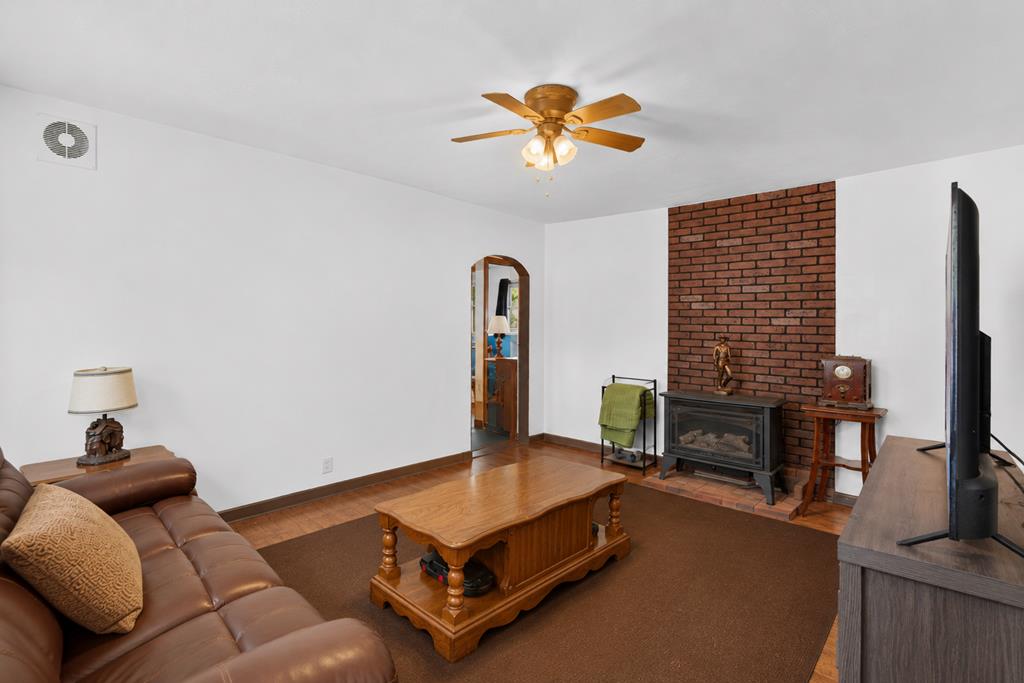
Living room with a leather sofa, brick fireplace wall, and wooden coffee table.
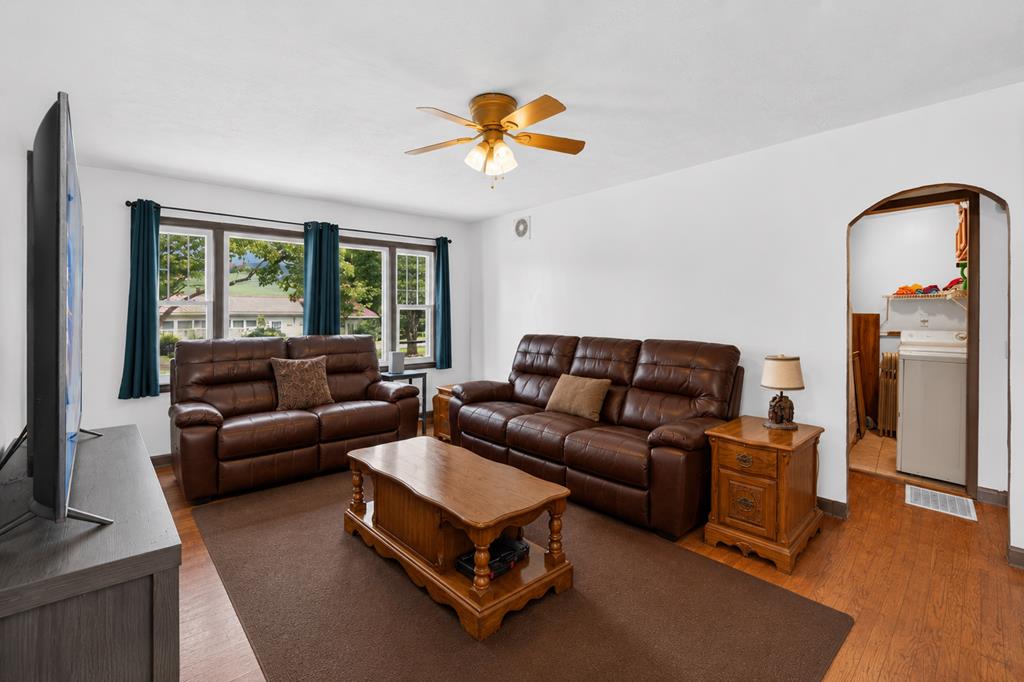
Living room with brown leather sofas, a wooden coffee table, and teal-curtained windows.
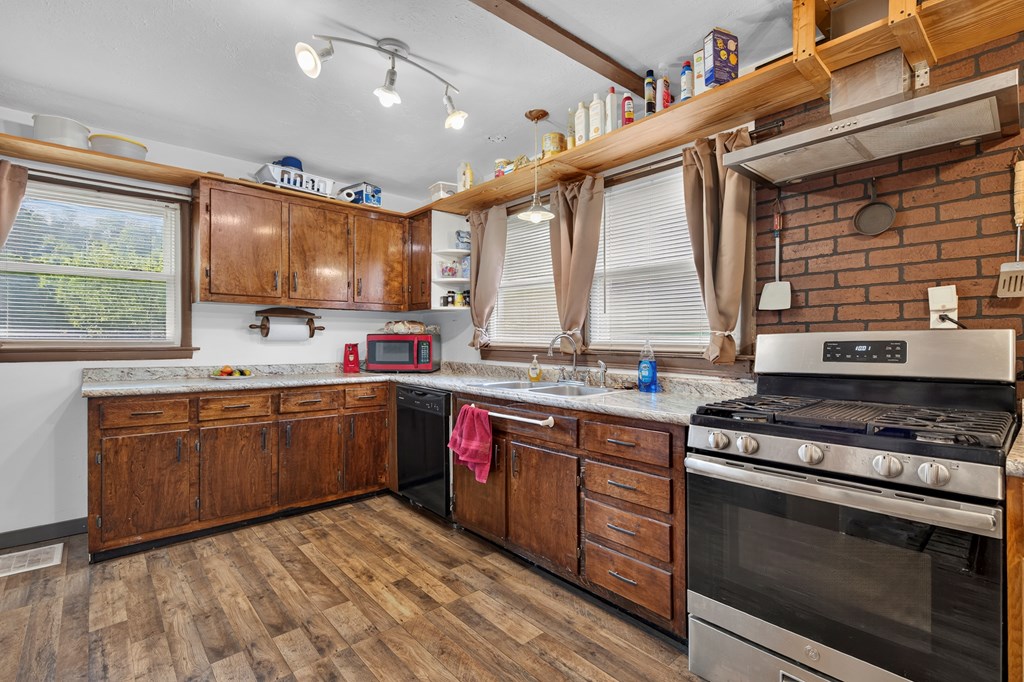
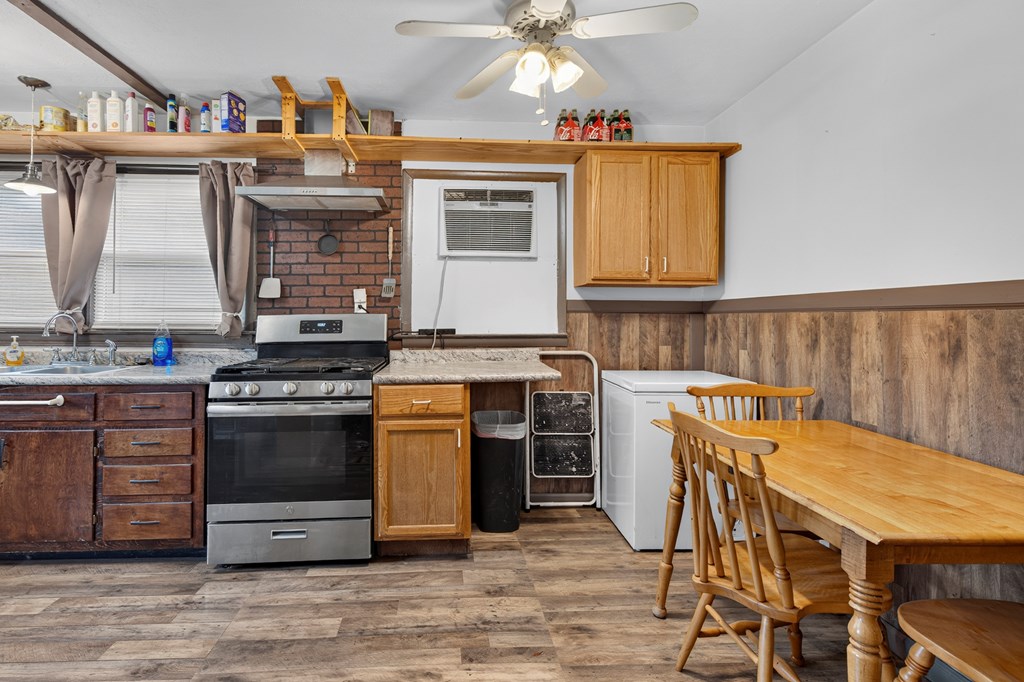
Kitchen with dark wood cabinets, brick backsplash, granite counters, and a large stainless steel range.
Kitchen with brick backsplash, wood cabinets, range, and adjoining dining table.
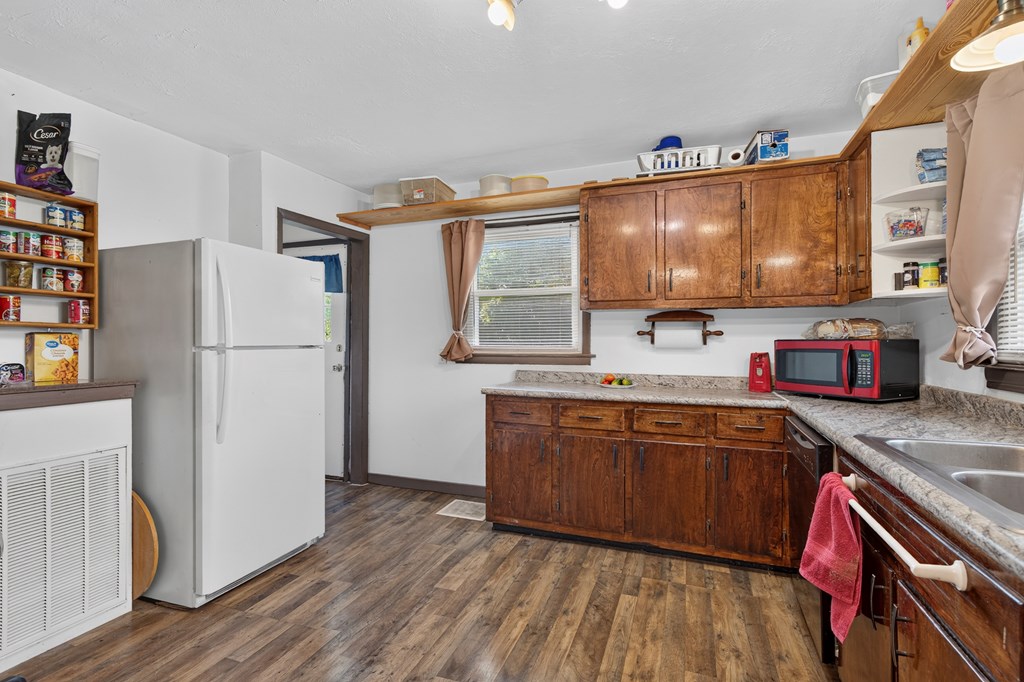
Kitchen with dark wood cabinets, a white refrigerator, and a red microwave.
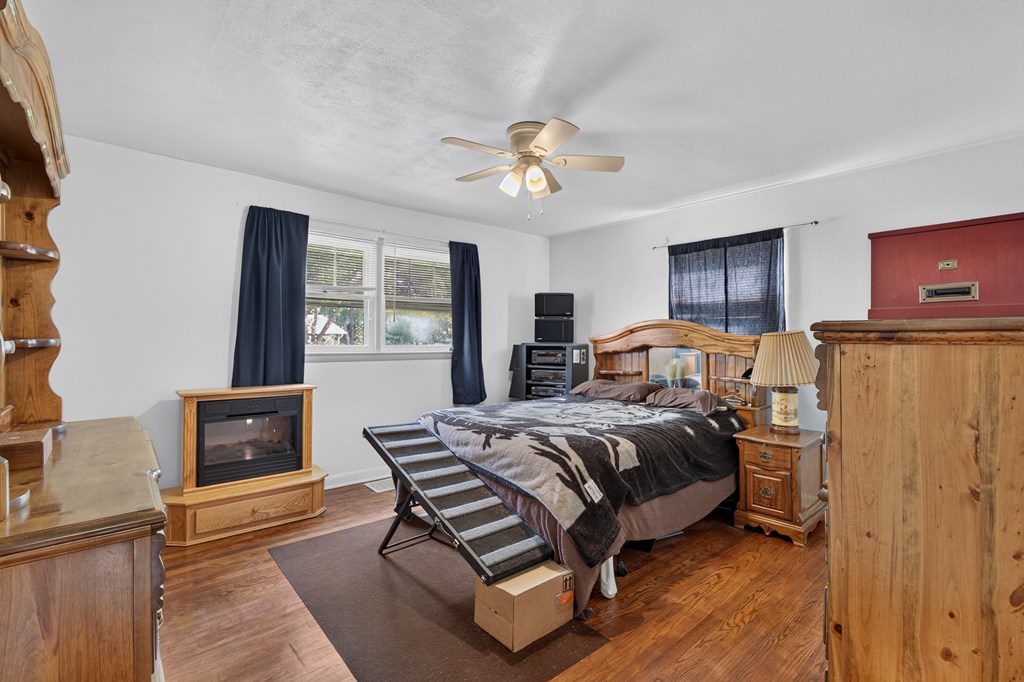
Bedroom with a wooden sleigh bed, patterned bedding, and an electric fireplace.
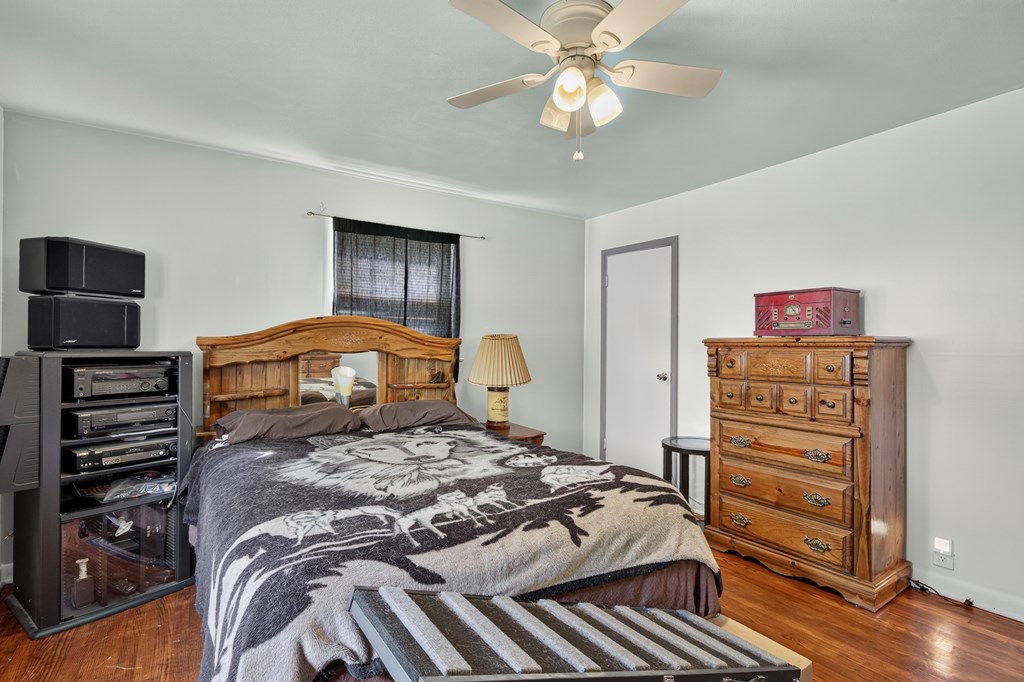
Bedroom with a wooden bed, patterned blanket, hardwood floors, and matching wooden dresser.
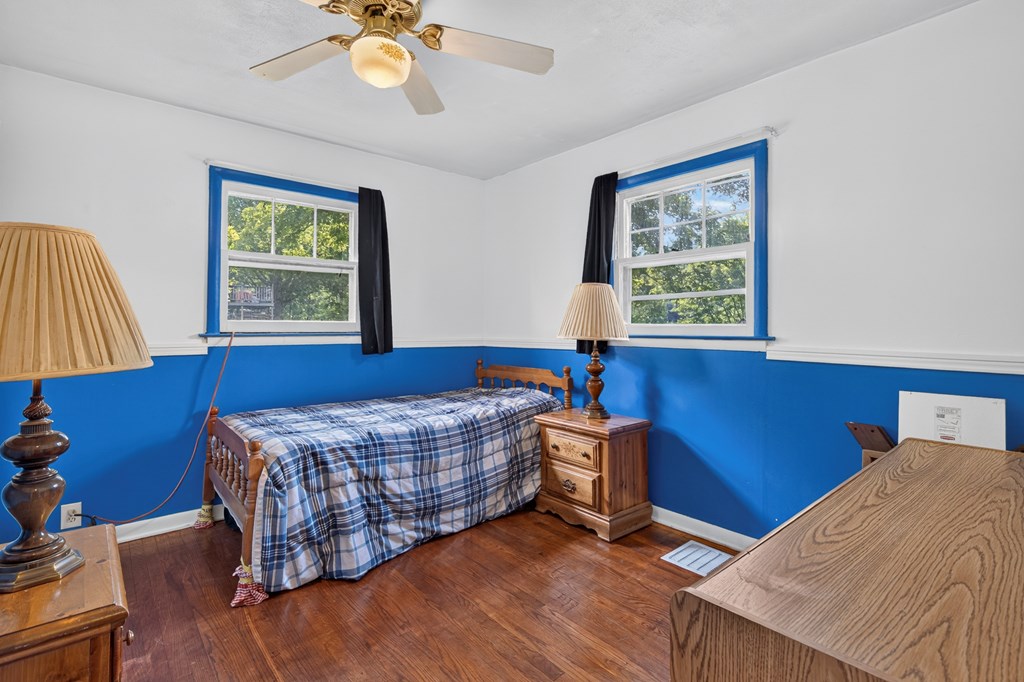
Bedroom with blue walls, a wooden single bed, plaid bedding, and hardwood floors.
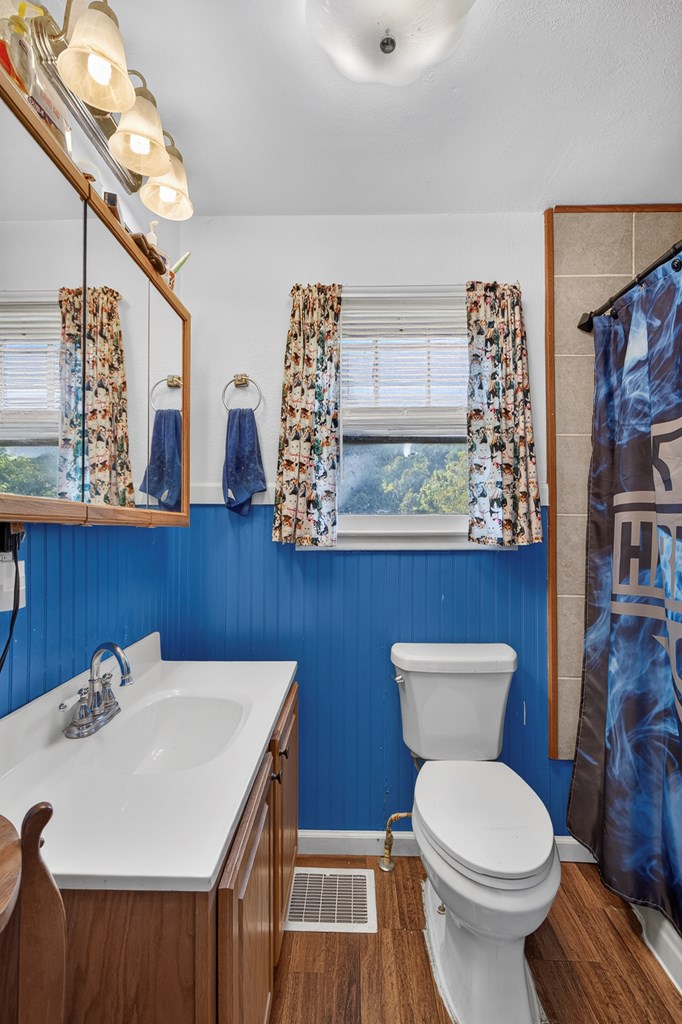
Bathroom with blue beadboard walls, wood vanity, and patterned curtains.
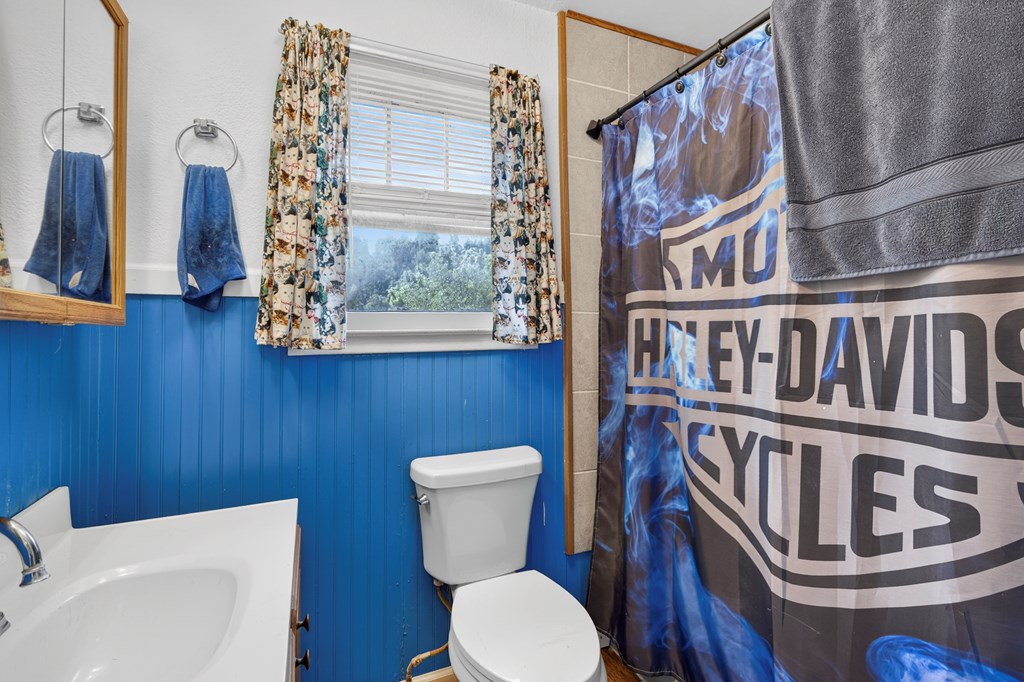
Bathroom with blue beadboard walls, a white sink and toilet, and a Harley-Davidson shower curtain.
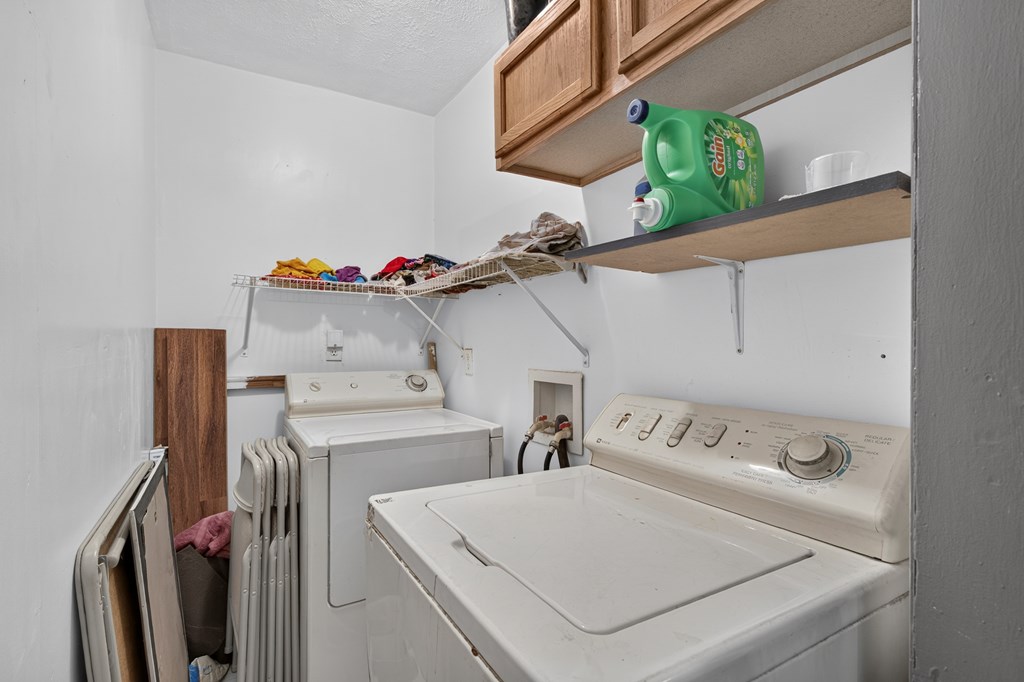
Laundry room with a top-loading washer and dryer beneath shelves and wooden cabinets.
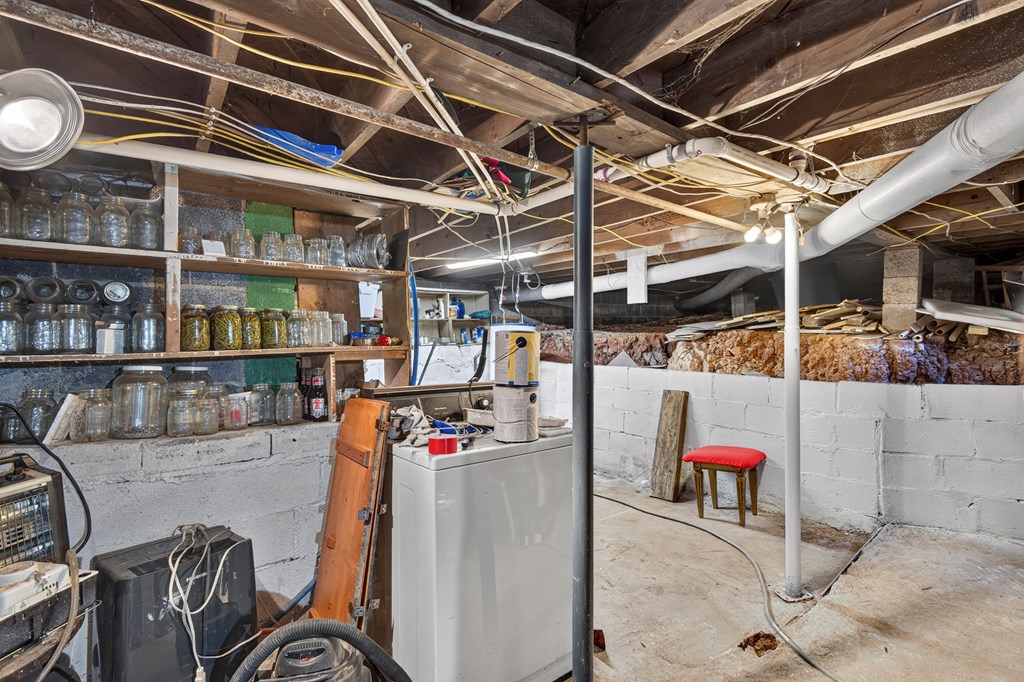
Unfinished basement utility area with a washing machine, exposed joists, and shelves of jars.
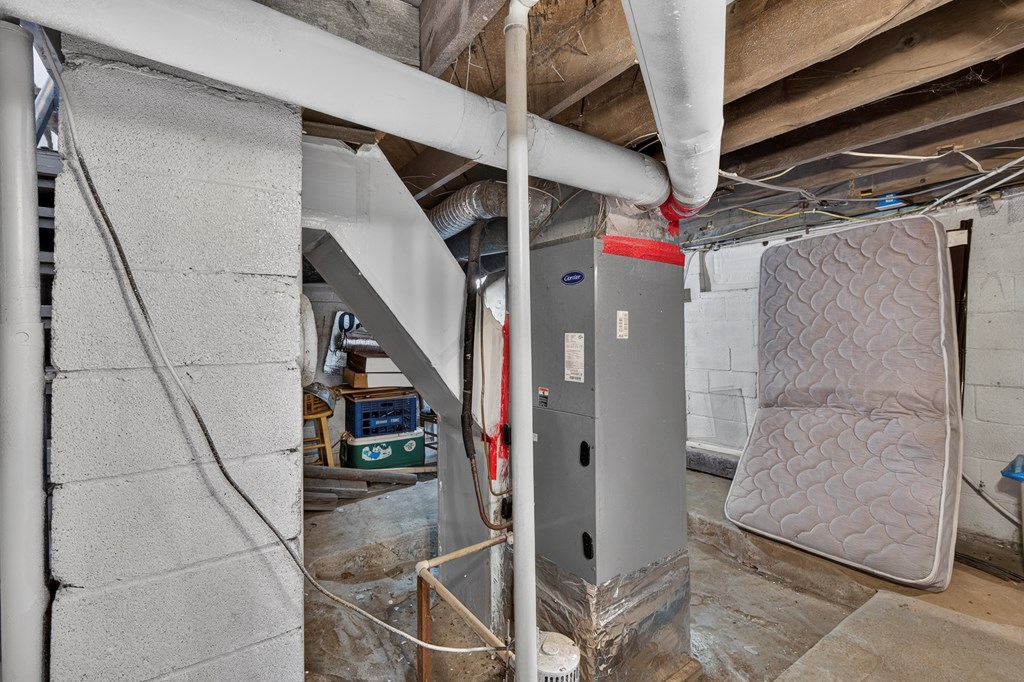
Unfinished basement with a Carrier furnace, exposed ductwork, and a mattress leaning against a block wall.
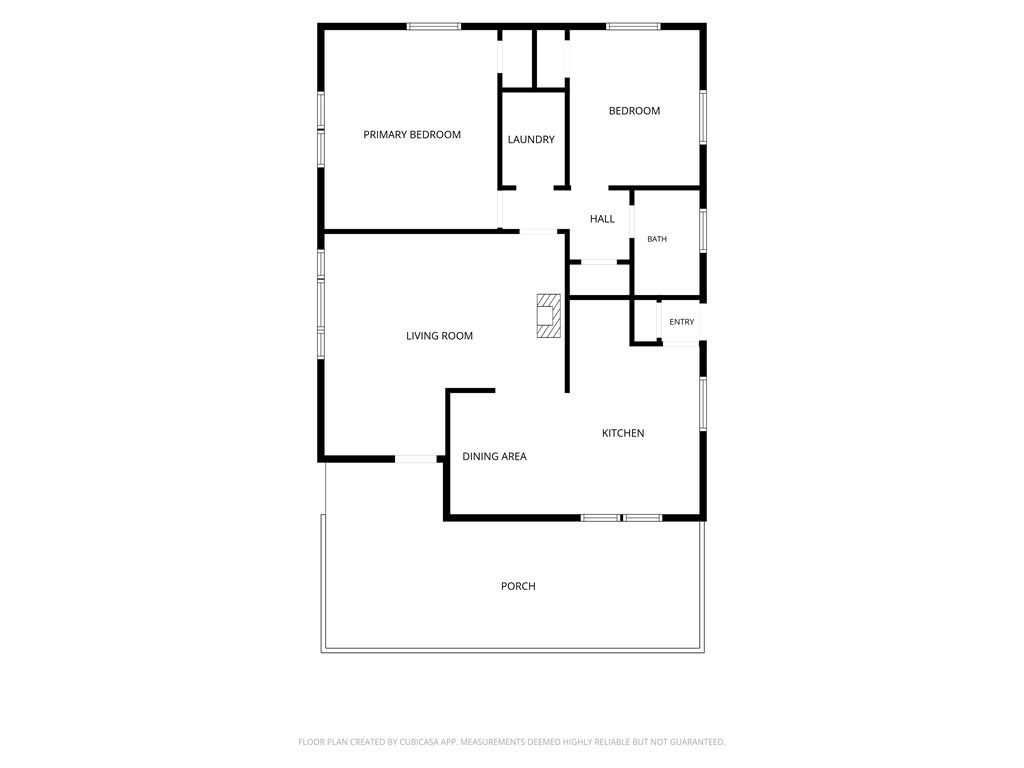
Floor plan showing two bedrooms, laundry, living room, kitchen, dining area, bath, and porch.
SEE ALL PHOTOS
Single-story wood-sided home with a metal roof, entry ramp, and broad tree-shaded lawn.
Wood-sided home with a covered porch and canopy carport beneath a mature shade tree.
Single-story wood-sided home with a matching shed, gravel drive, and mature trees on a green lawn.
Single-story wood-sided home with a metal roof, broad lawn, and small wooden entry deck.
Wood-sided home with a raised deck and lattice skirting above a green lawn.
Wooden deck with patio seating, a large gas grill, and an American flag, surrounded by leafy trees.
Single-story wood-sided home above a sloping lawn, with a raised deck and mature trees.
Home exterior beside a fenced green lawn, with a raised wooden deck and flagpole.
One-story home with orange-brown siding and raised garden beds on the lawn.
Backyard garden bed with climbing plants on a metal trellis, surrounded by lawn and mature trees.
Tree-shaded grassy yard with a stone fire pit, wooden fence, and mobile home beyond.
Orange wooden storage shed with a green metal roof, surrounded by mature trees and lawn.
Furnished living room with brown leather sofas, a television, and large windows with teal curtains.
Living room with a leather sofa, brick fireplace wall, and wooden coffee table.
Living room with brown leather sofas, a wooden coffee table, and teal-curtained windows.
Kitchen with dark wood cabinets, brick backsplash, granite counters, and a large stainless steel range.
Kitchen with brick backsplash, wood cabinets, range, and adjoining dining table.
Kitchen with dark wood cabinets, a white refrigerator, and a red microwave.
Bedroom with a wooden sleigh bed, patterned bedding, and an electric fireplace.
Bedroom with a wooden bed, patterned blanket, hardwood floors, and matching wooden dresser.
Bedroom with blue walls, a wooden single bed, plaid bedding, and hardwood floors.
Bathroom with blue beadboard walls, wood vanity, and patterned curtains.
Bathroom with blue beadboard walls, a white sink and toilet, and a Harley-Davidson shower curtain.
Laundry room with a top-loading washer and dryer beneath shelves and wooden cabinets.
Unfinished basement utility area with a washing machine, exposed joists, and shelves of jars.
Unfinished basement with a Carrier furnace, exposed ductwork, and a mattress leaning against a block wall.
Floor plan showing two bedrooms, laundry, living room, kitchen, dining area, bath, and porch.
For Sale

194 Autumn Chase Rd

194 Autumn Chase Rd, Lebanon, VA 24266

$140,000
Property back on the market through no fault of the seller. Move right into this beautifully updated ranch home offering comfortable one-level living on 0.52 acres in a peaceful Russell County setting. This well-maintained 2-bedroom, 1-bath home has been thoughtfully updated and is ready for its new owners. Recent improvements include updated flooring throughout, fresh interior paint, new countertops, a new bathroom vanity, updated trim, and a new dishwasher. Step outside to enjoy the spacious rear deck overlooking a large fenced backyard perfect for children, pets, gardening, or entertaining. The property also features mature shade trees, attractive landscaping, a garden area with an outdoor water tank, a fire pit with firewood, a storage shed, and two separate driveways providing plenty of parking. Conveniently located just minutes from downtown Lebanon. This property offers the perfect blend of country living with modern conveniences. Don't miss this move-in-ready home with updates already completed!

10/24/2026 11:00AM - 2:00PM EDT

2
beds

1
bath

927 Sq.Ft. LIVING AREA

0.52 Acres lot

Karen Raines

Karen Raines

Features & Amenities

Interior

  • total bedrooms2
  • Total bathroom1
  • full bathroom1
  • Laundry room First Level
  • Flooring Newer Floor Covering, Luxury Vinyl
  • Fireplace Brick, Gas Log
  • APPLIANCES Dishwasher, Dryer, Range, Refrigerator, Washer
  • other interior Features Ceiling Fan(s), Newer Paint, Cable High Speed Internet

Area & Lot

  • Status For Sale
  • OPEN HOUSE

    10/24/2026 11:00AM - 2:00PM EDT

  • Living Area927 Sq.Ft.
  • Total Area1,854 Sq.Ft.
  • Lot Area0.52 Acres
  • MLS® ID111166
  • TypeResidential
  • YEAR BUILT1950
  • NeighborhoodRussell County
  • Architecture StylesRanch
  • Elementary SchoolLebanon
  • Middle SchoolLebanon
  • High SchoolLebanon

Exterior

  • STORIES1
  • water SourcePublic
  • utilitiesPropane
  • roofMetal
  • lot featuresMature Trees, Cleared, Rolling Slope, Secluded
  • parkingGravel
  • HEAT TYPEHeat Pump
  • AIR CONDITIONINGHeat Pump
  • sewerSeptic Tank
  • SubstructureBlock
  • other exterior FeaturesGarden

Financial

  • Sales Price$140,000
  • Real Estate Tax $440/yr
  • Zoning R
View Virtual Tour
Wood-sided home with a covered porch and canopy carport beneath a mature shade tree.

Schedule a Showing

We would love to show you our beautiful property. Please select your preferred date and time below. An agent will be in touch shortly to confirm your appointment.

Schedule a Showing

We would love to show you our beautiful property. Please select your preferred date and time below. An agent will be in touch shortly to confirm your appointment.

Thank you for your interest in 194 Autumn Chase Rd, Lebanon, VA 24266. We are reviewing your request and will be in touch shortly!

Mortgage Calculator

Estimate your monthly mortgage payment, including the principal and interest, property taxes, and HOA. Adjust the values to generate a more accurate rate.

All estimates are provided for informational purposes only. Actual amounts may vary.
$0,000 Your Payment 20 15 65
$0,000 Your Payment

Russell County

Explore

Your Trusted Real Estate Partners

With deep local knowledge and a hands-on approach, we help our clients make confident decisions and achieve results they can trust.

Follow Me on Instagram