Leave a Message

Thank you for your message. We will be in touch with you shortly.

18200 Cleveland Road
SEE ALL PHOTOS
18200 Cleveland Road
Courtesy of Landmark Realty
Active Under Contract

18200 Cleveland Road

18200 Cleveland Road, Abingdon, VA 24211

$329,900
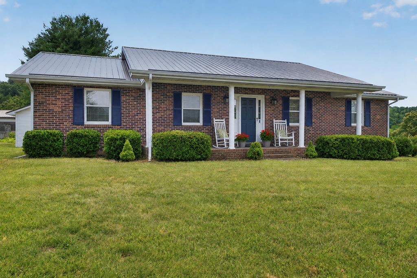
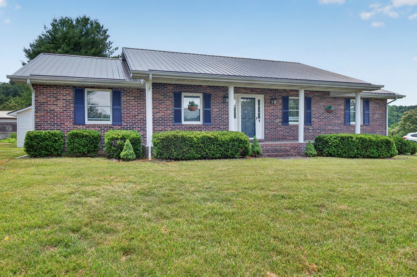
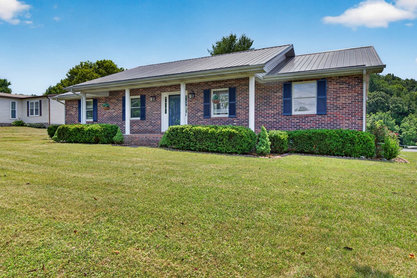
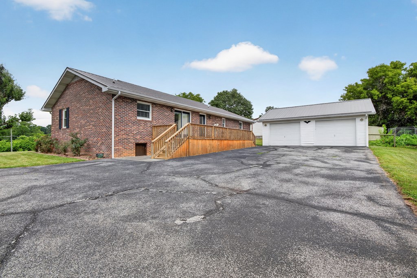
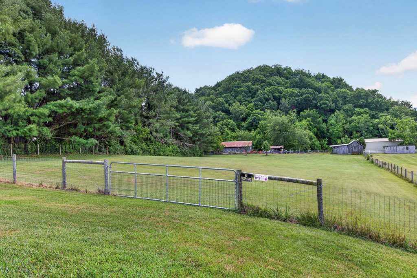
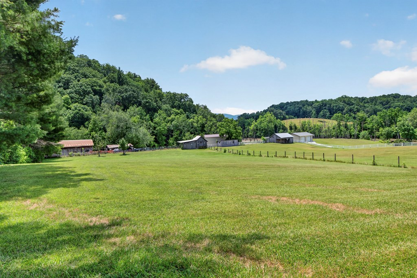
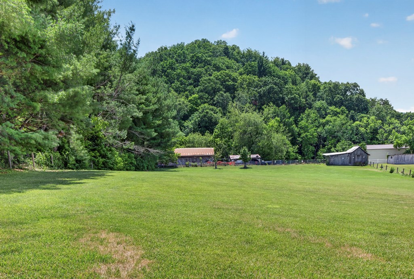
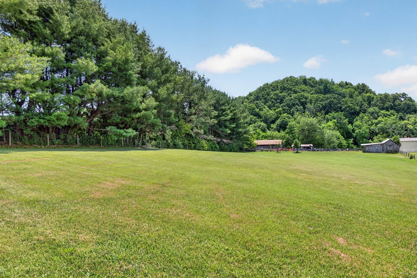
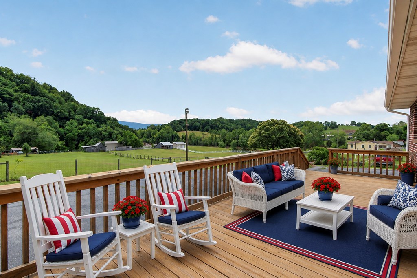
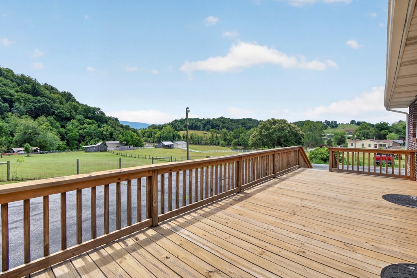
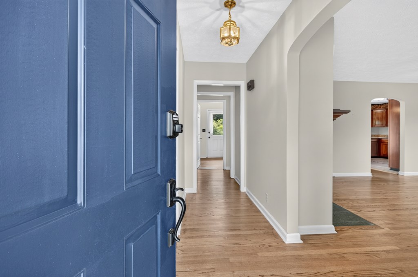
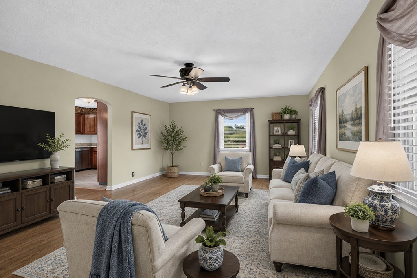
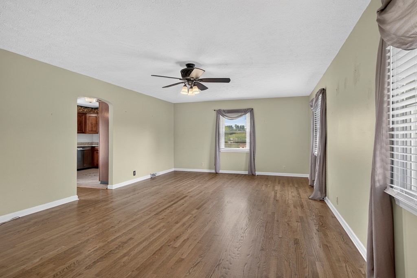
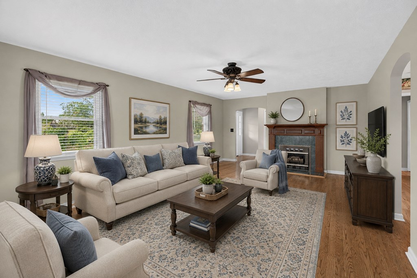
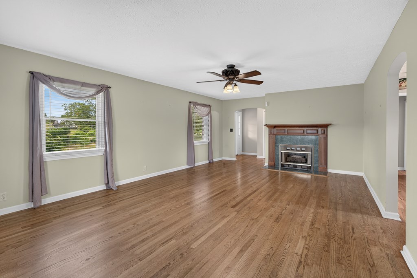
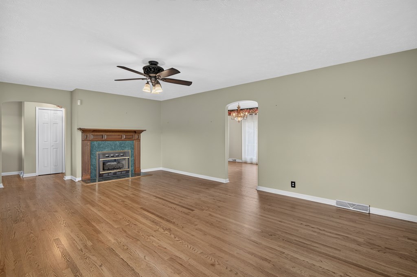
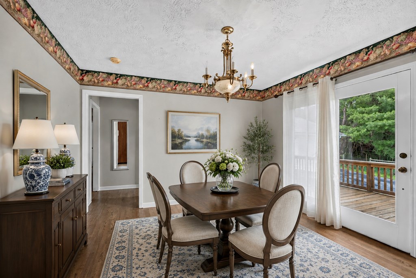
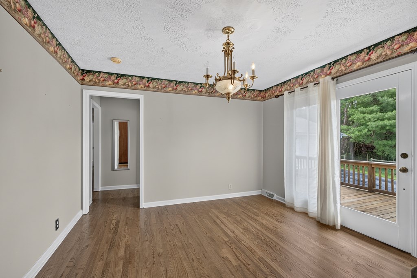
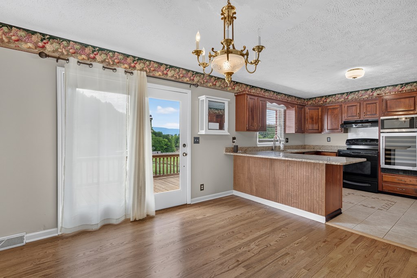
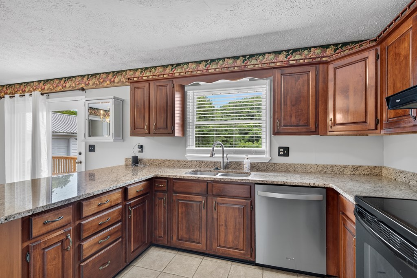
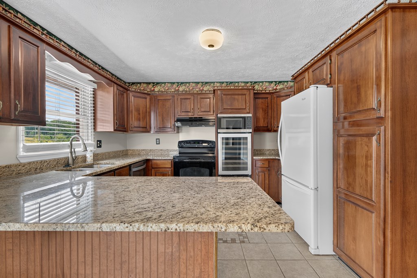
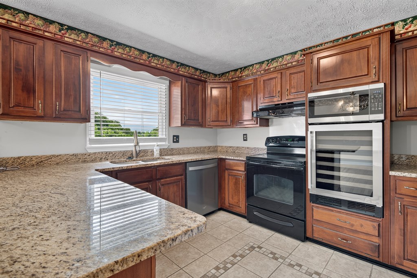
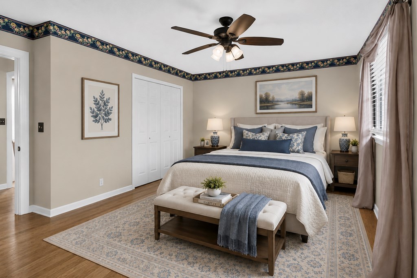
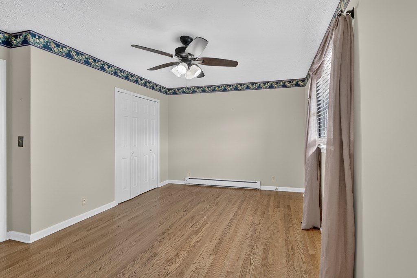
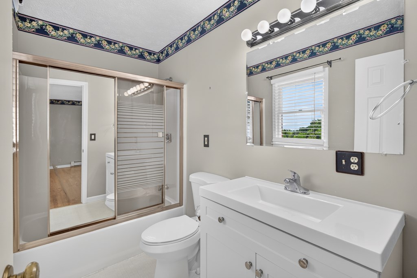
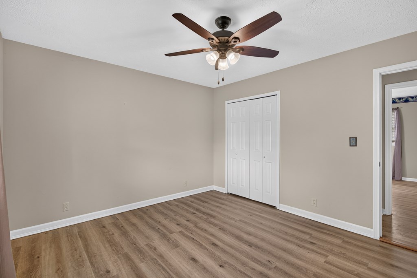
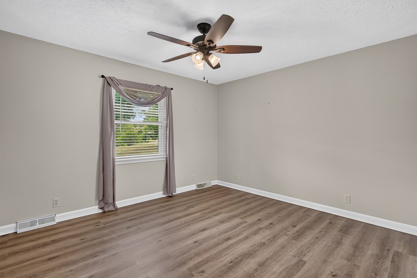
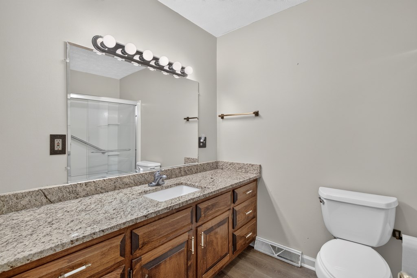
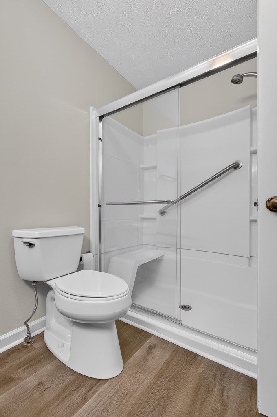
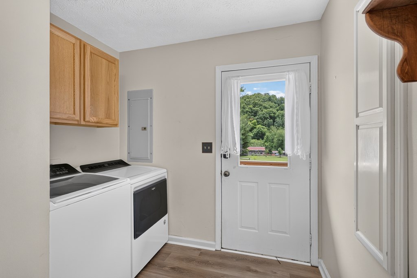
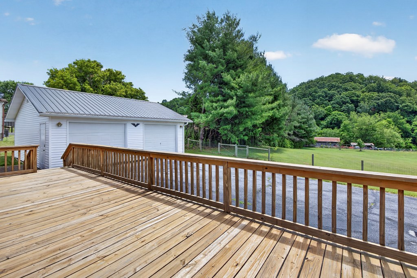
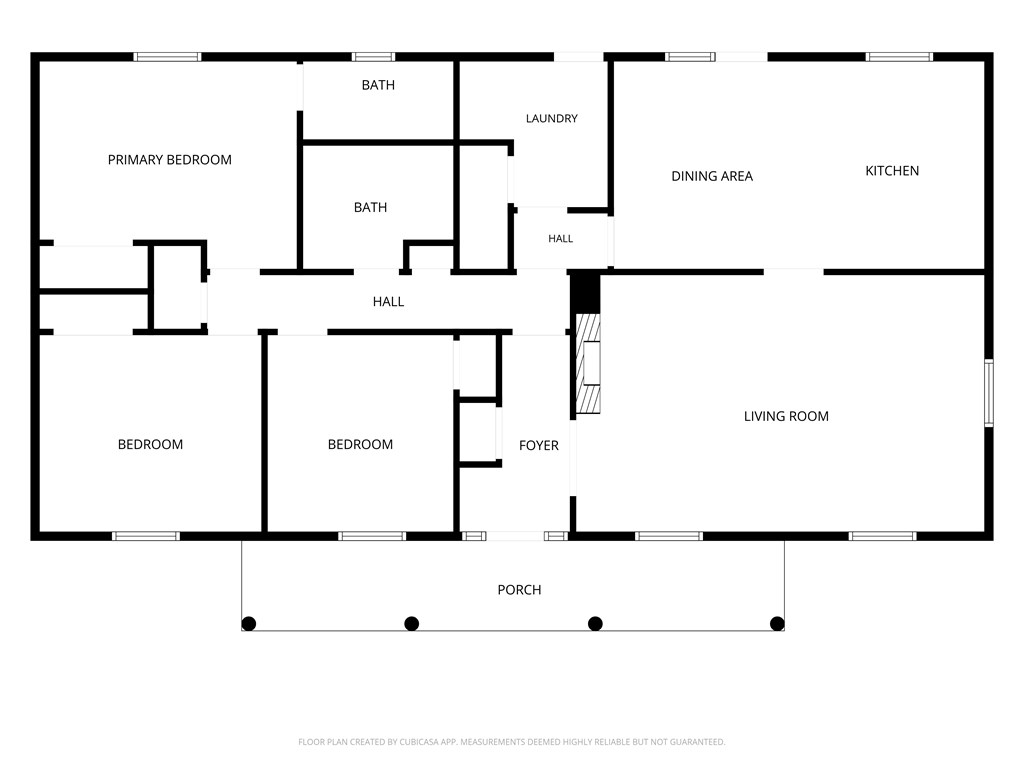
Enjoy the perfect blend of comfort, convenience, and outdoor space with this well-maintained brick ranch situated on 1.498 acres just minutes from Abingdon and South Holston Lake. Offering true single-level living, this 3-bedroom, 2-bath home features a spacious and inviting layout with a large living room anchored by a cozy gas log fireplace, creating the perfect gathering space for family and friends. The kitchen offers an abundance of cabinet and countertop space, making meal preparation and entertaining a breeze, and all kitchen appliances convey with the sale. The master suite includes a private en suite bath, while the additional full bath features a full-size step-in shower. A dedicated laundry area adds convenience, and the washer and dryer are also included. Recent improvements provide added peace of mind, including a metal roof installed in October 2025, water heater replaced in August 2025, beautifully refinished hardwood flooring completed in August 2025, and new luxury vinyl plank flooring installed in two bedrooms in 2026. Outdoor living is equally impressive with a welcoming covered front porch, a large open rear deck, and a detached two-car garage. Approximately one acre of the property is fully fenced and cleared, offering excellent space for pets, gardening, recreation, or simply enjoying the open setting. The home is connected to public water, and an on-site well provides additional utility options. If you've been searching for a move-in ready home with room to spread out in a highly convenient location near South Holston Lake, book your private tour today!

3
beds

2
baths

1,344 Sq.Ft. LIVING AREA

1.5 Acres lot

Travis Dyson

Travis Dyson

Features & Amenities

Interior

  • total bedrooms3
  • Total bathrooms2
  • full bathrooms2
  • Laundry room First Level
  • Flooring Wood
  • Fireplace Gas Log
  • APPLIANCES Dishwasher, Microwave, Range, Range Hood, Refrigerator

Area & Lot

  • Status Active Under Contract
  • Living Area1,344 Sq.Ft.
  • Total Area1,344 Sq.Ft.
  • Lot Area1.5 Acres
  • MLS® ID110704
  • TypeResidential
  • YEAR BUILT1989
  • NeighborhoodAbingdon
  • Architecture StylesRanch
  • Water FrontageNone
  • View DescriptionLake
  • Elementary SchoolWatauga
  • Middle SchoolE B Stanley
  • High SchoolAbingdon

Exterior

  • STORIES1
  • Garage Space2.0
  • water SourcePublic
  • roofMetal
  • lot featuresMature Trees, Rolling Slope
  • parkingDetached, Garage
  • HEAT TYPECentral, Heat Pump
  • AIR CONDITIONINGCentral Air
  • sewerSeptic Tank
  • SubstructureBlock

Financial

  • Sales Price$329,900
  • Real Estate Tax $1,112/yr
  • Zoning A1
View Virtual Tour
image

Schedule a Showing

We would love to show you our beautiful property. Please select your preferred date and time below. An agent will be in touch shortly to confirm your appointment.

Schedule a Showing

We would love to show you our beautiful property. Please select your preferred date and time below. An agent will be in touch shortly to confirm your appointment.

Thank you for your interest in 18200 Cleveland Road, Abingdon, VA 24211. We are reviewing your request and will be in touch shortly!

Mortgage Calculator

Estimate your monthly mortgage payment, including the principal and interest, property taxes, and HOA. Adjust the values to generate a more accurate rate.

All estimates are provided for informational purposes only. Actual amounts may vary.
$0,000 Your Payment 20 15 65
$0,000 Your Payment

Abingdon

Explore

Your Trusted Real Estate Partners

With deep local knowledge and a hands-on approach, we help our clients make confident decisions and achieve results they can trust.

Follow Me on Instagram