Leave a Message

Thank you for your message. We will be in touch with you shortly.

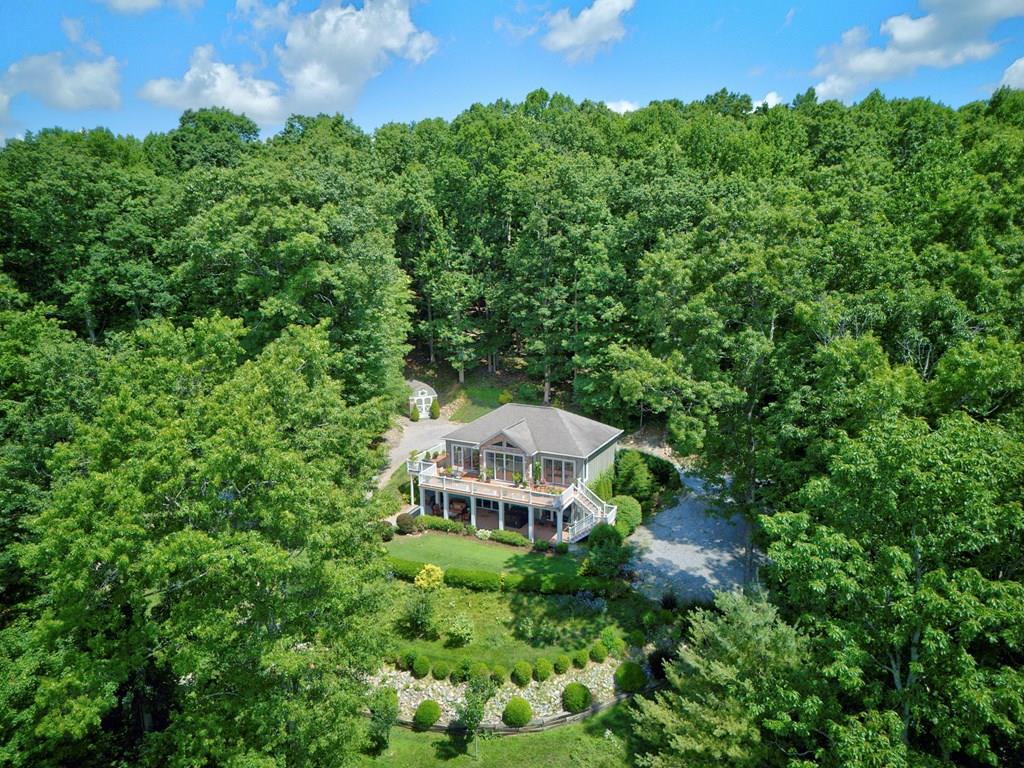
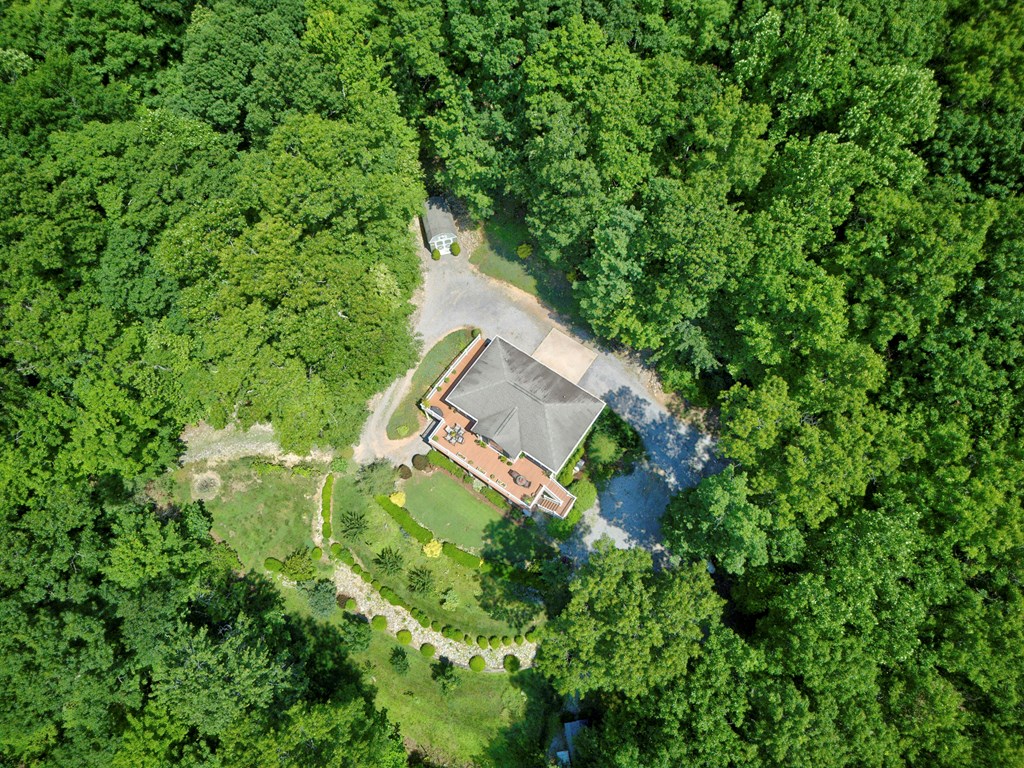
Aerial view of a home nestled in dense woods, with a landscaped lawn and driveway.
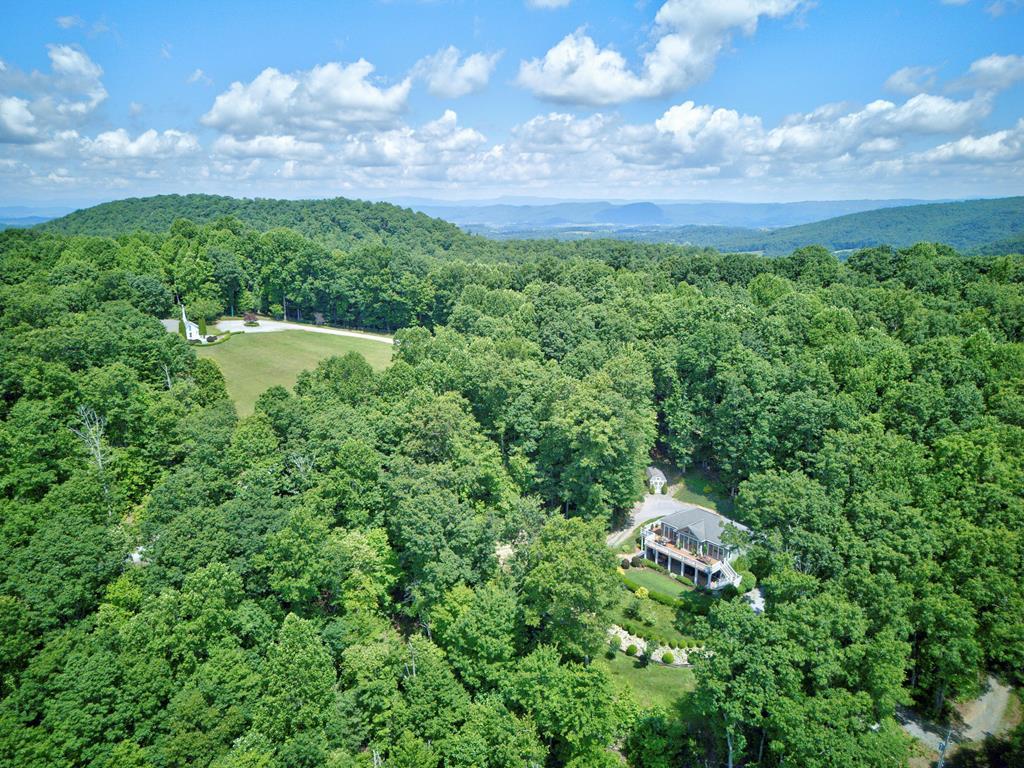
Aerial view of a home amid dense woodland, with a landscaped lawn and distant mountain ridges.
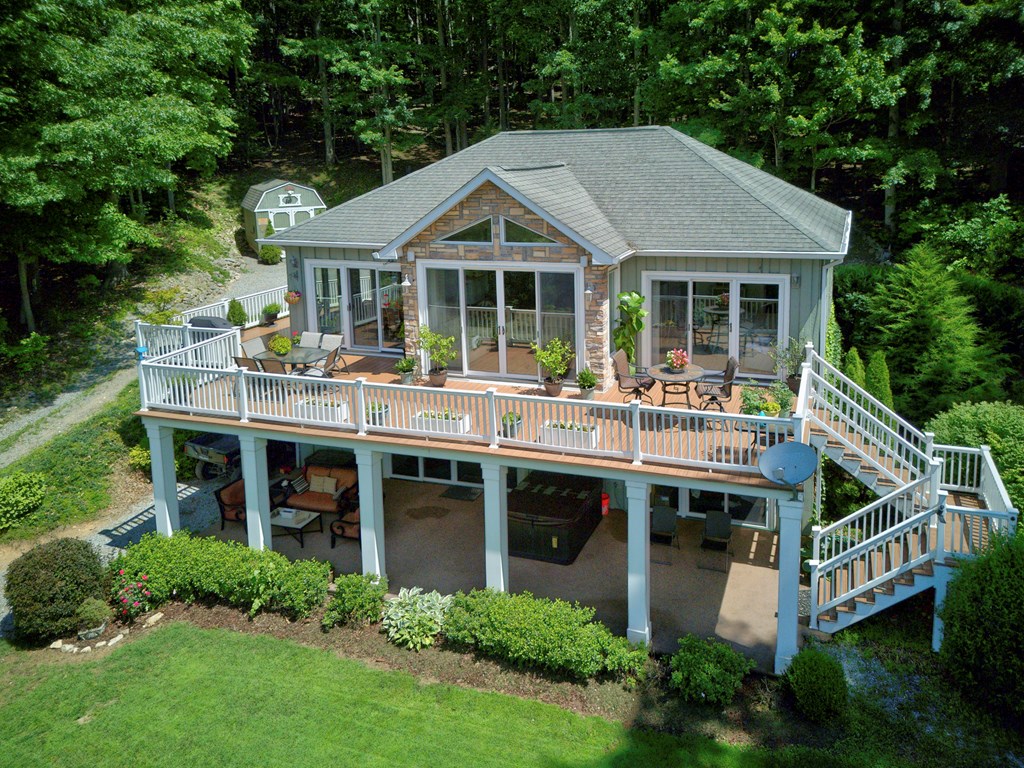
Gray house with a spacious wraparound deck and stairs, surrounded by trees.
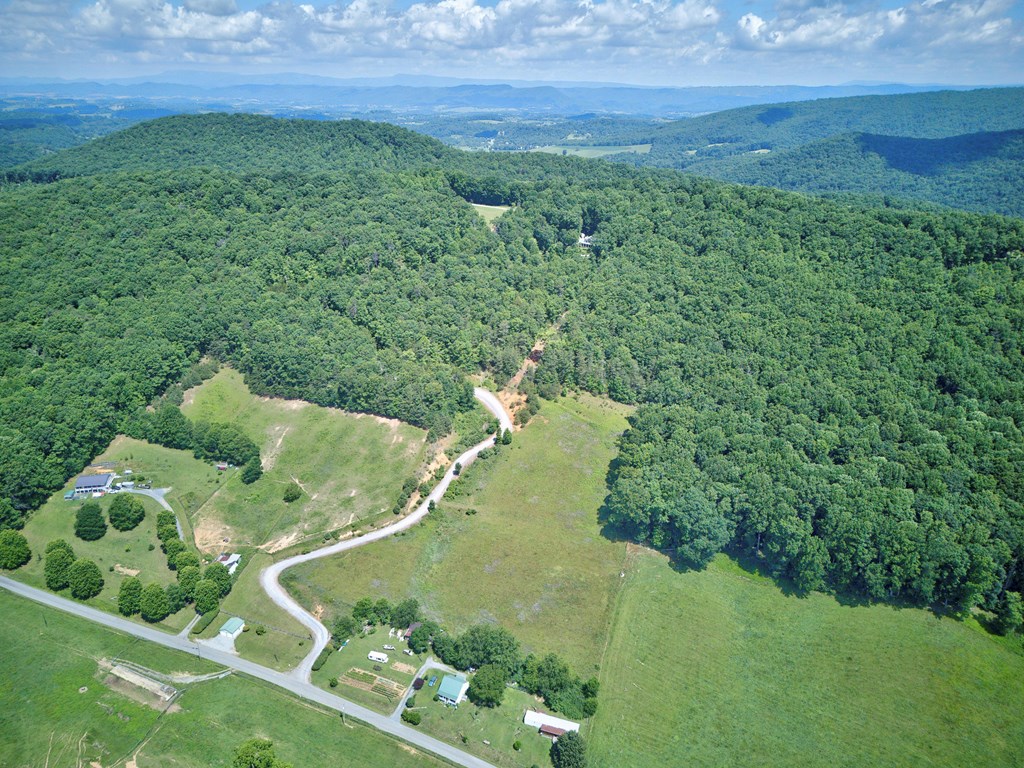
Aerial view of wooded acreage, open fields, a winding road, and distant mountain ridges.
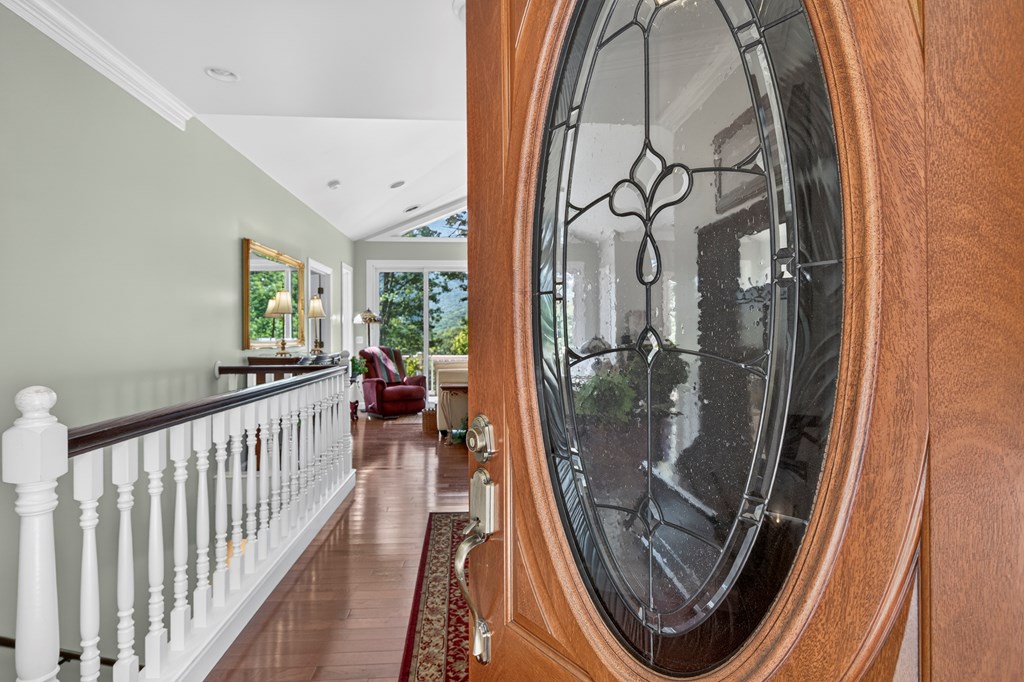
Entry hall viewed past an open wood door with oval stained glass and a white railing.
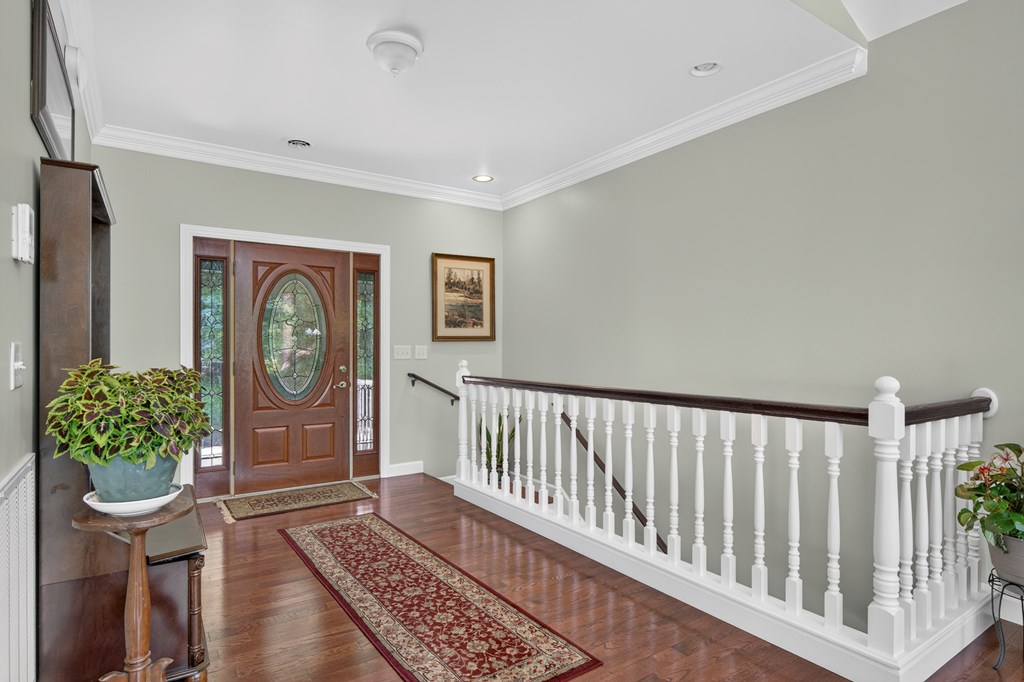
Upstairs entry hall with hardwood floors, a glass-paneled wood door, and white stair balustrade.
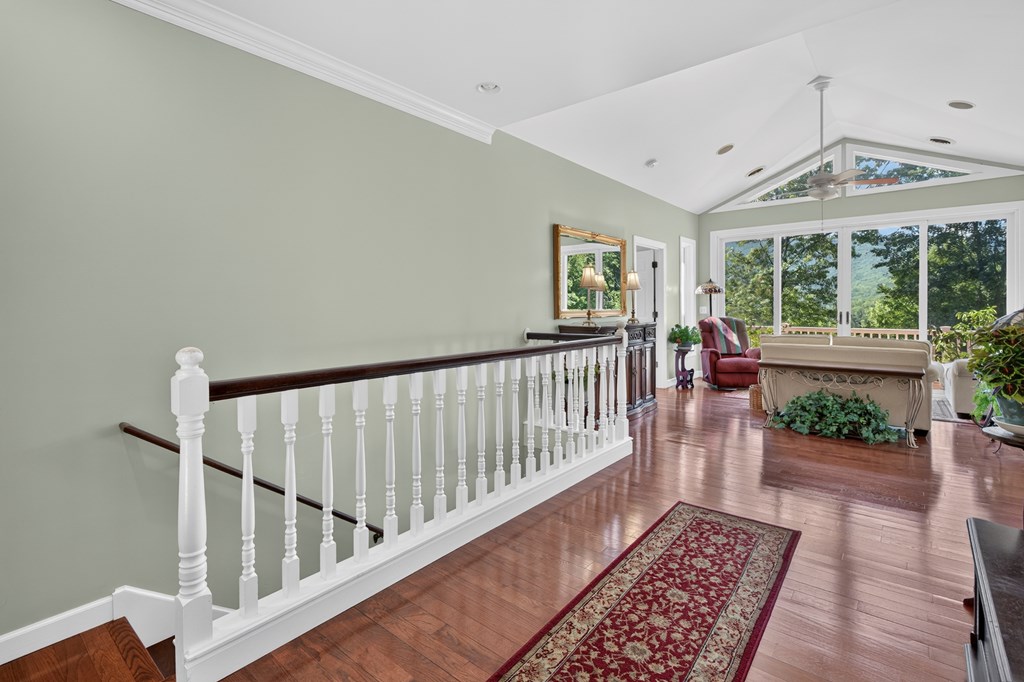
Upstairs landing with hardwood floors, a patterned runner, and a sunlit sitting area by large windows.
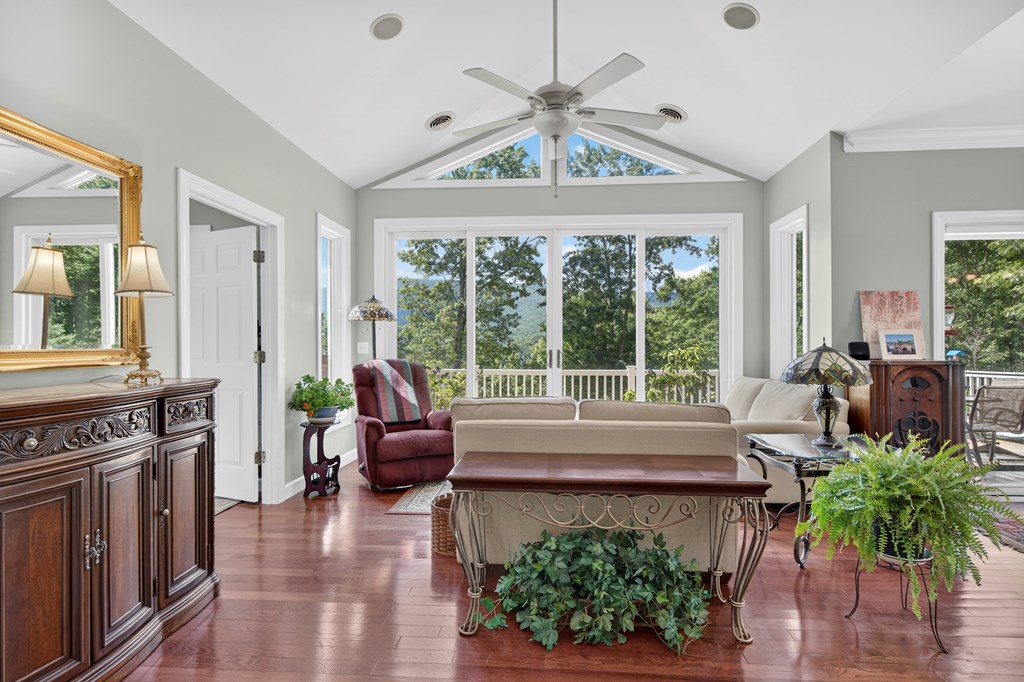
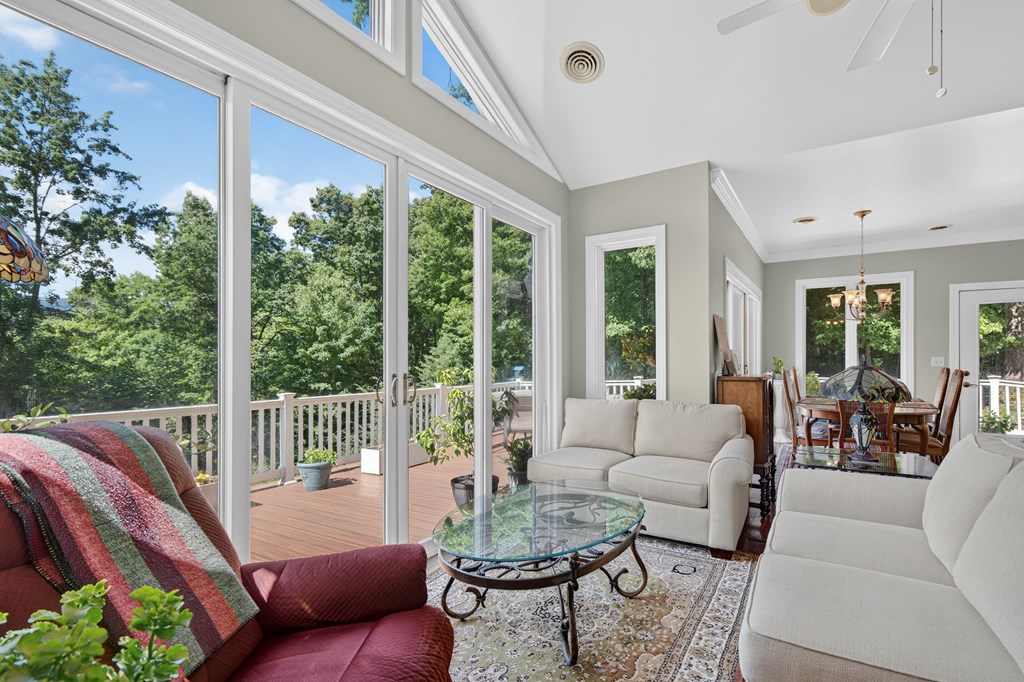
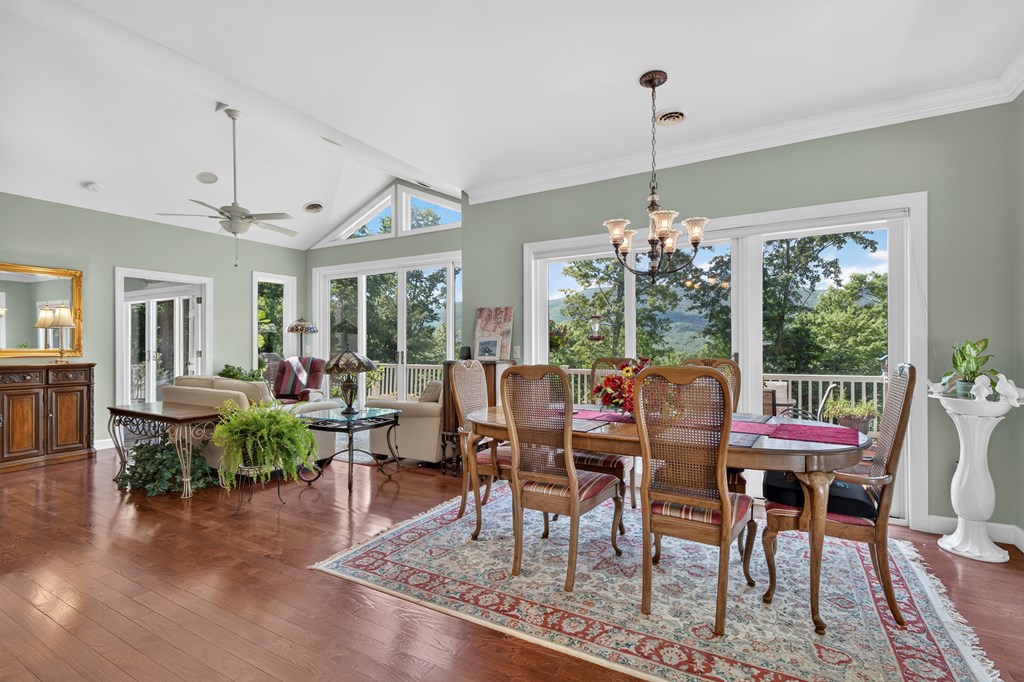
Living room with vaulted ceiling, hardwood floors, and large windows overlooking trees and a mountain ridge.
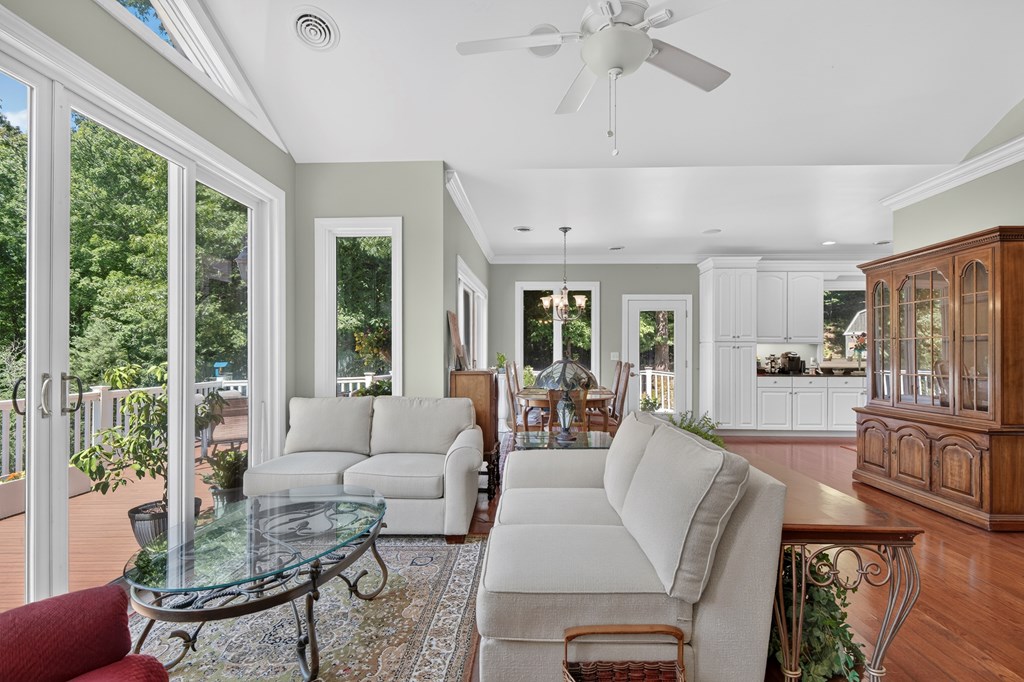
Living room with vaulted ceiling, expansive windows, and a deck overlooking wooded greenery.
Living room with white sofas, glass coffee table, and large windows opening onto a leafy deck.
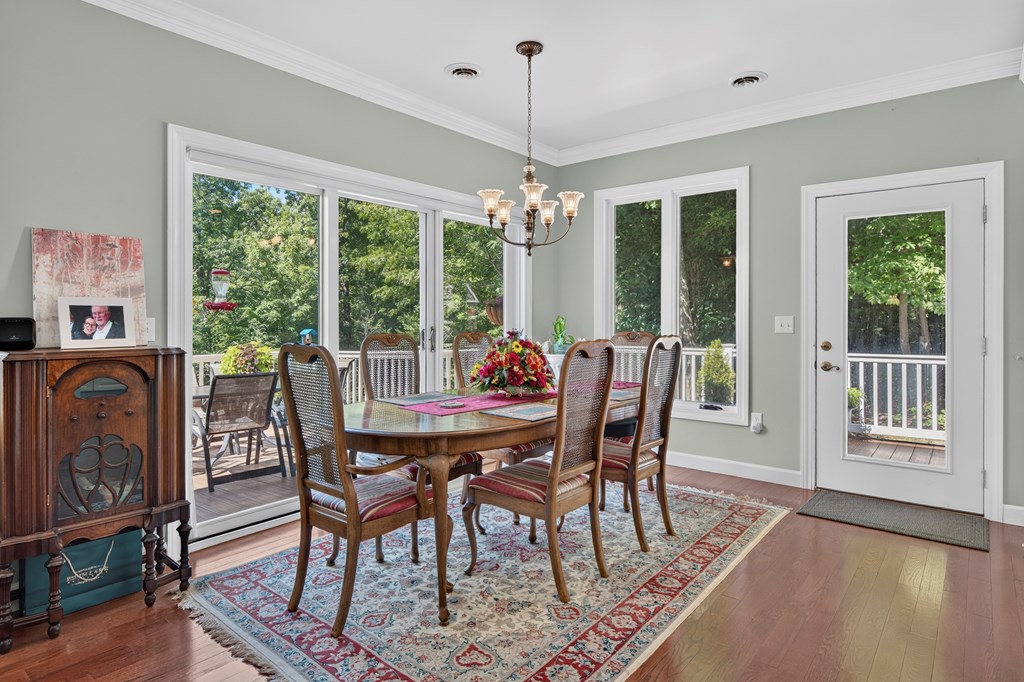
Dining room with a wooden table, high ceilings, and windows overlooking trees and mountains.
Dining room with a wooden table, chandelier, and large windows overlooking trees.
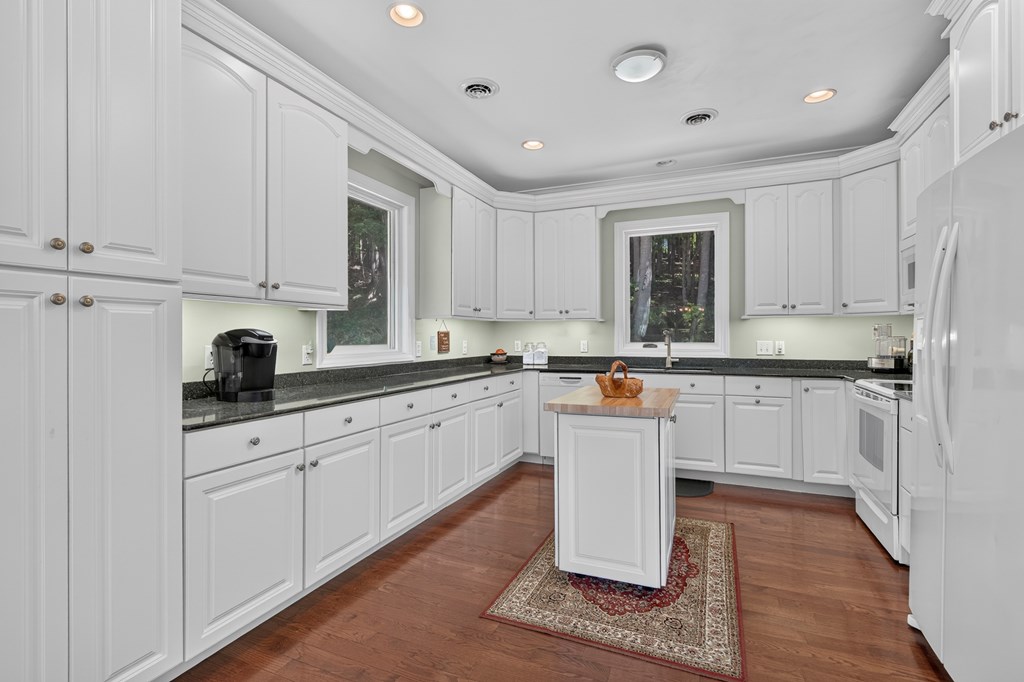
Kitchen with white cabinetry, dark countertops, a central island, and hardwood floors.
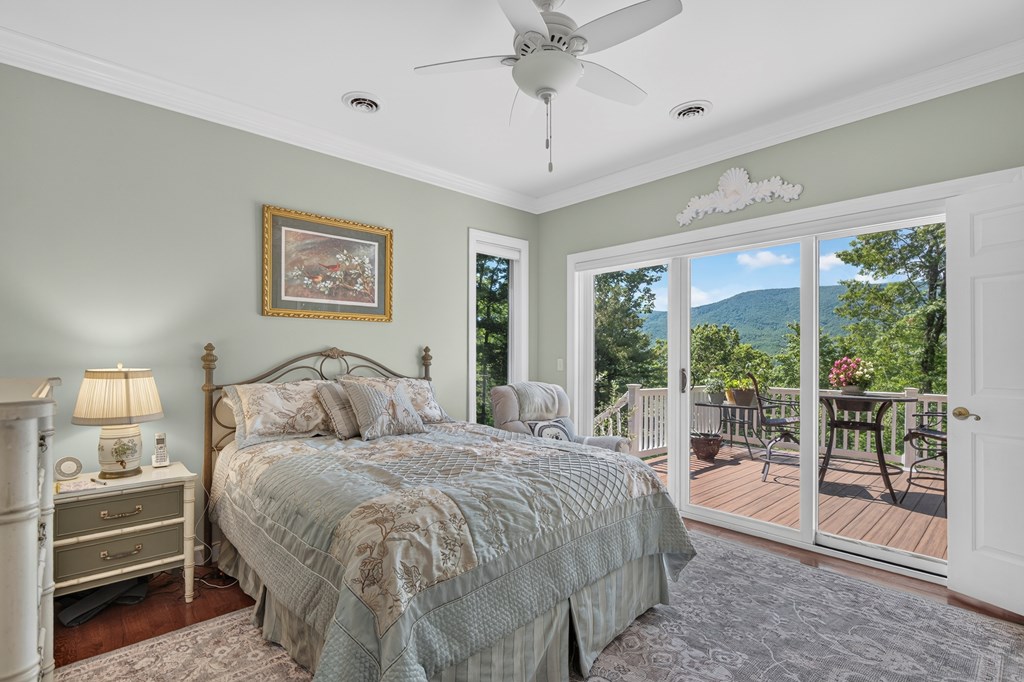
Bedroom with sliding glass doors opening to a deck and wooded mountain view.
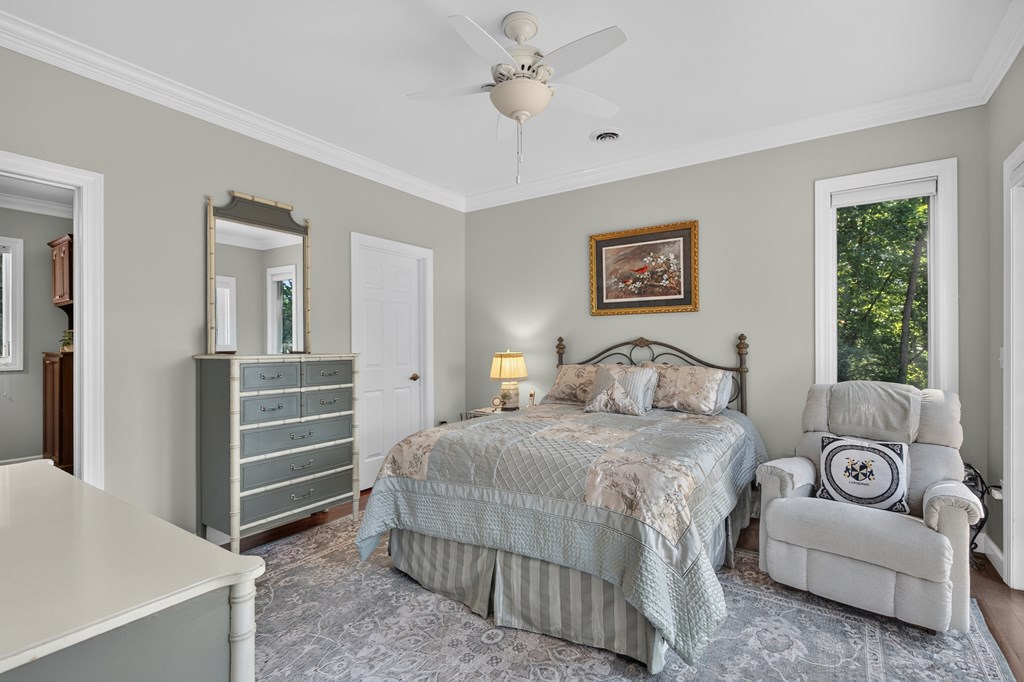
Furnished bedroom with a patterned bedspread, gray dresser, and armchair beside a window overlooking trees.
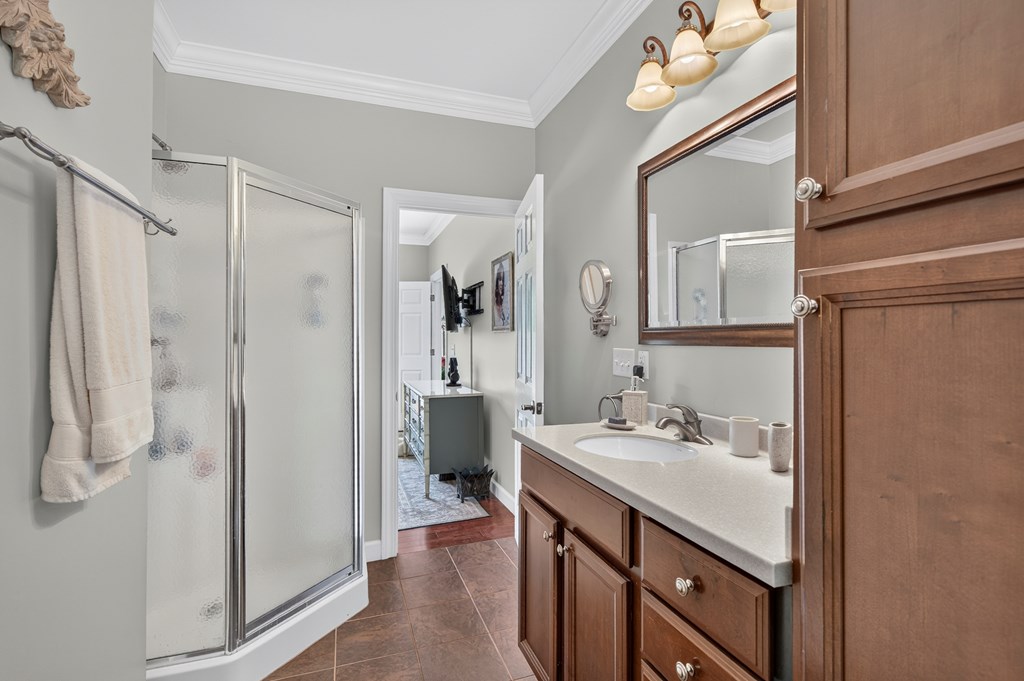
Bathroom with a wood vanity and glass-enclosed shower.
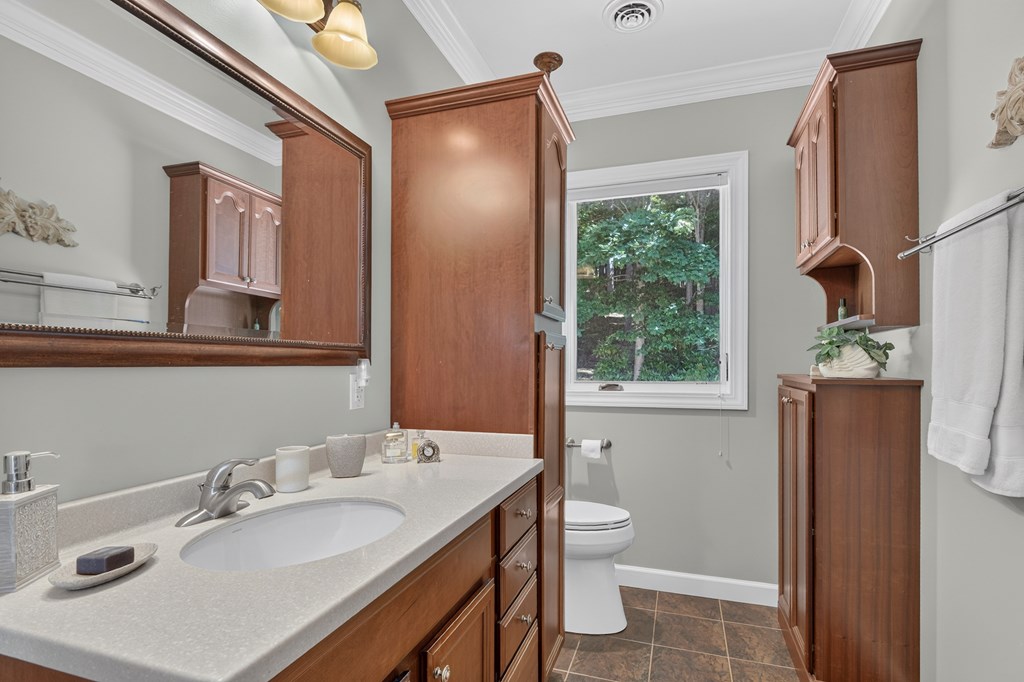
Bathroom with a wood vanity and large mirror, matching cabinets, and a window above the toilet.
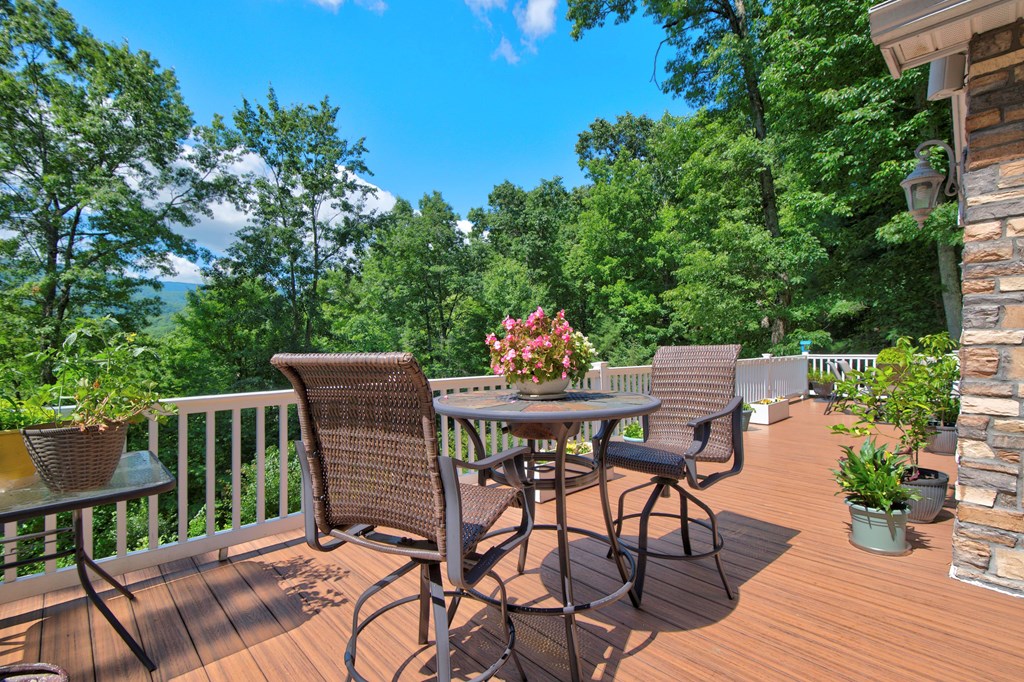
Outdoor deck with woven chairs, flowering planter, white railing, and wooded views.
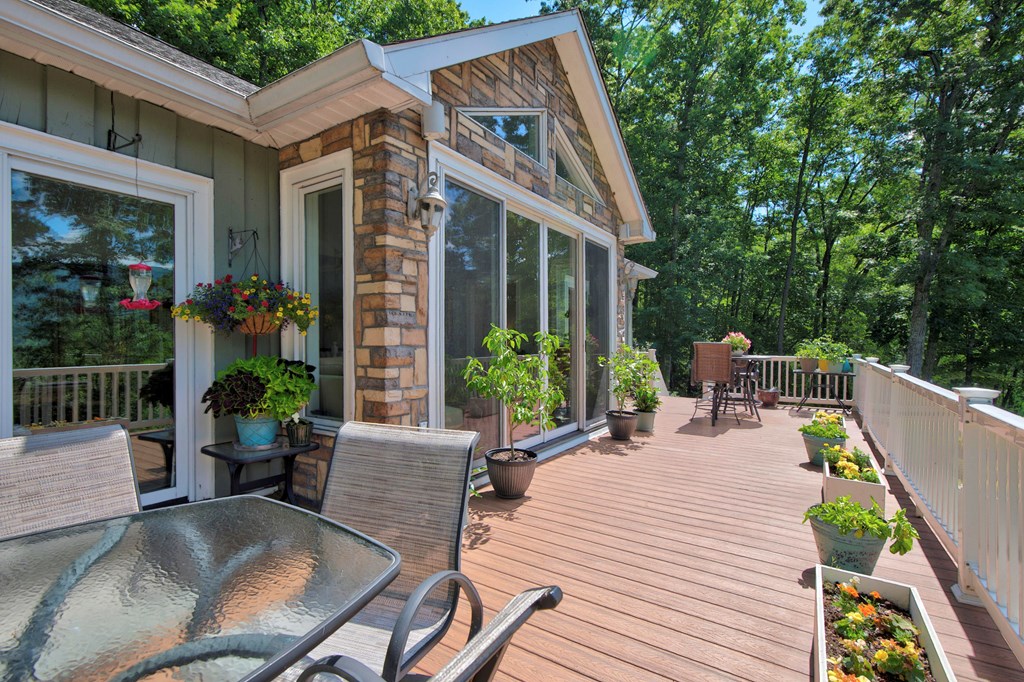
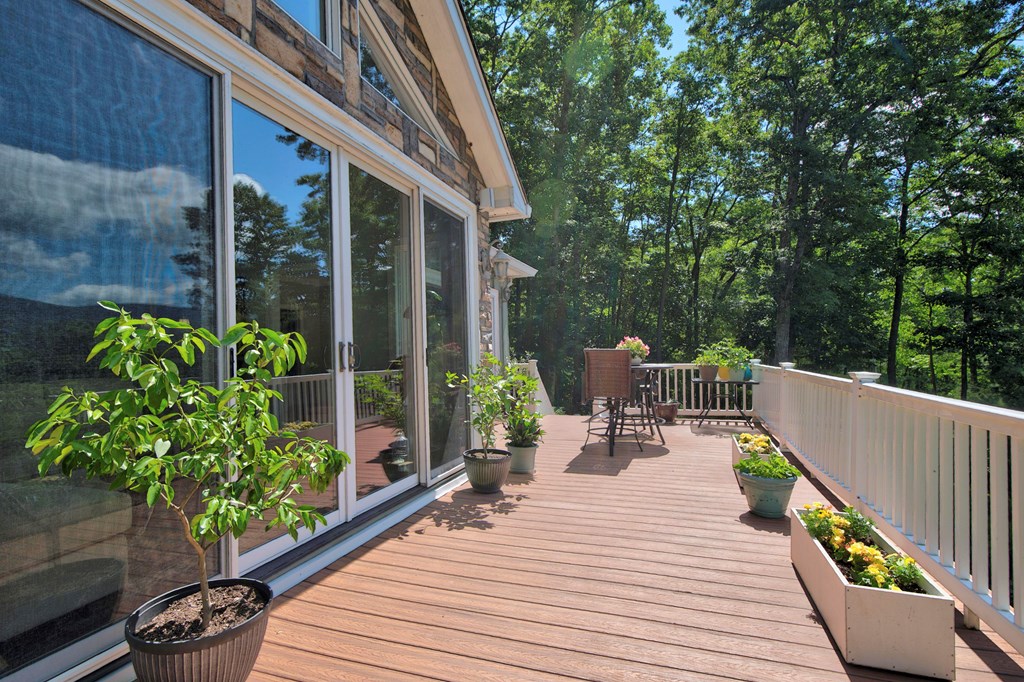
Wood deck with patio furniture, potted flowers, white railings, and a stone-clad home.
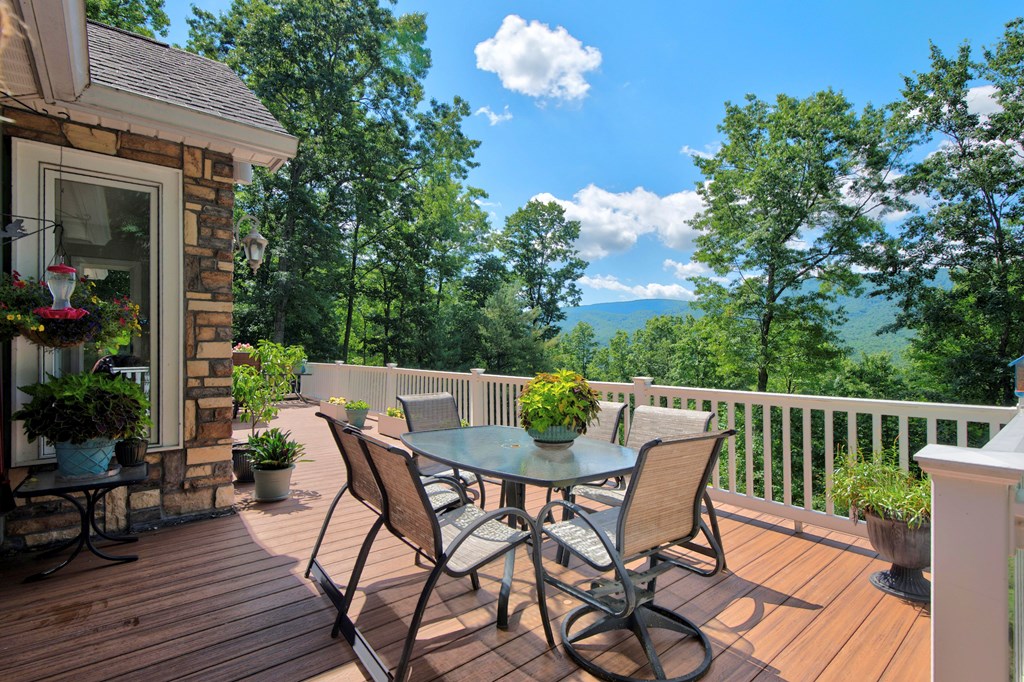
Furnished deck with dining set overlooking wooded hills and distant mountains.
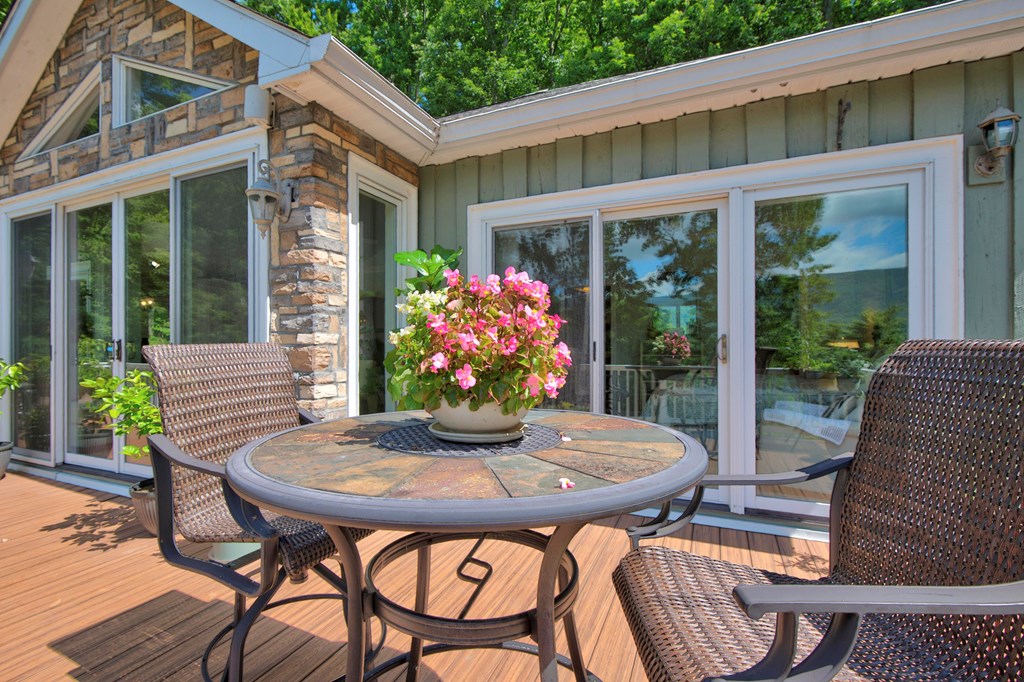
Outdoor deck with a round patio table, woven chairs, and pink flowers beside sliding glass doors.
Wooden deck with patio chairs and flower planters, bordered by a white railing and leafy trees.
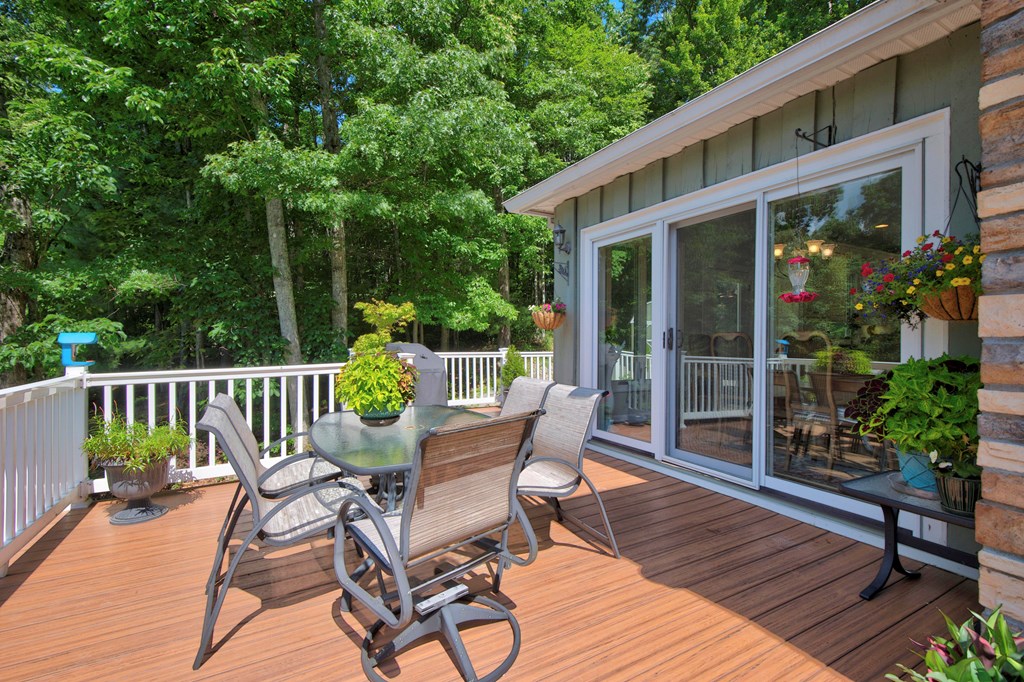
Wooden deck with patio dining set beside sliding glass doors, overlooking trees.
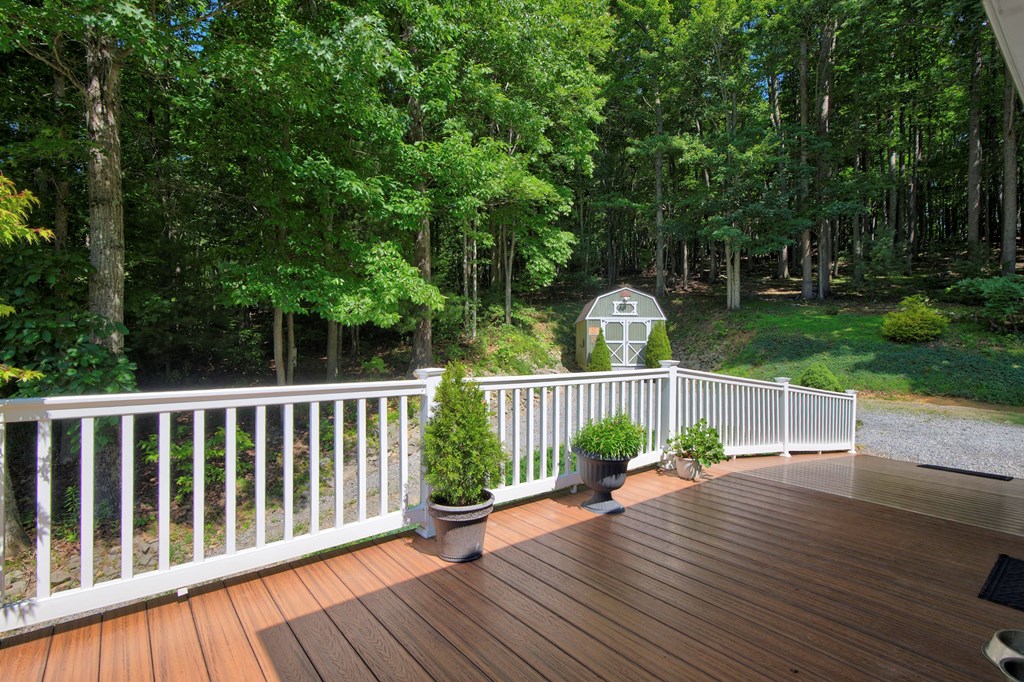
Wooden deck overlooking a wooded yard, with white railings, potted plants, and a small green shed.
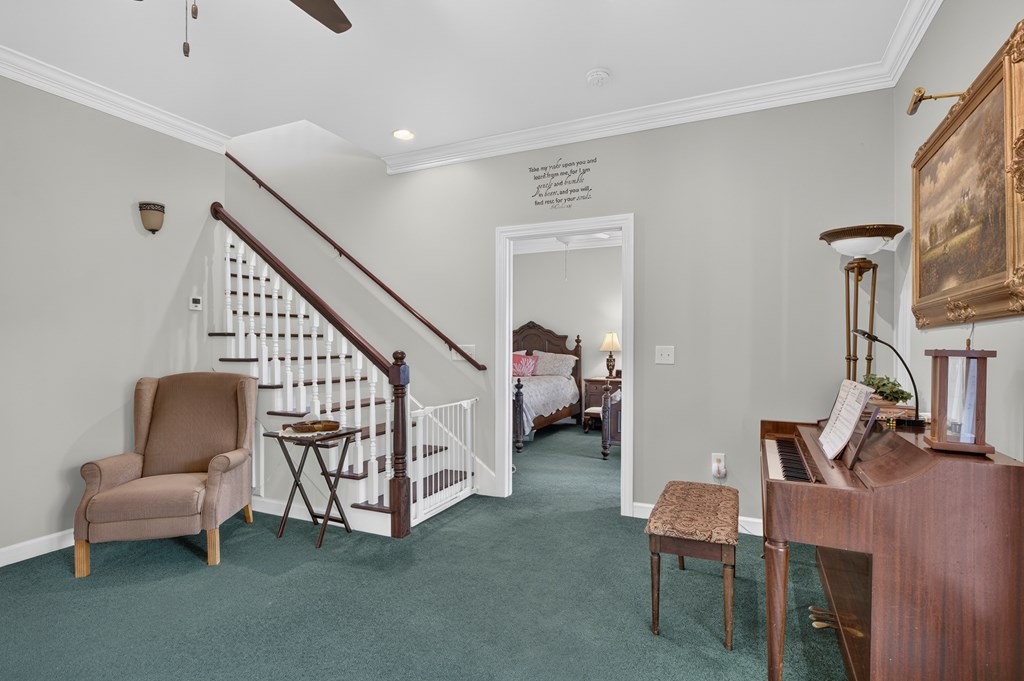
Carpeted sitting area with a staircase, armchair, piano, and a bedroom visible through the doorway.
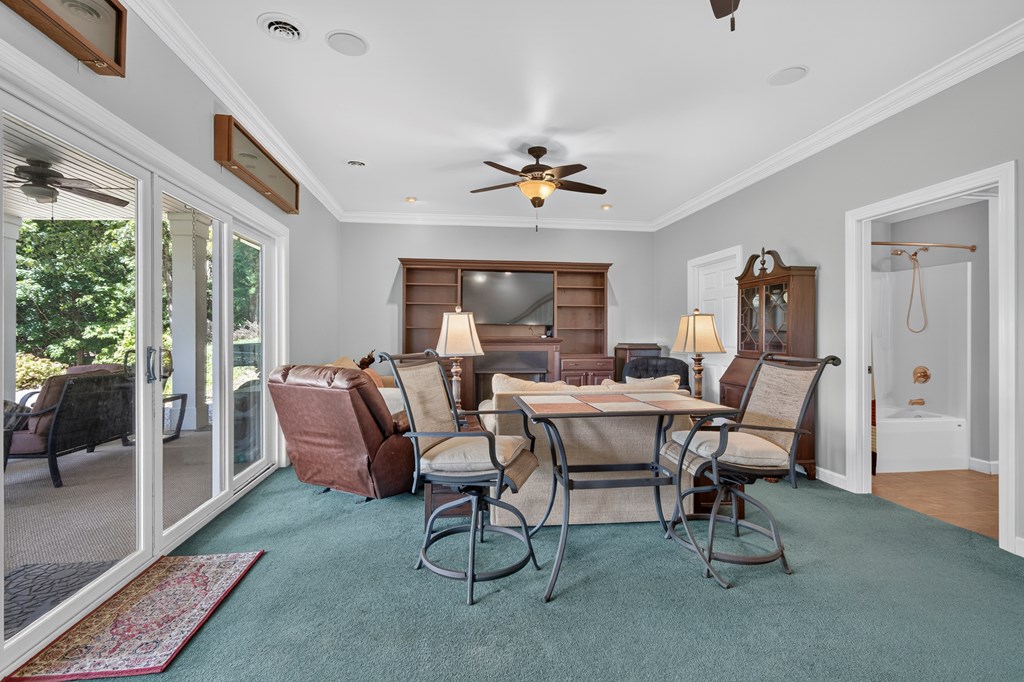
Living room with built-in wooden entertainment cabinetry and sliding glass doors to a patio.
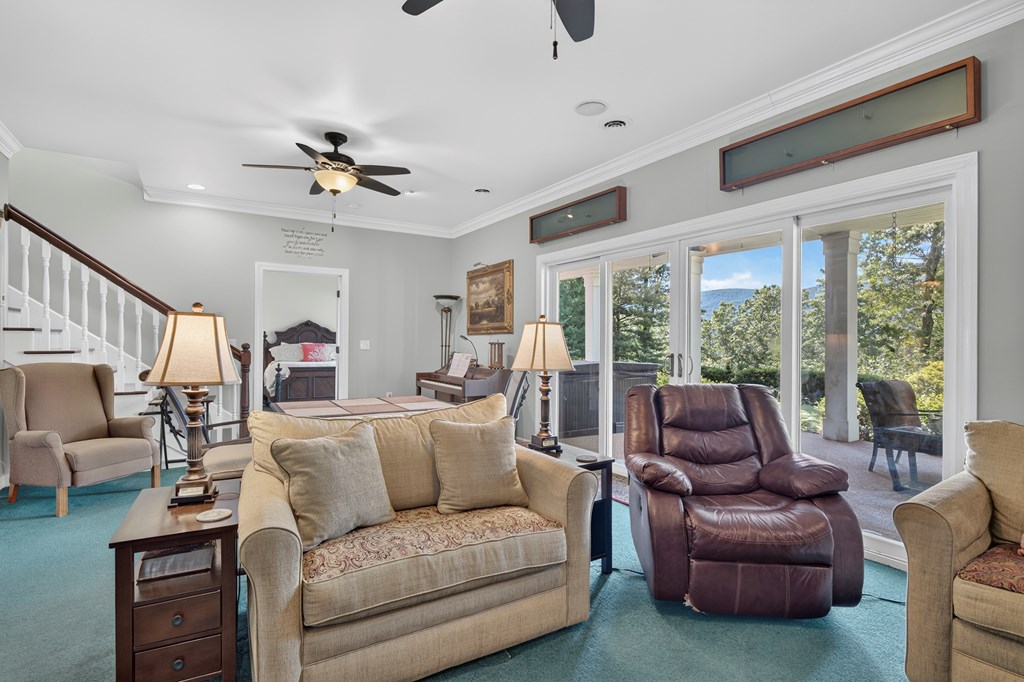
Living room with beige sofa, leather recliner, teal carpet, and sliding doors to a tree-lined patio.
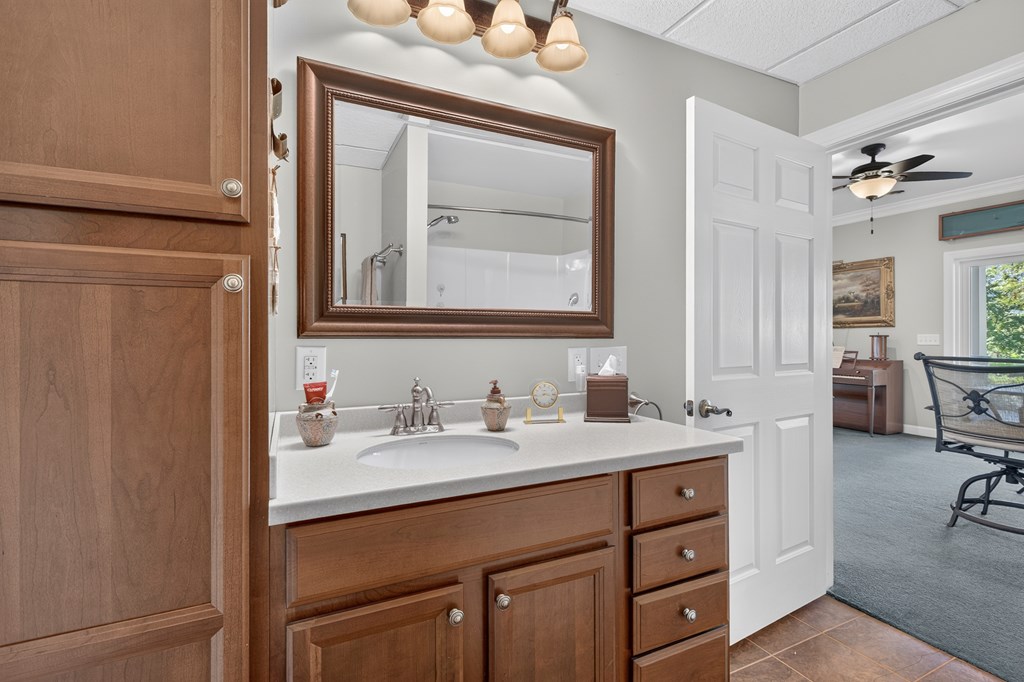
Bathroom vanity with wood cabinetry, a white countertop, and a large framed mirror.
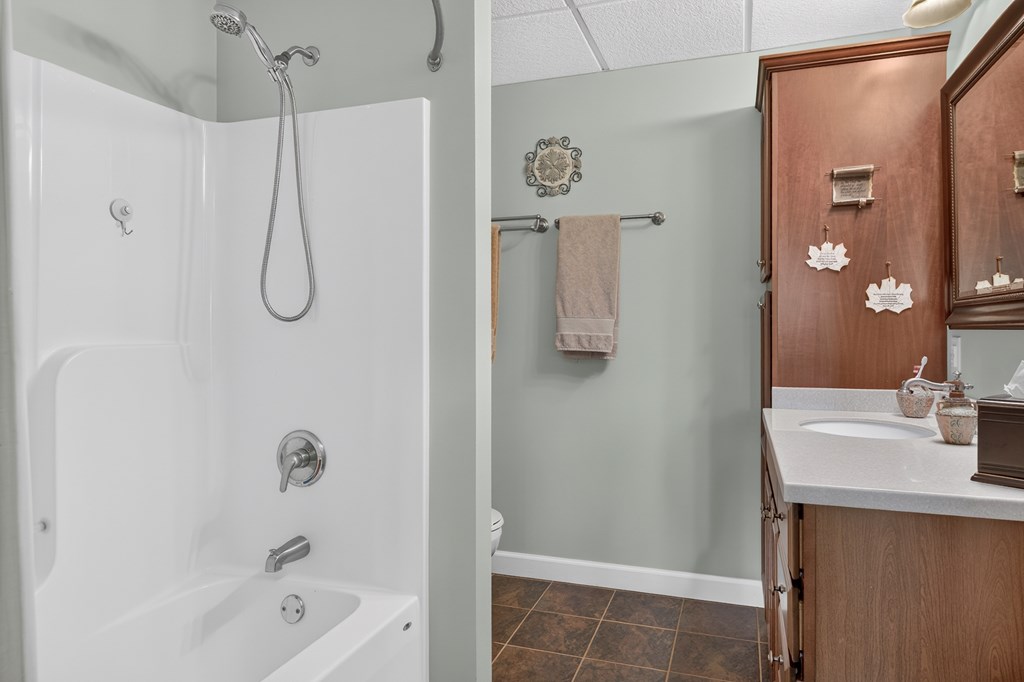
Bathroom with a white tub and shower beside a wood vanity and dark tile floor.
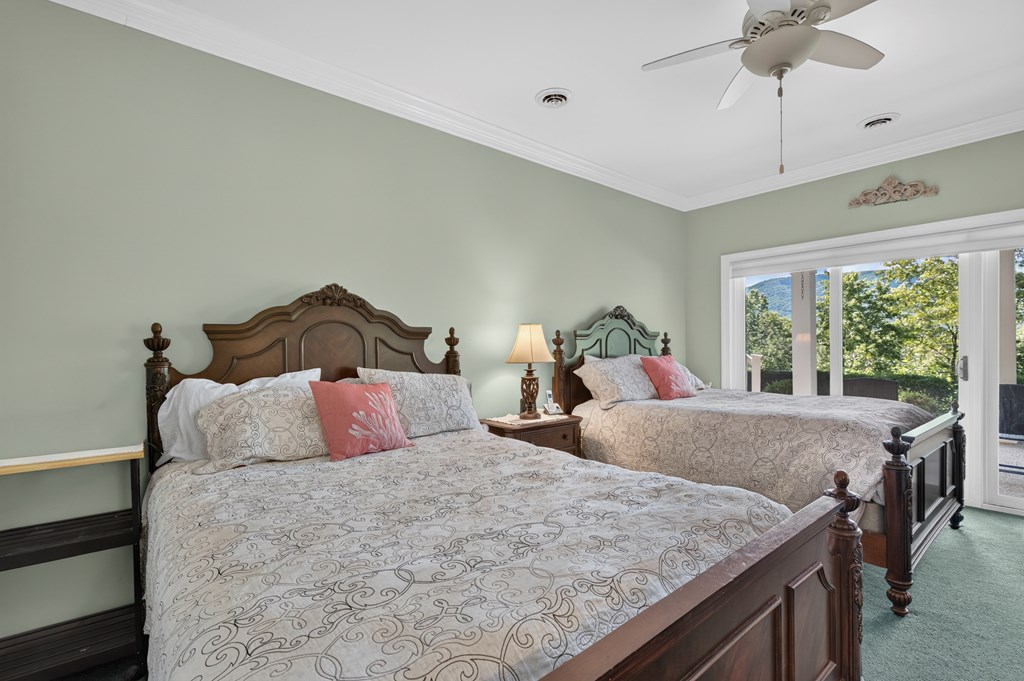
Bedroom with two dark wood beds and a sliding glass door overlooking leafy trees.
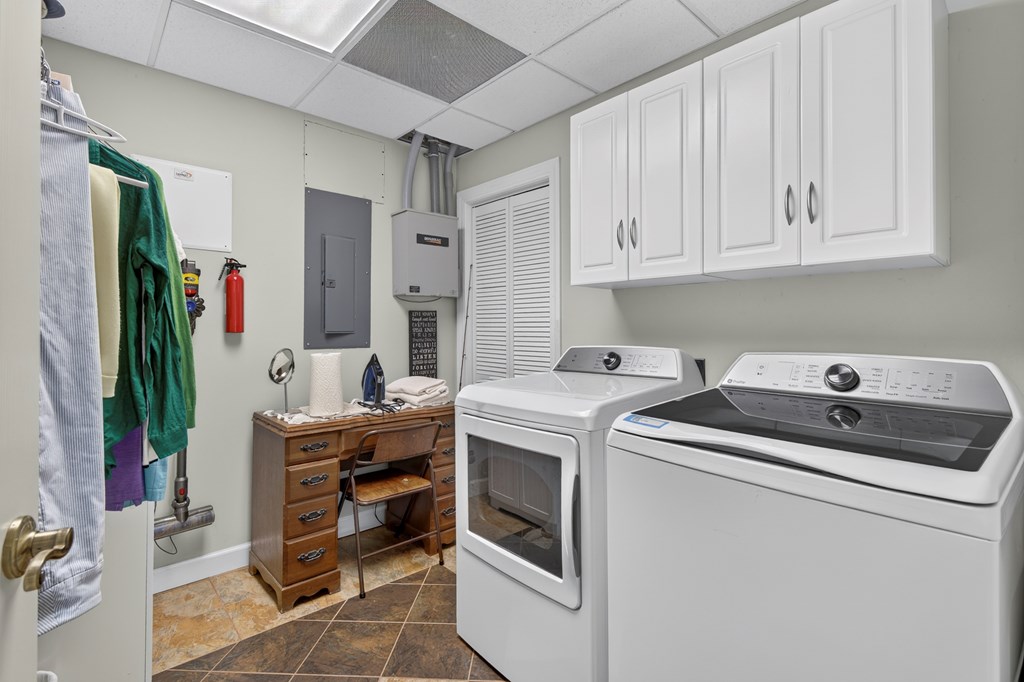
Laundry room with white washer and dryer, overhead cabinets, and an ironing station.
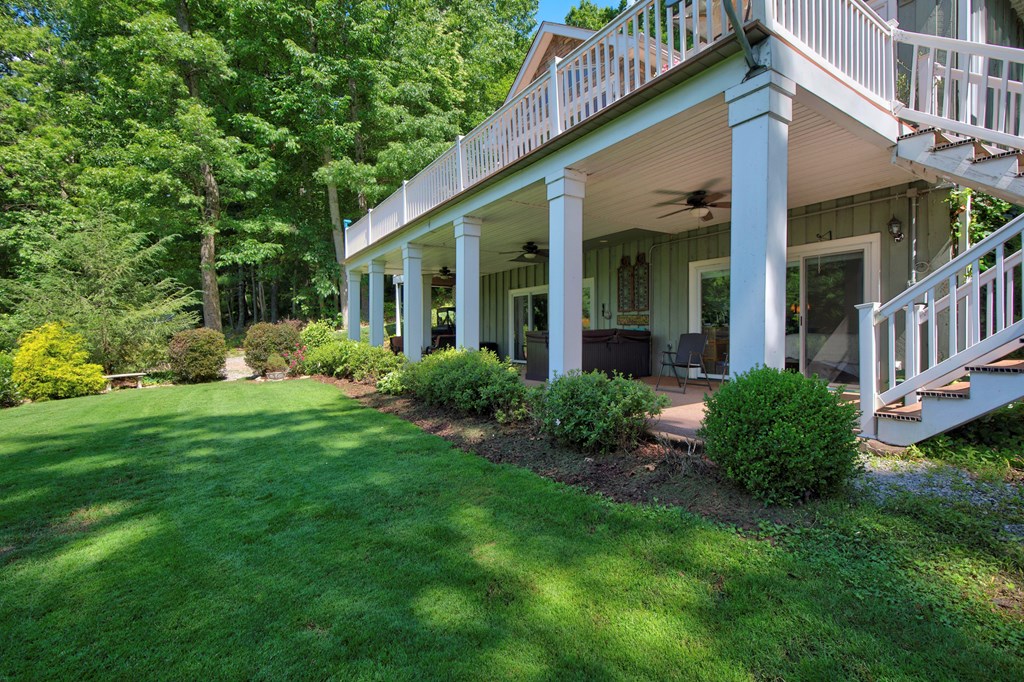
Home’s rear deck and covered patio overlook a landscaped lawn and mature trees.
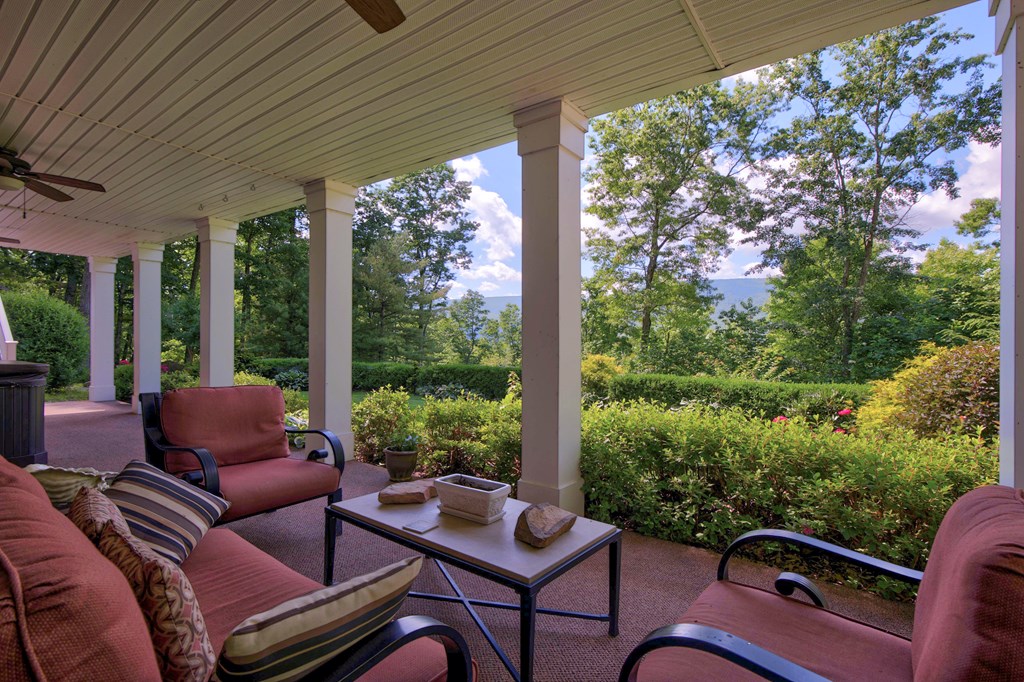
Covered patio with cushioned seating overlooking leafy gardens and a distant mountain ridge.
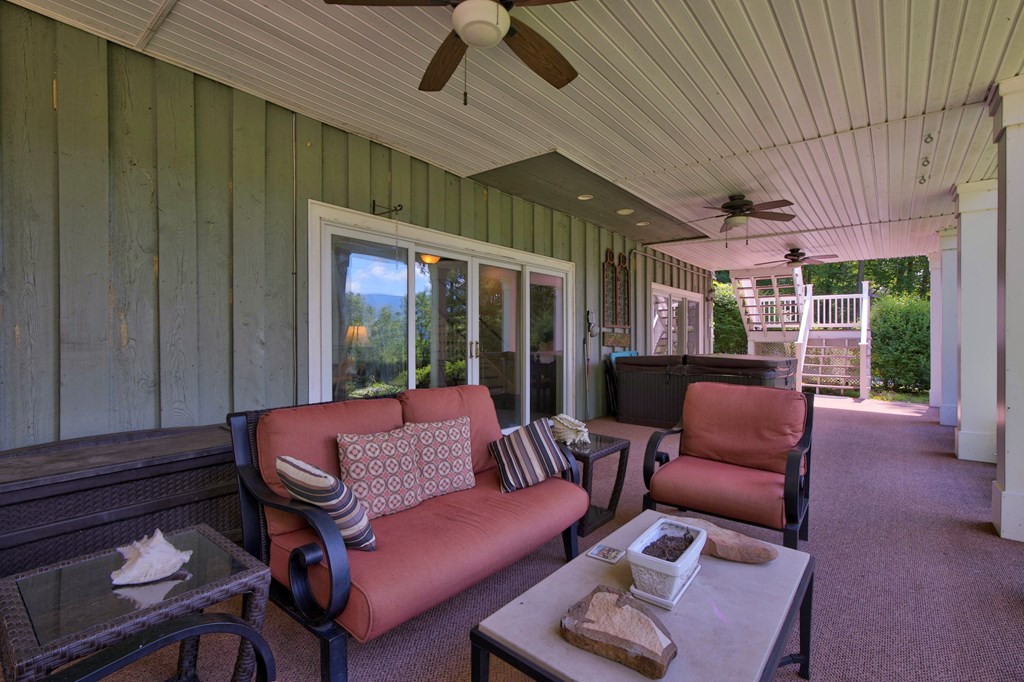
Covered patio with coral-cushioned seating, a hot tub, ceiling fans, and garden views.
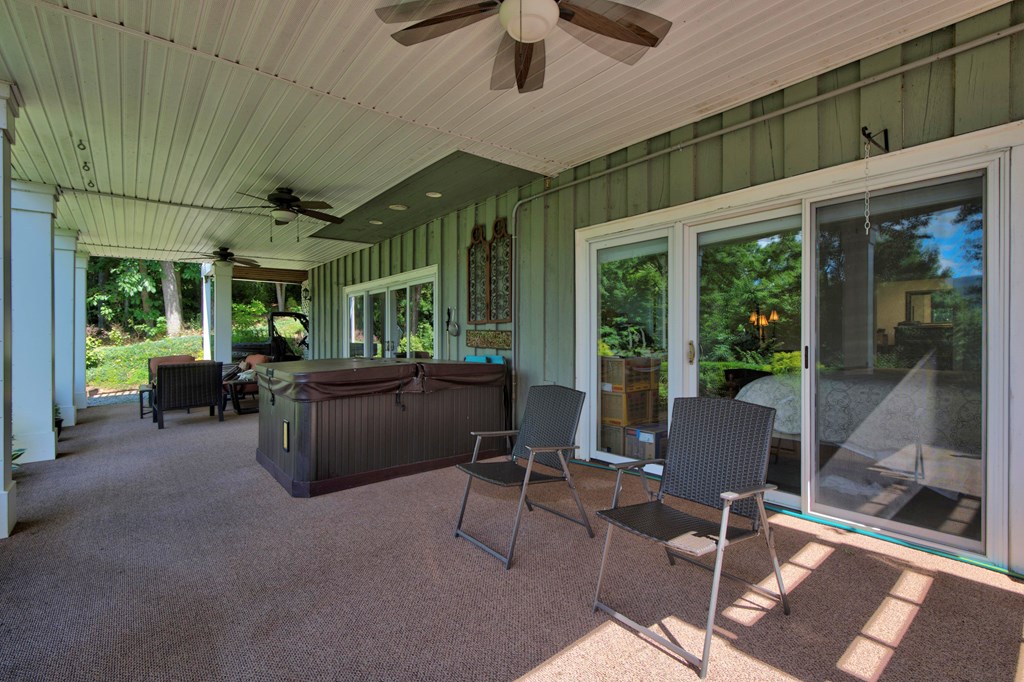
Covered patio with a large hot tub, seating, ceiling fans, and sliding glass doors.
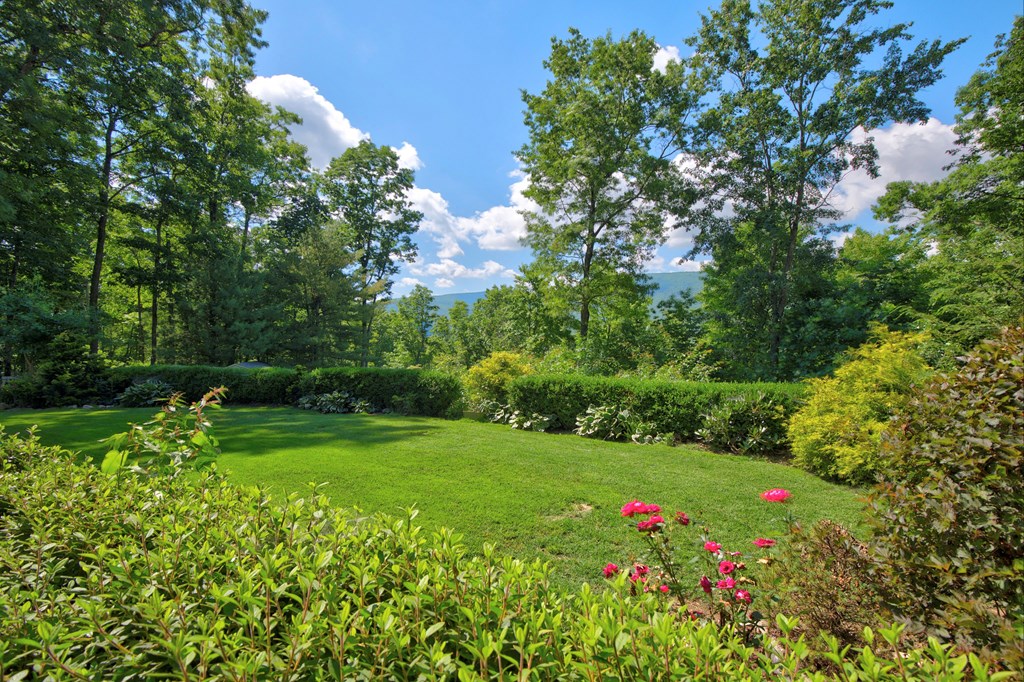
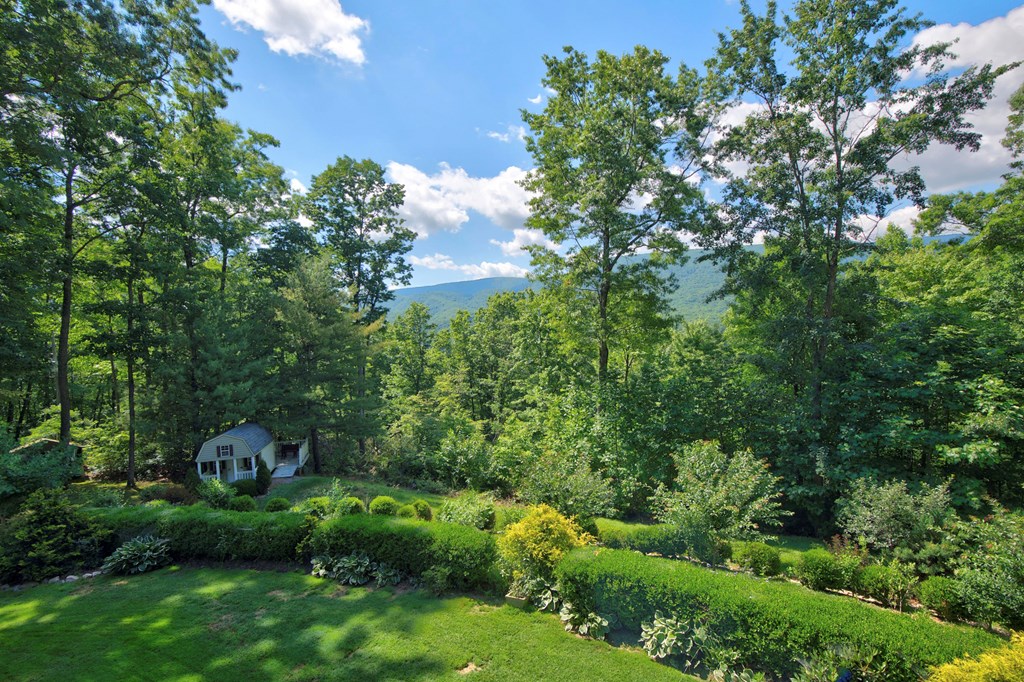
Landscaped garden with a green lawn, pink flowers, mature trees, and distant mountain views.
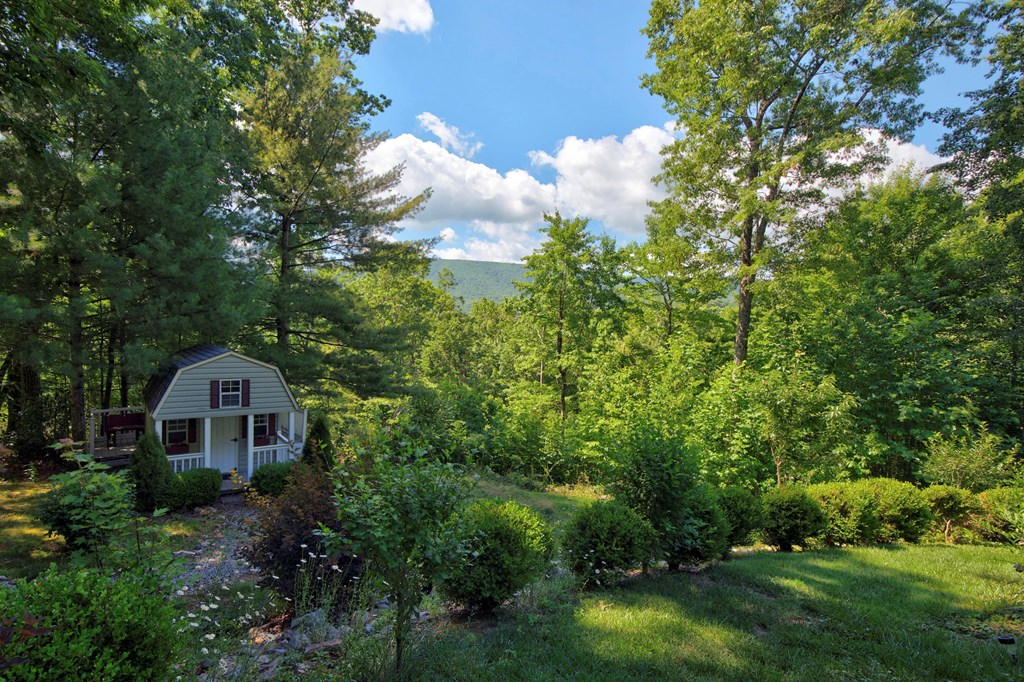
Small cottage among mature trees and garden shrubs, with a mountain ridge visible in the distance.
Wooded property with a landscaped garden, small house, and distant mountain views.
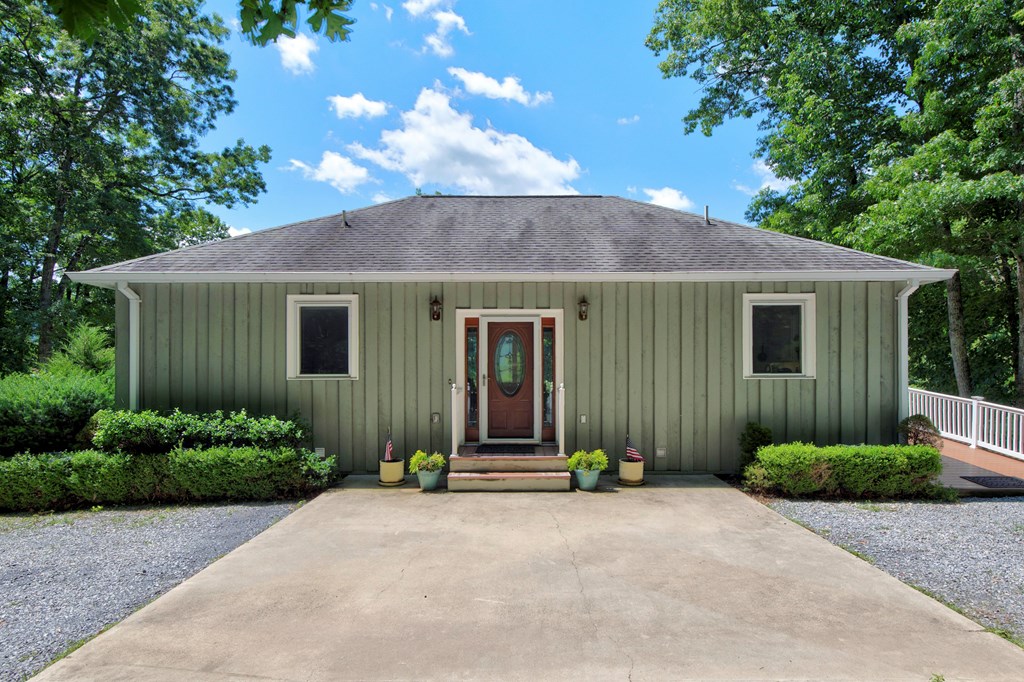
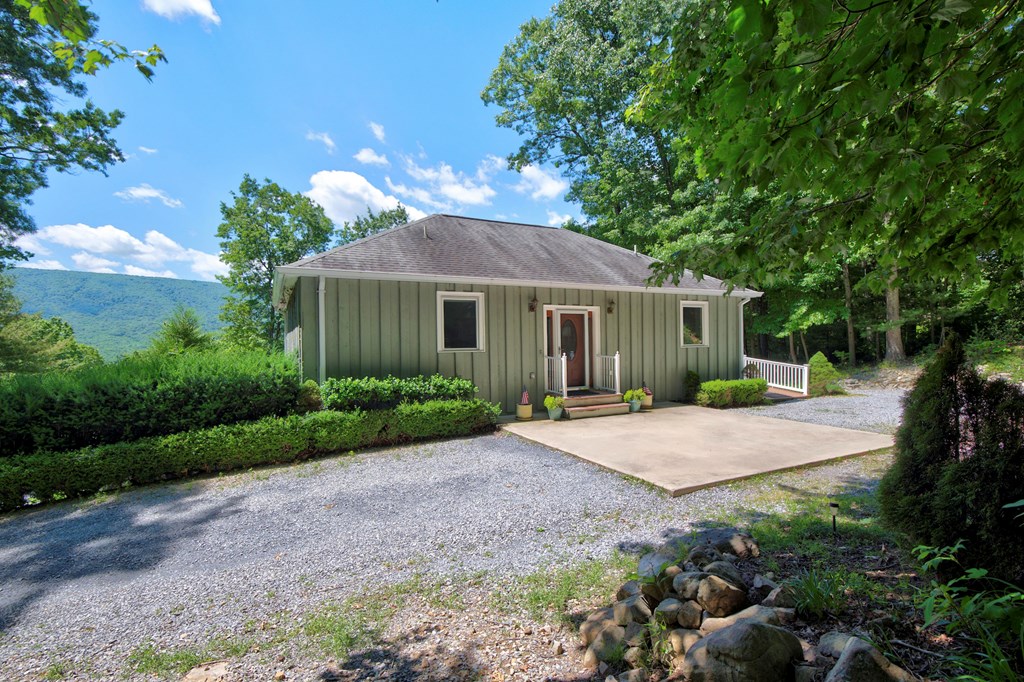
Single-story green house with a central oval-glass front door and a wide concrete driveway.
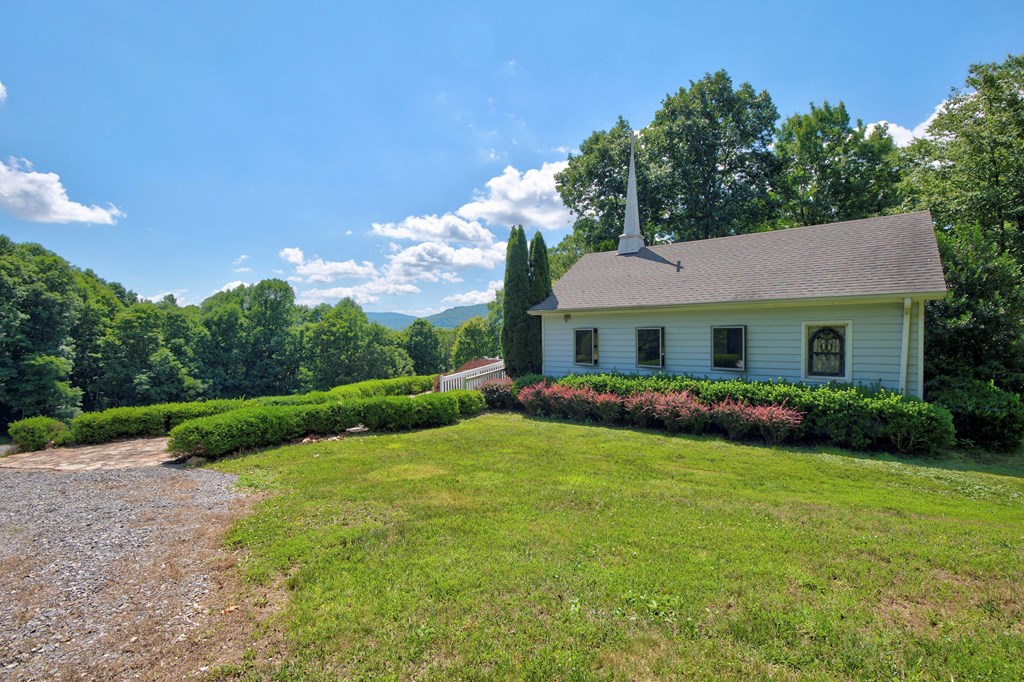
A light-sided building with a tall steeple, broad lawn, and wooded mountain views.
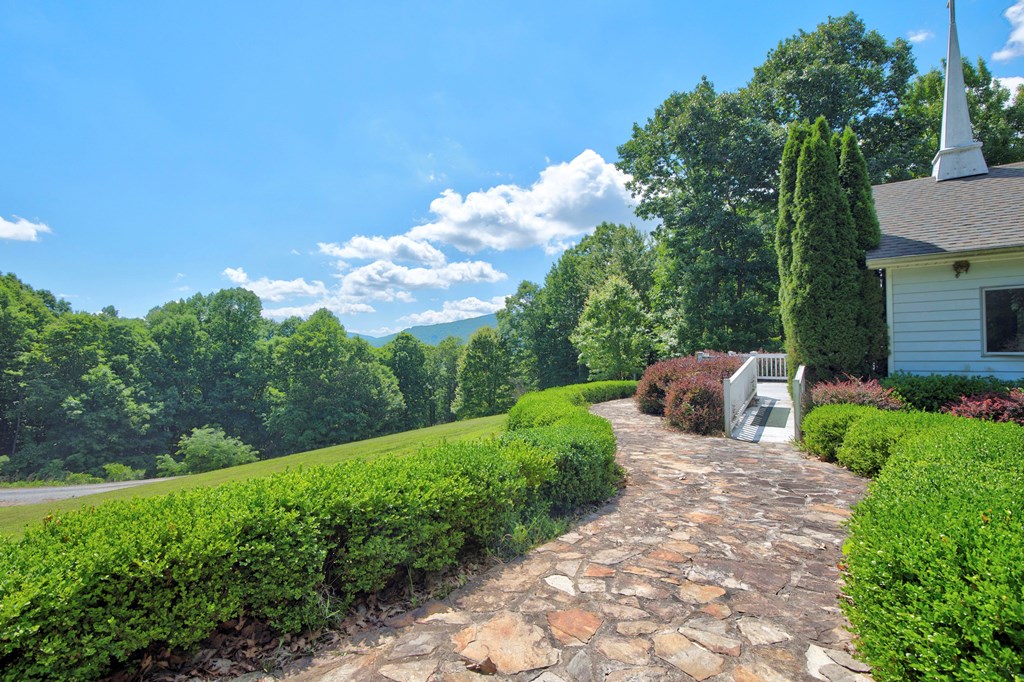
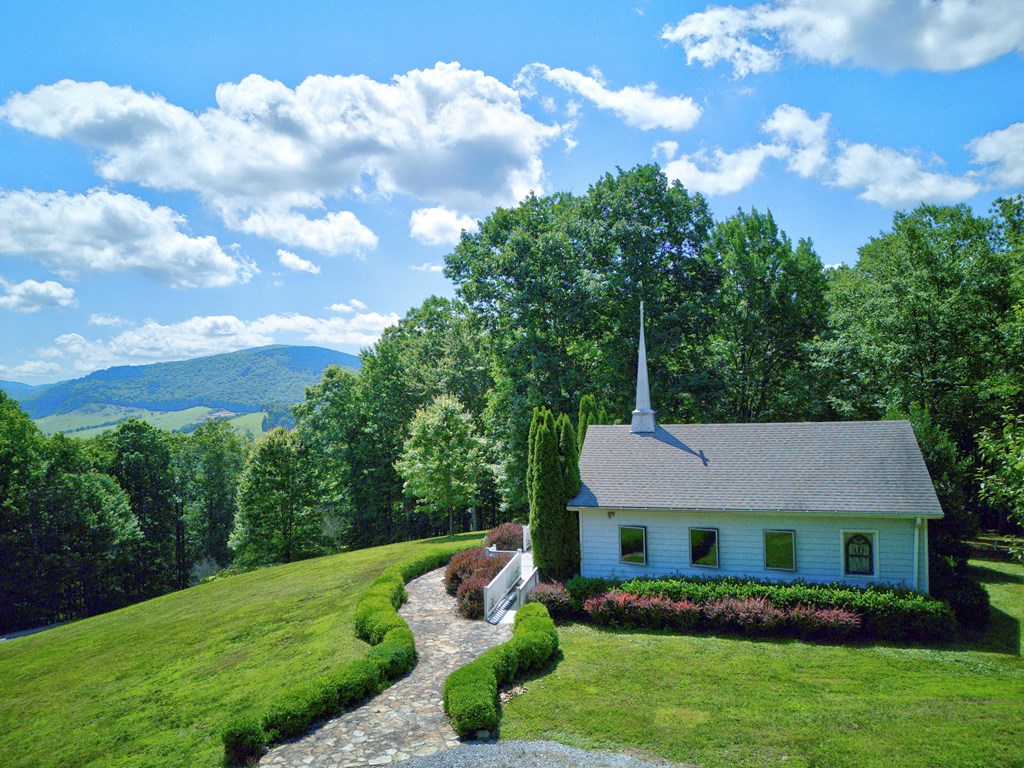
Stone walkway and trimmed hedges lead to a light-colored house, with trees and a distant mountain ridge.
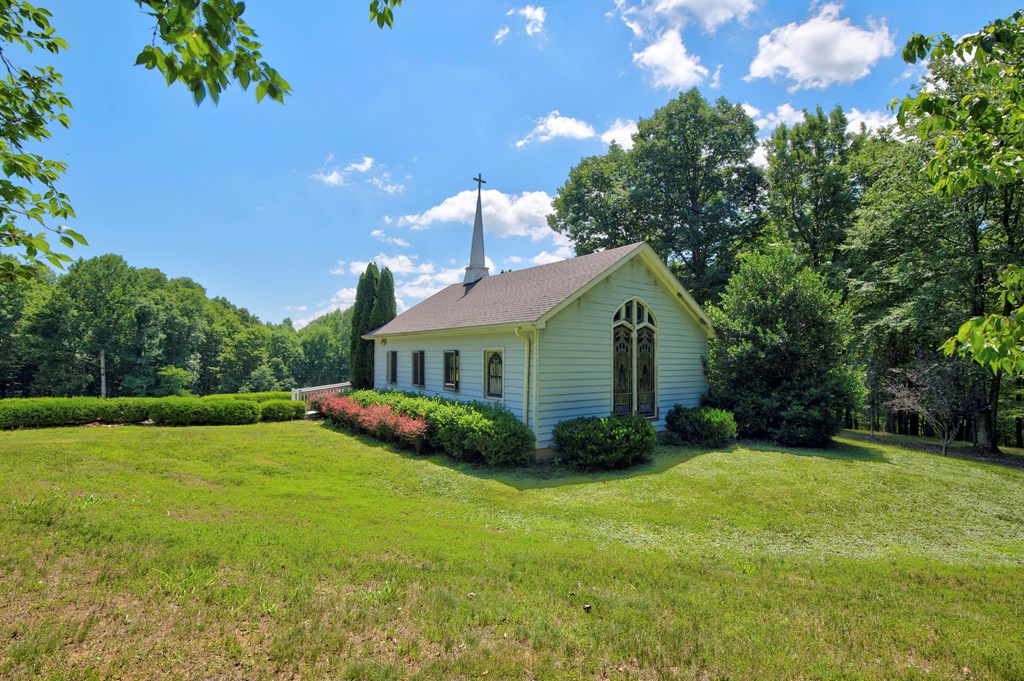
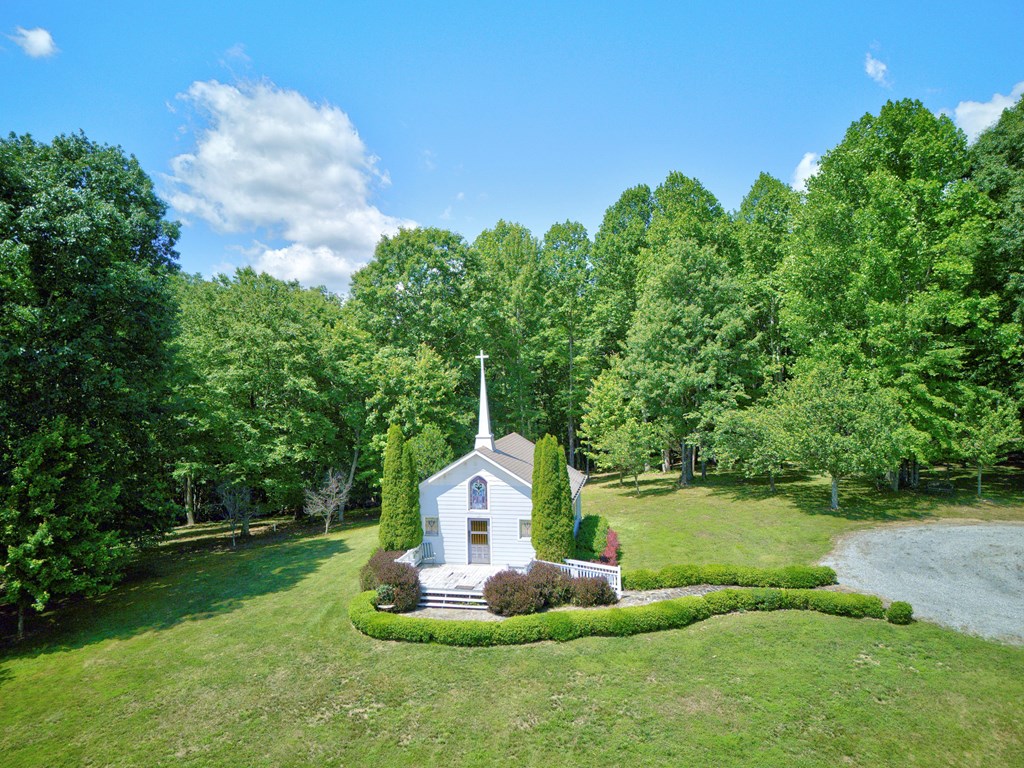
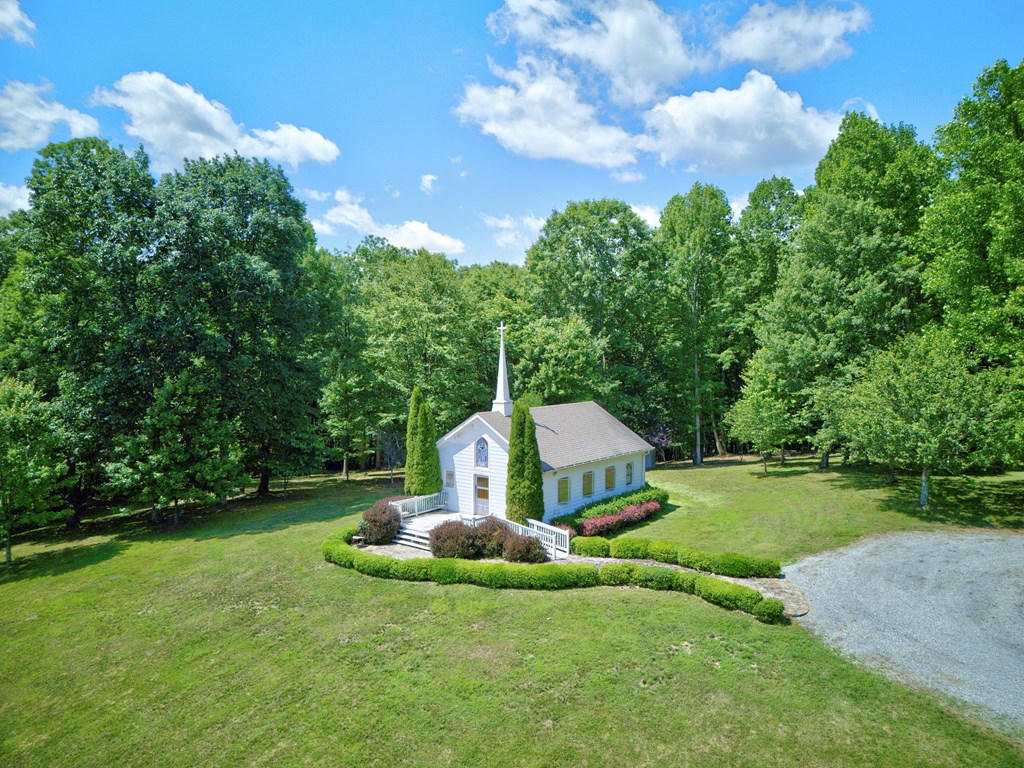
White chapel with a cross-topped steeple, pointed windows, and hedges on a sunny lawn.
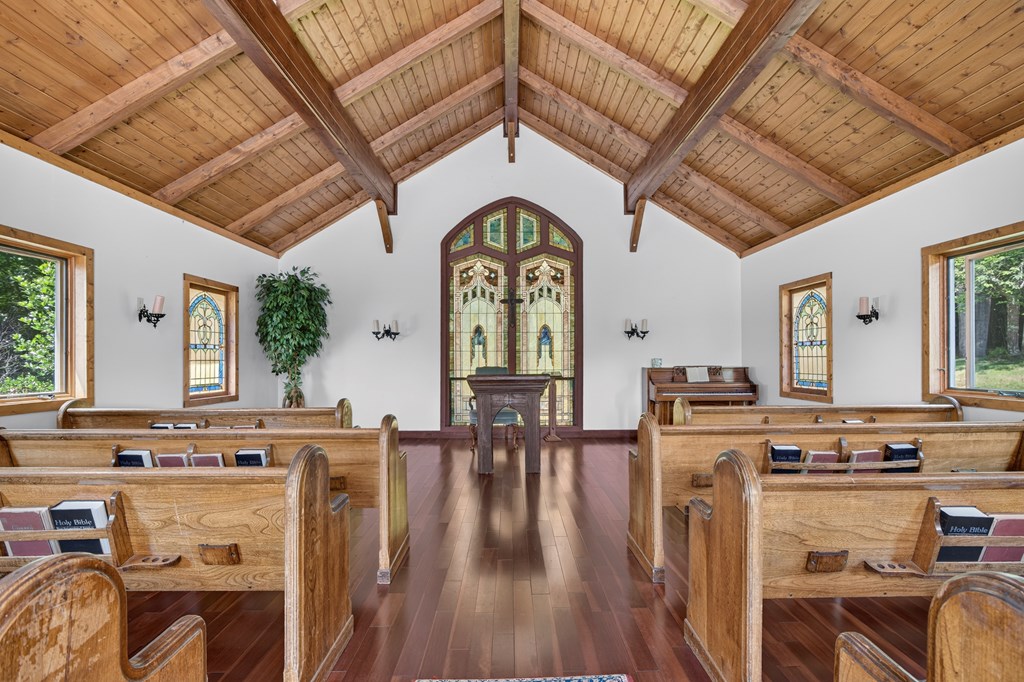
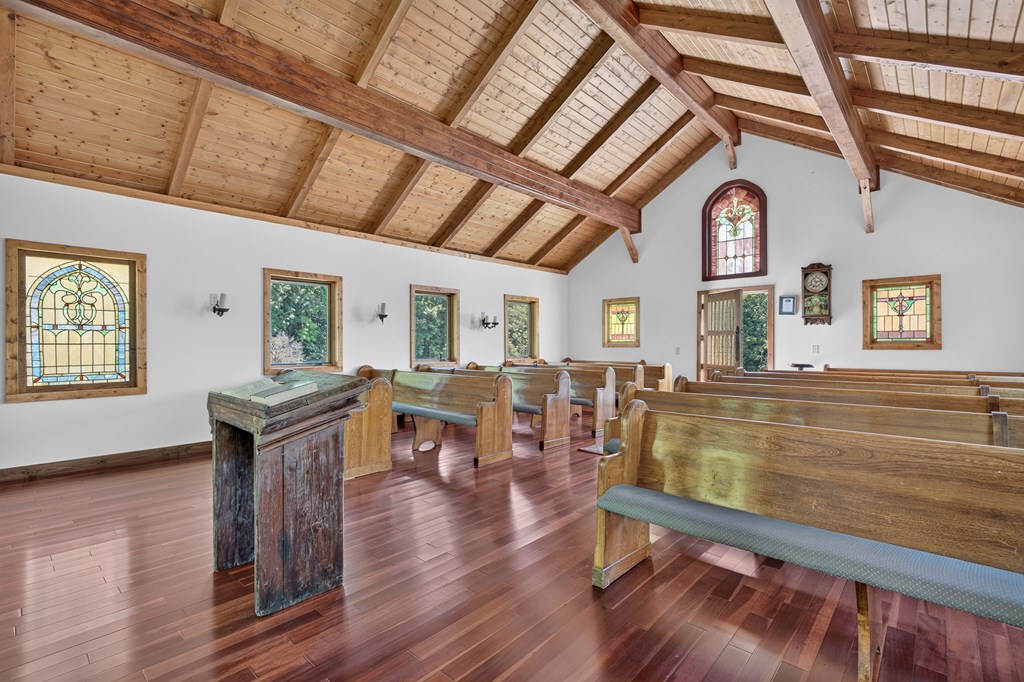
Chapel interior with wooden pews, stained-glass windows, and a vaulted timber ceiling.
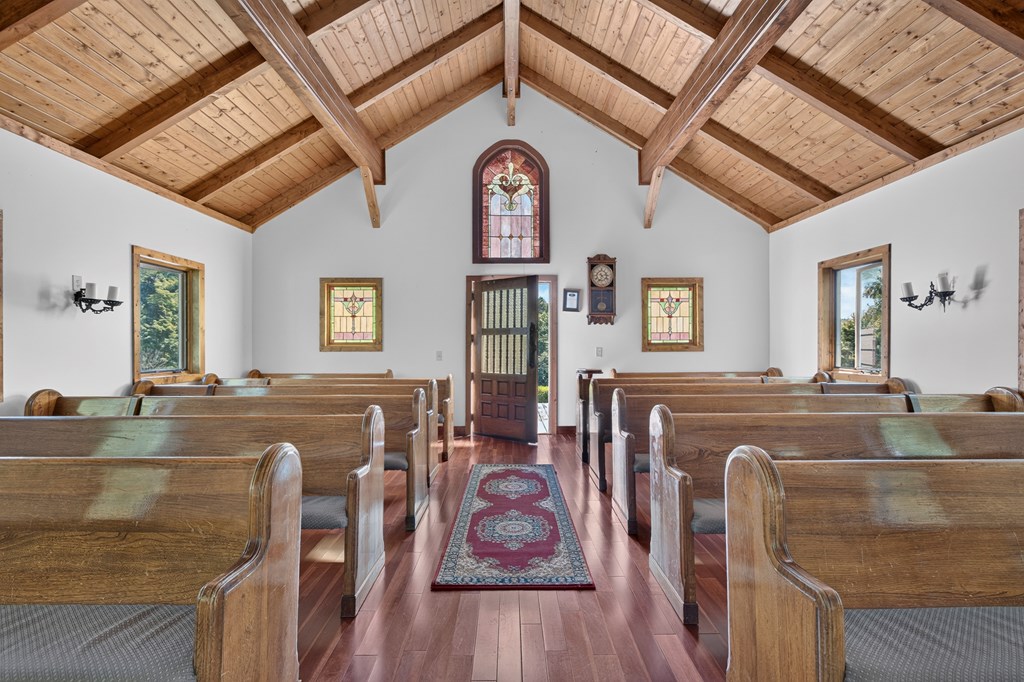
Chapel interior with wooden pews, stained-glass windows, and an exposed timber ceiling.
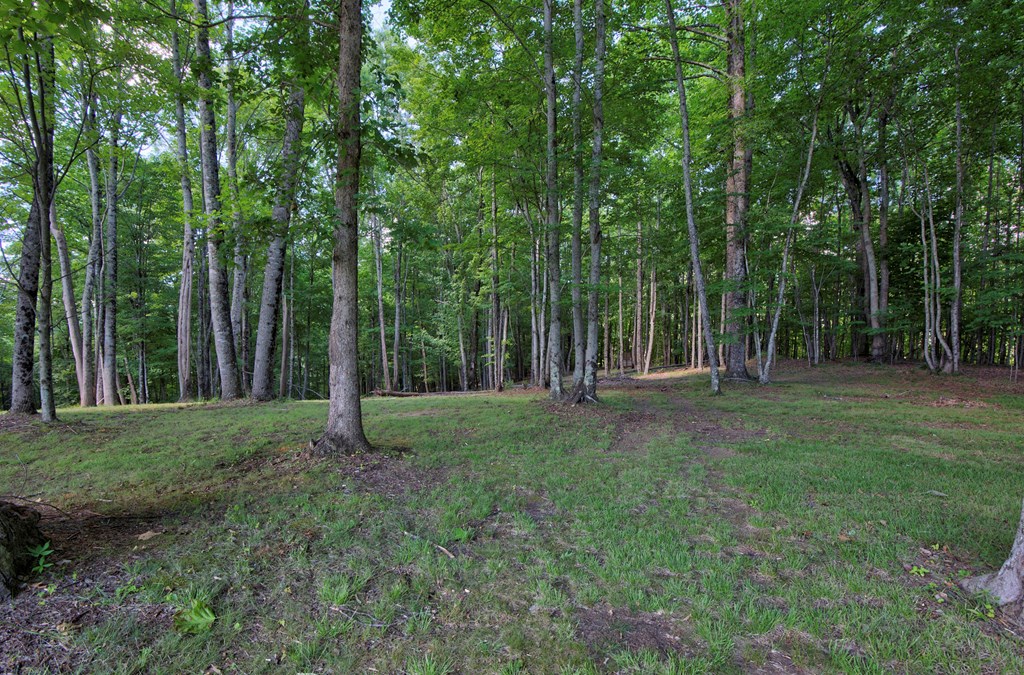
Grassy clearing beneath mature trees on a wooded property.
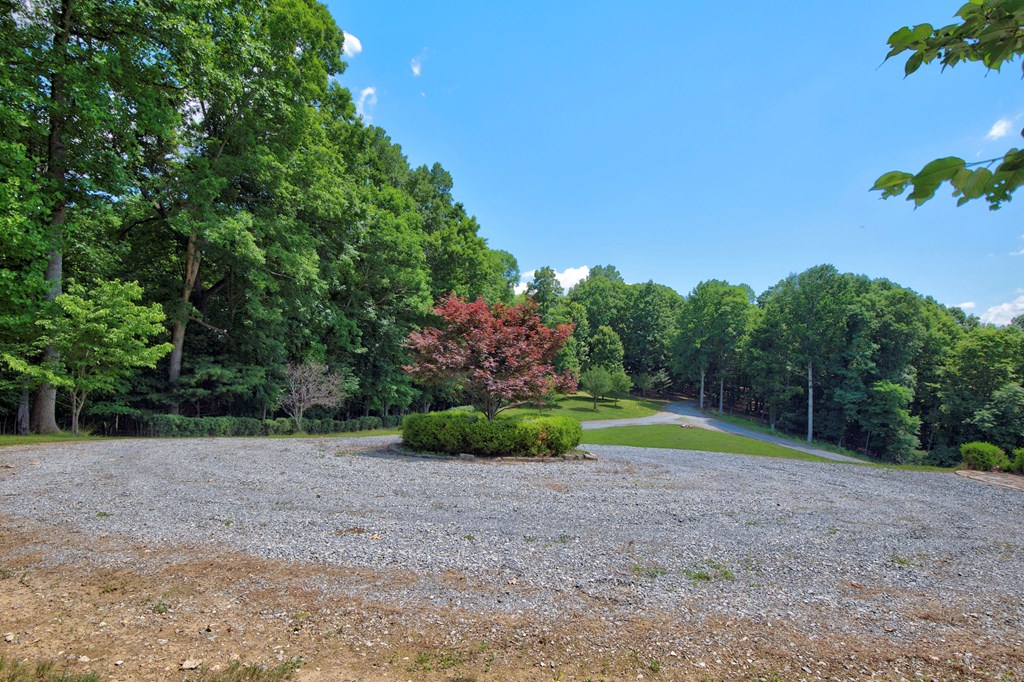
Gravel parking area and landscaped island beside a drive curving through wooded grounds.
Small blue building with a steeple beside a stone path, framed by mountain views.
Small white chapel with a steeple and cross, surrounded by lawn and mature trees.
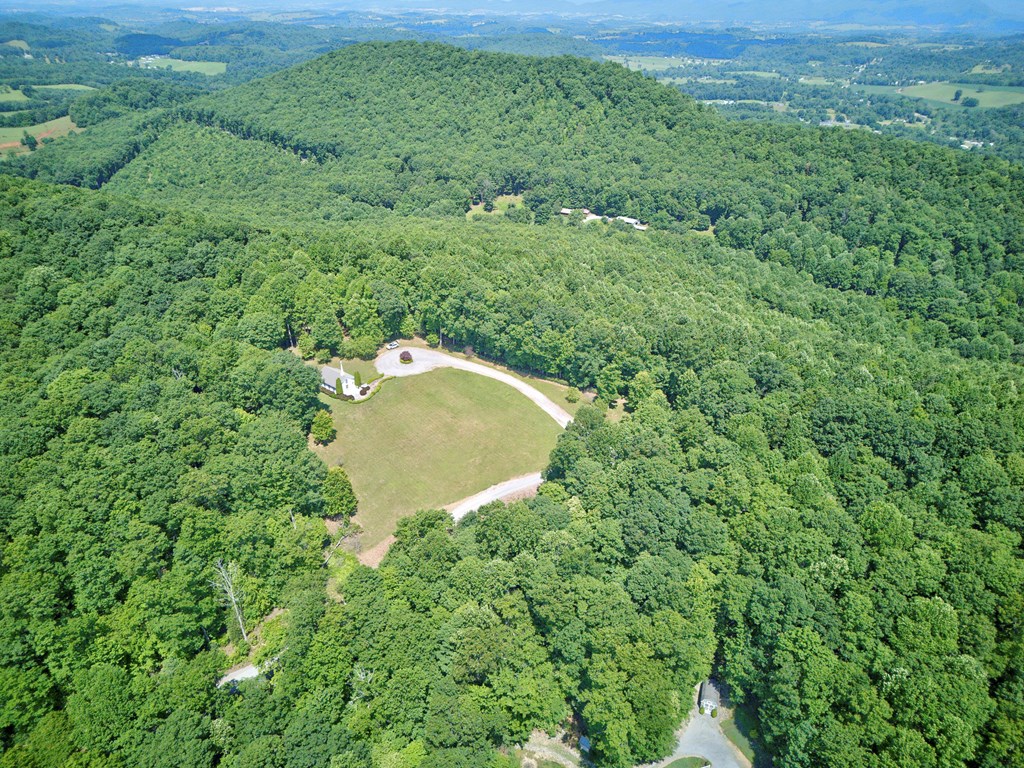
Aerial view of a home and grassy clearing amid dense forest, with wooded hills in the distance.
Aerial view of a house amid dense trees, with a landscaped lawn and gravel driveway.
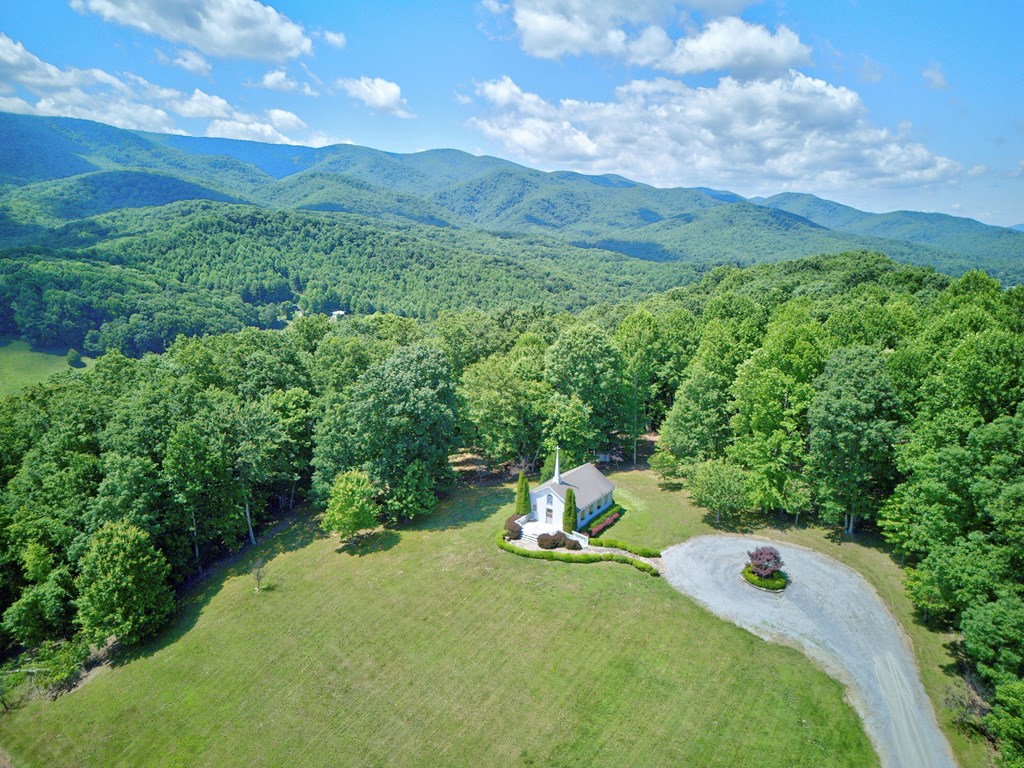
Small white chapel-like building in a forest clearing, with a curved gravel drive and wooded mountains behind it.
Small white church with a tall steeple in a tree-lined grassy clearing.
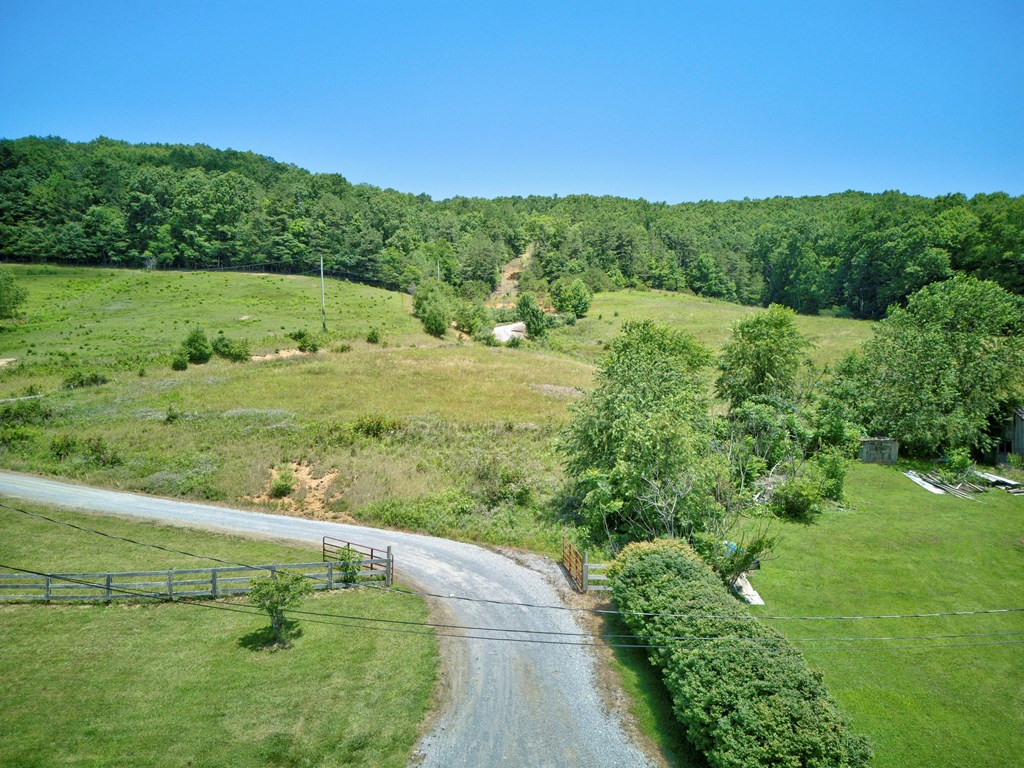
Grassy acreage with a gravel driveway, fenced entrance, and wooded hills beyond.
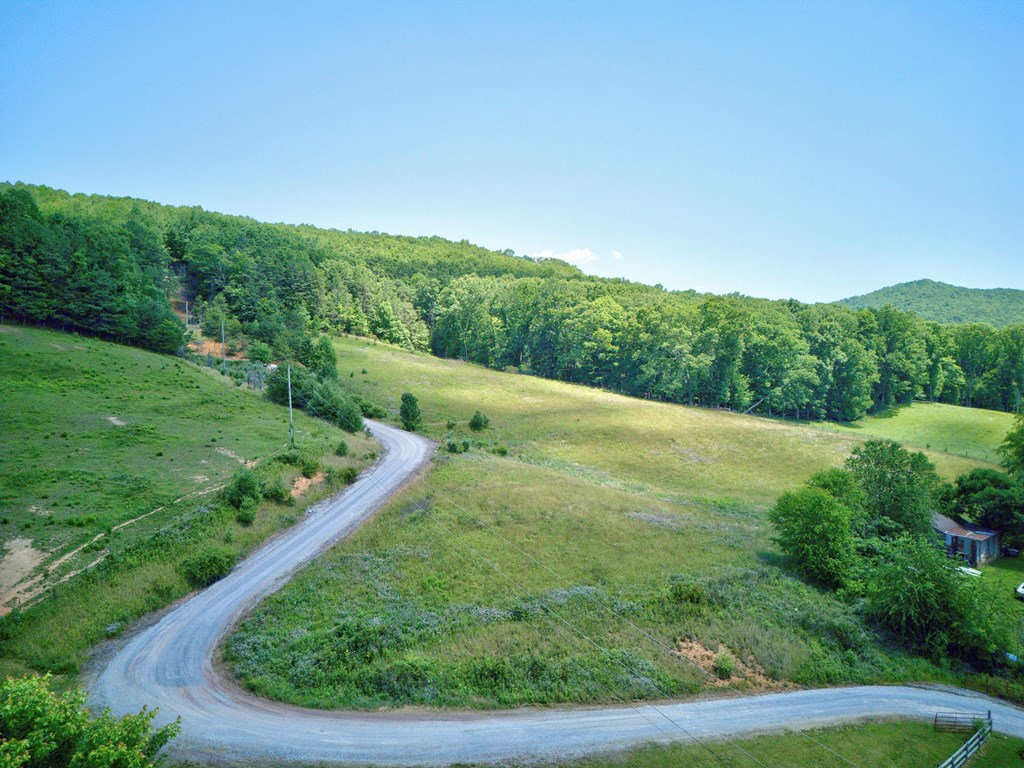
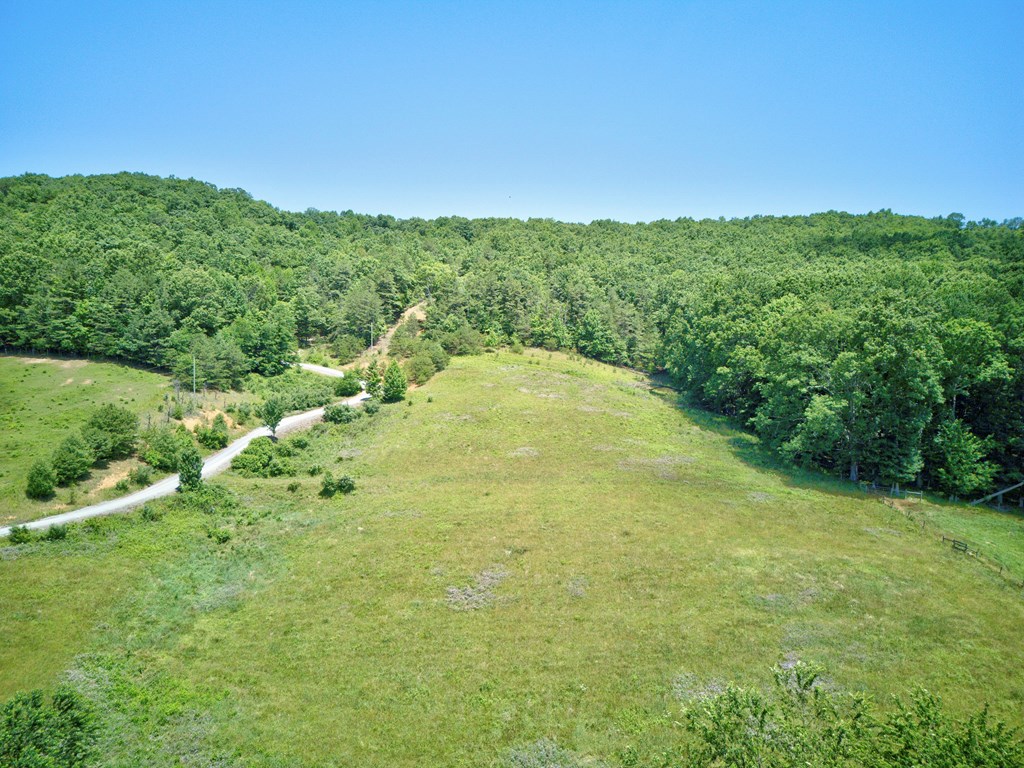
Aerial view of open pasture, wooded hills, and a winding gravel driveway.
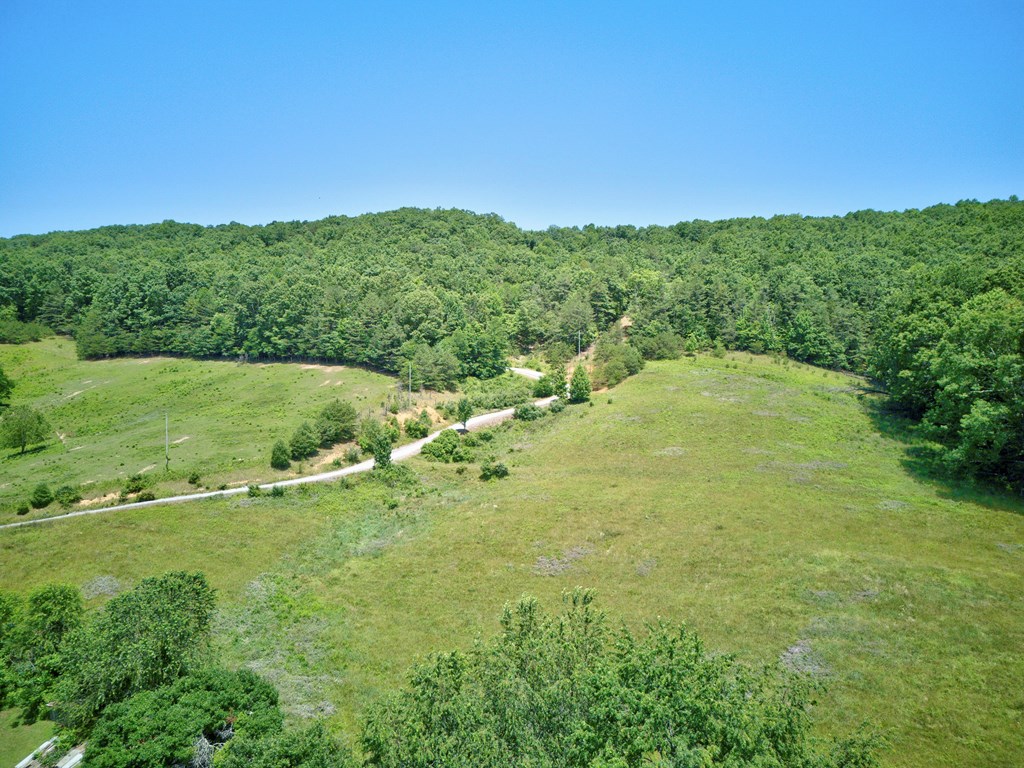
Aerial view of a grassy rural property bordered by wooded hills, with a gravel road curving along its edge.
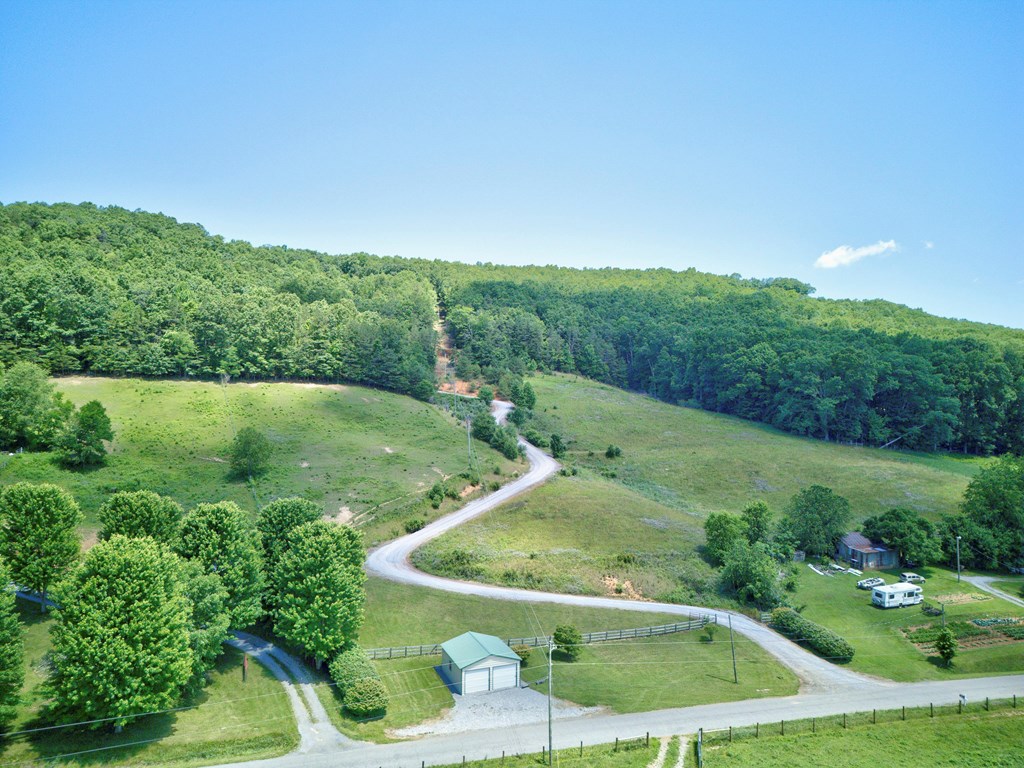
Aerial view of grassy acreage with a winding drive, wooded hills, and a small outbuilding.
Aerial view of a grassy property bordered by woods, with a winding road and wooded hills.
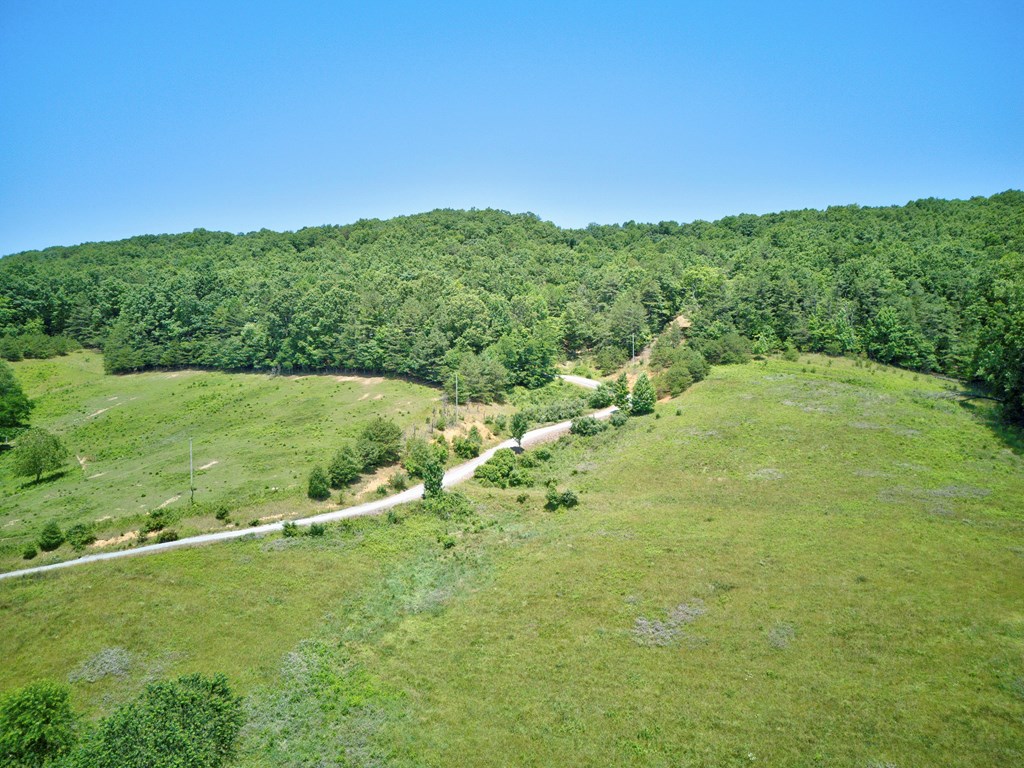
Aerial view of open grassy land bordered by wooded hills, with a winding access road.
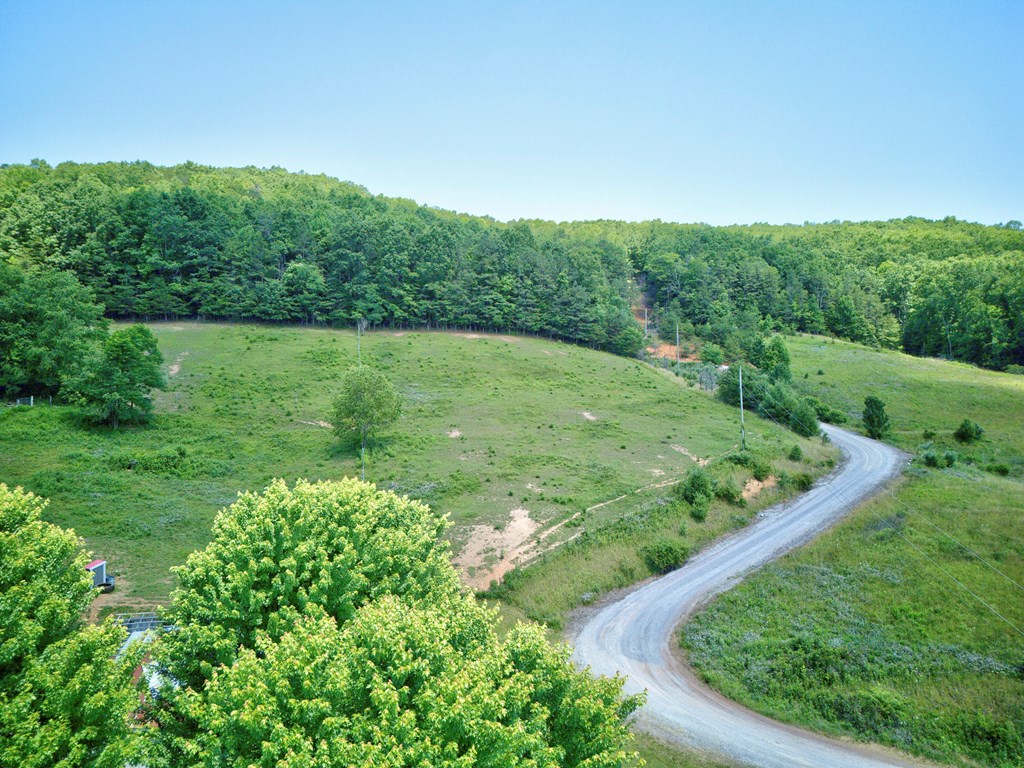
Aerial view of grassy acreage, a winding dirt road, and wooded hills.
Green-sided house with a concrete patio and gravel drive, framed by trees with a mountain beyond.
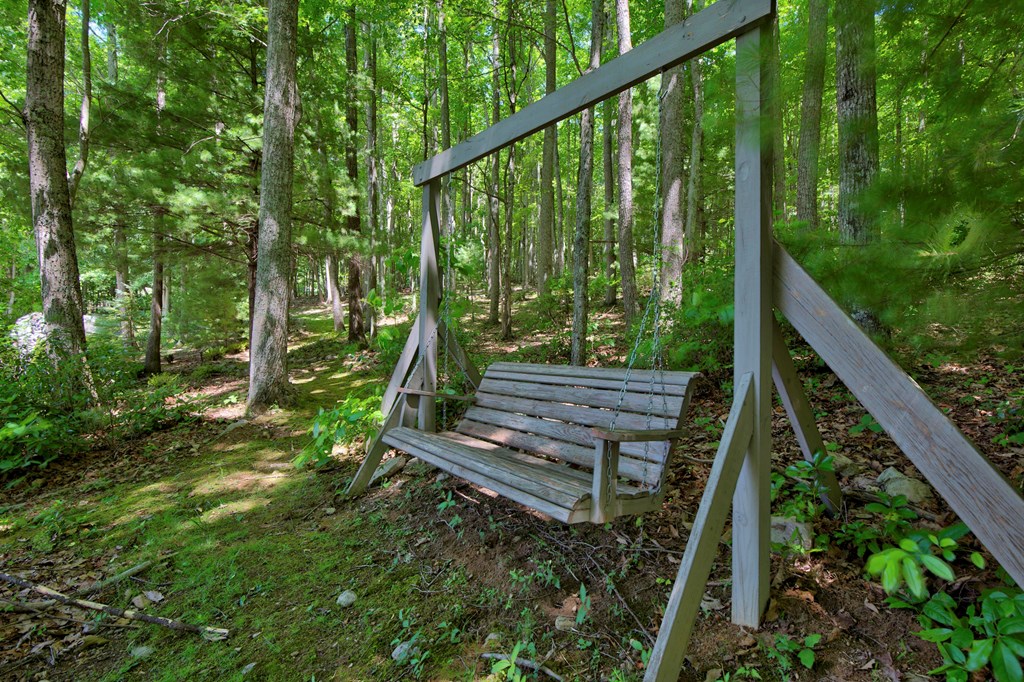
Wooden porch swing in a shady wooded yard among mature trees.
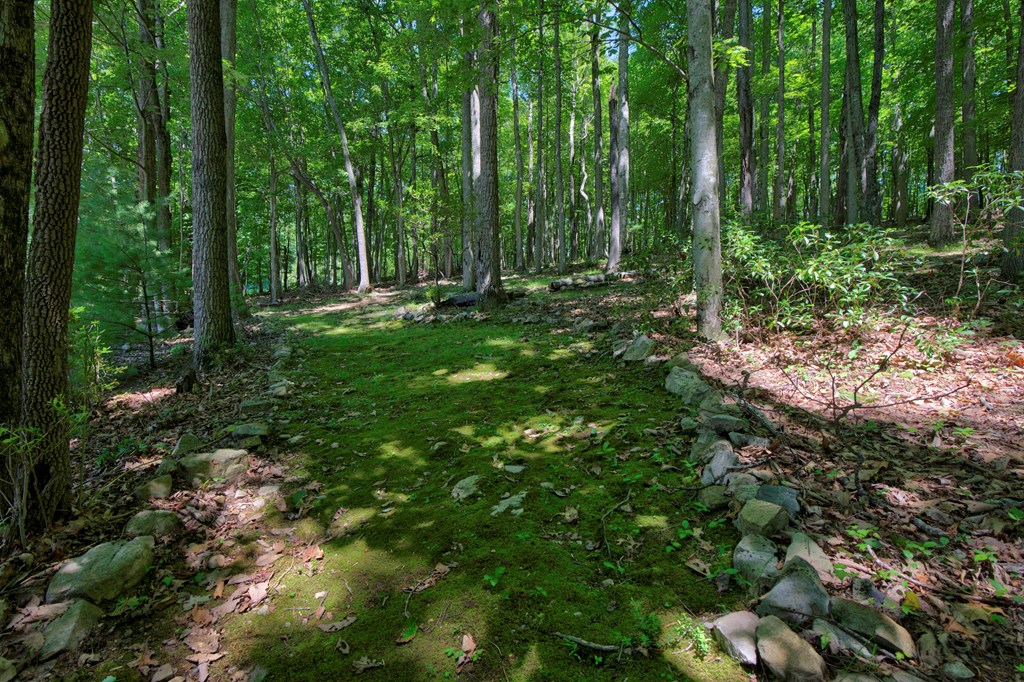
Woodland path with mossy ground, rocks, and tall leafy trees.
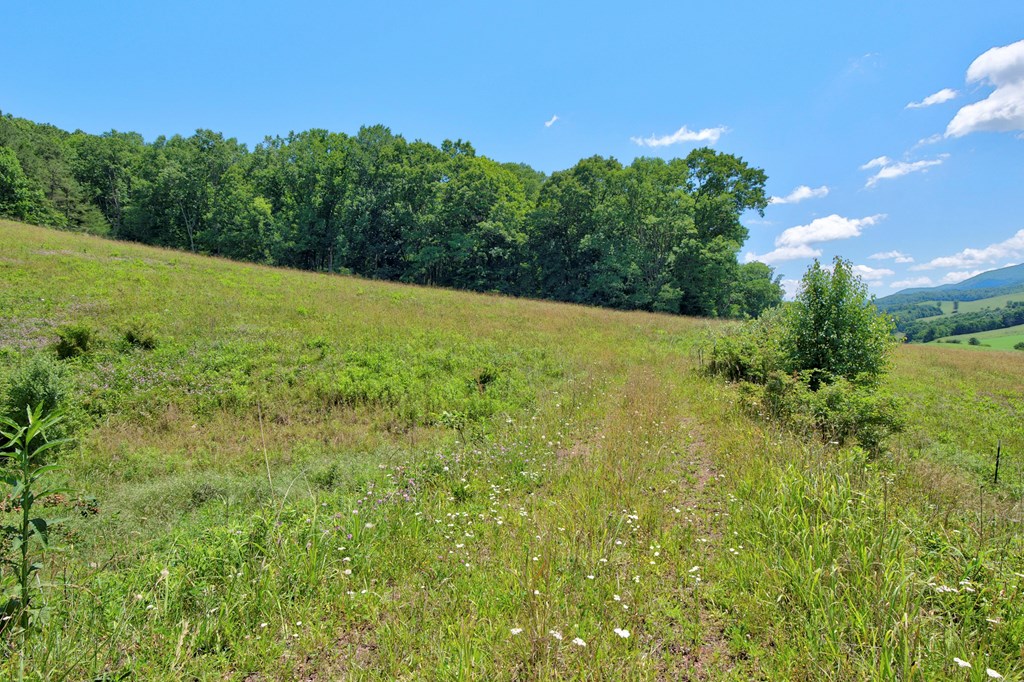
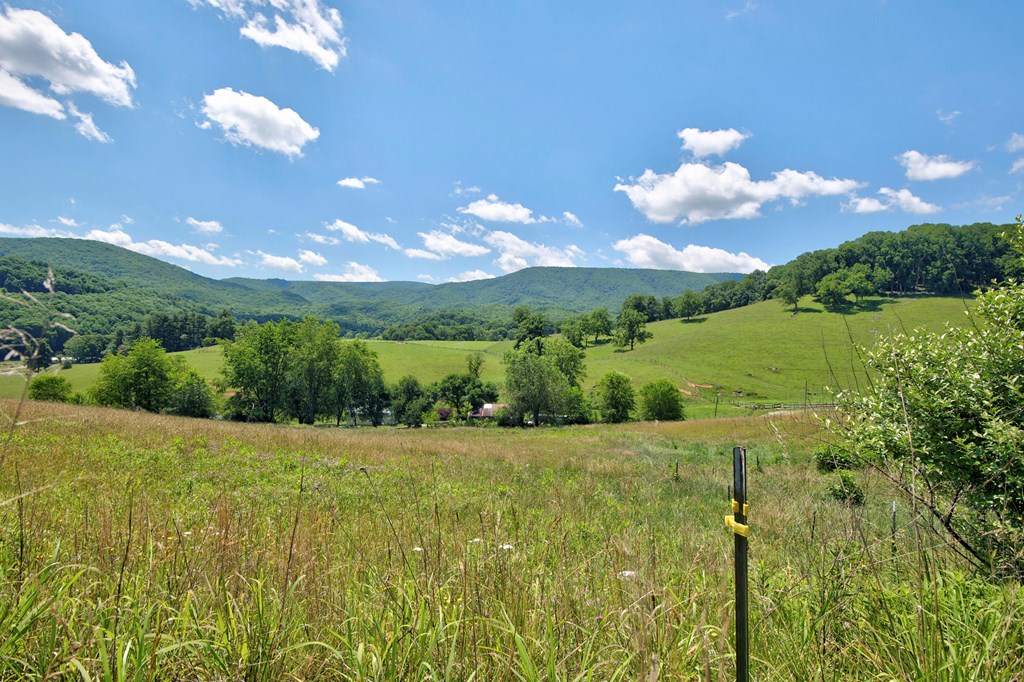
Open grassy hillside bordered by leafy trees, with distant mountain ridges.
Grassy pasture and open hillside with forested mountains in the distance.
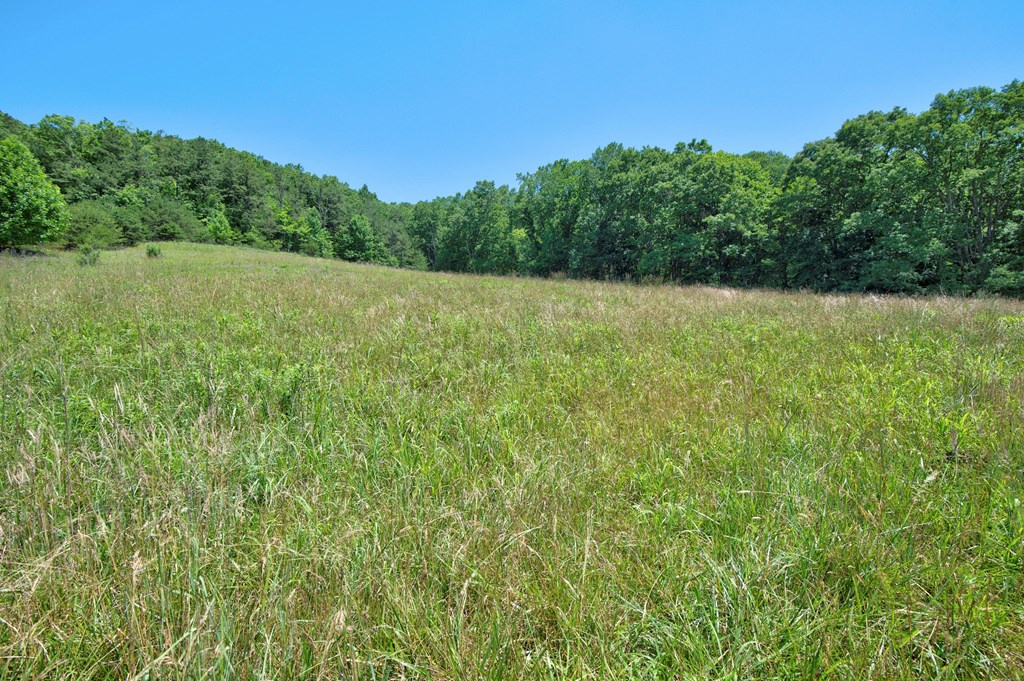
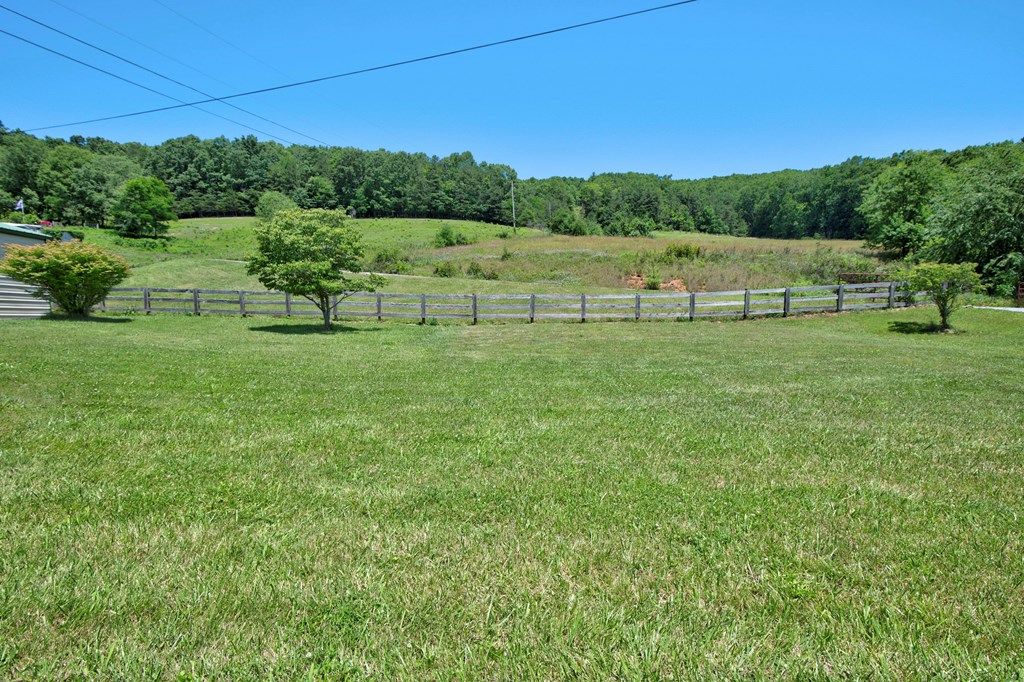
Grassy field bordered by dense trees beneath a clear blue sky.
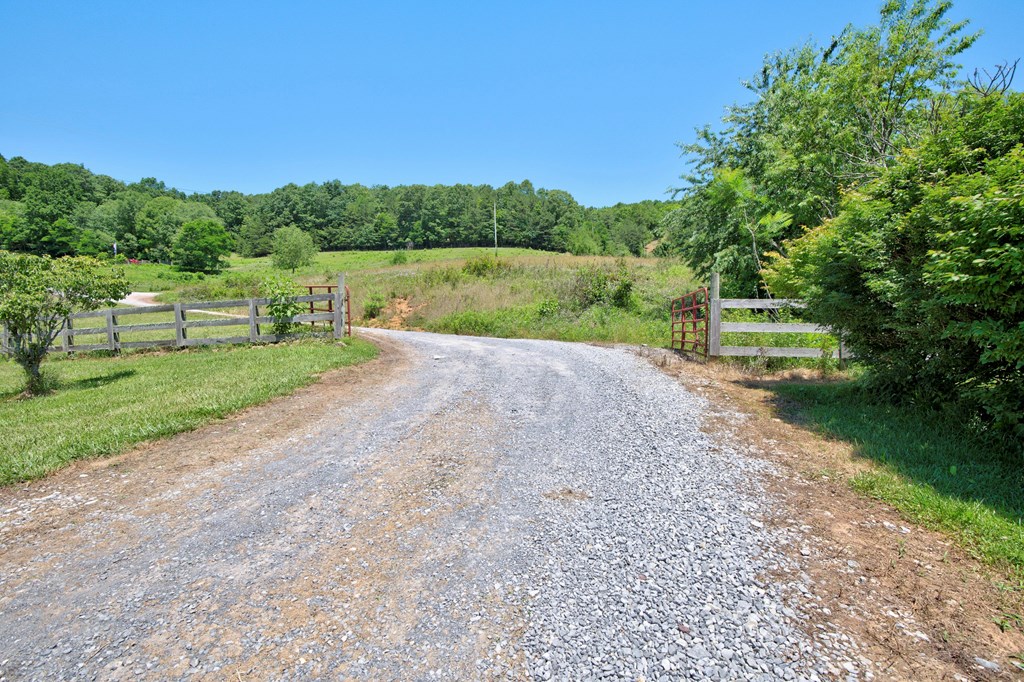
Gravel driveway entrance with open gates leading toward a grassy field and wooded hills.
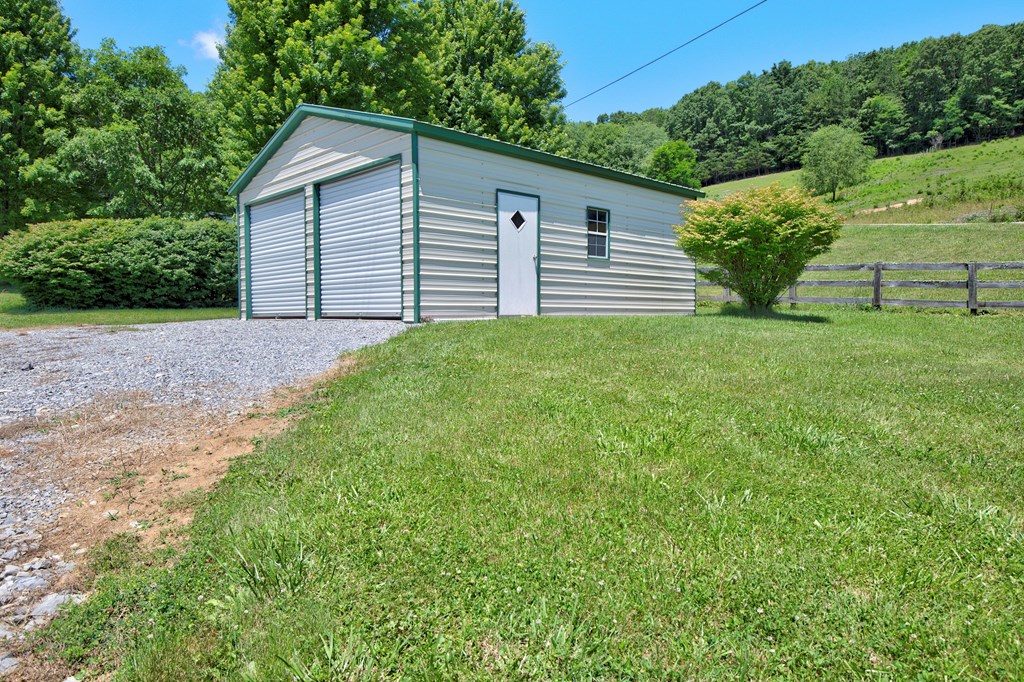
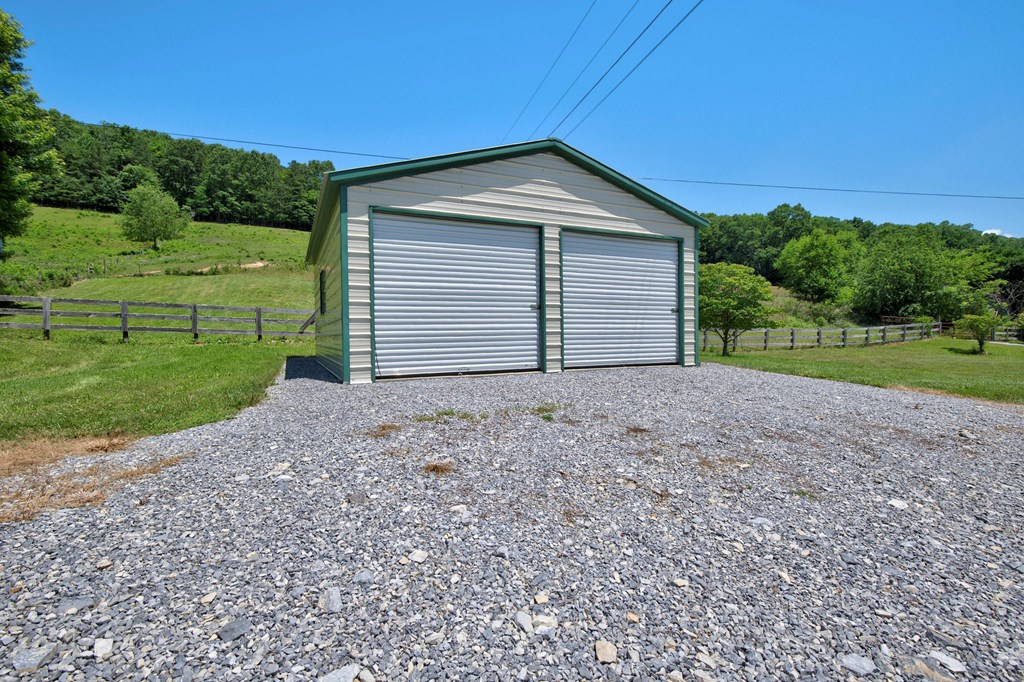
Metal outbuilding with two roll-up garage doors beside a gravel driveway on a grassy hillside.
Detached metal garage with two roll-up doors beside a gravel drive, pasture, and wooded hills.
Grassy property with a split-rail fence, open field, and wooded hills beyond.
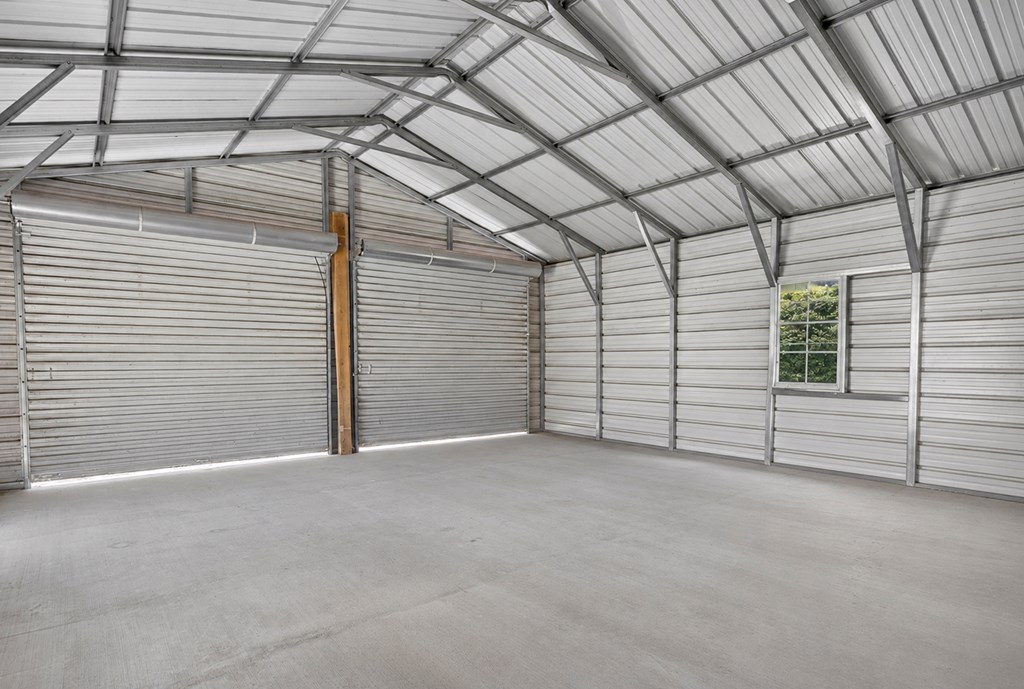
Metal garage interior with two roll-up doors, a small window, and an empty concrete floor.
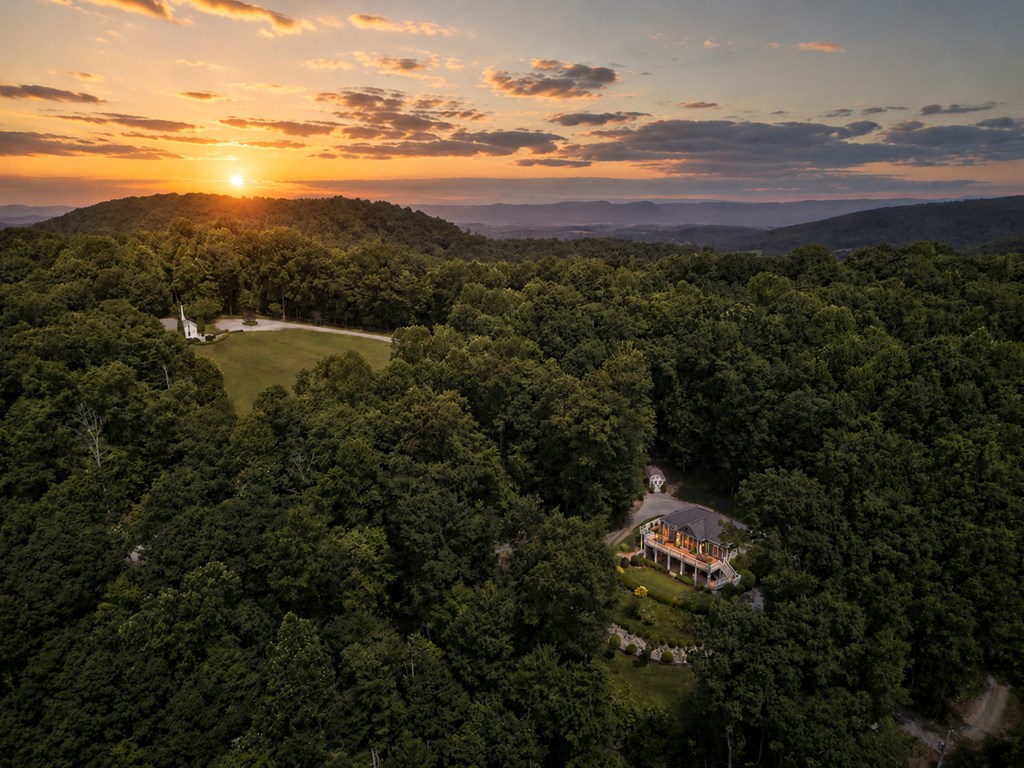
Aerial view of a home amid forested grounds, with mountain ridges at sunset.
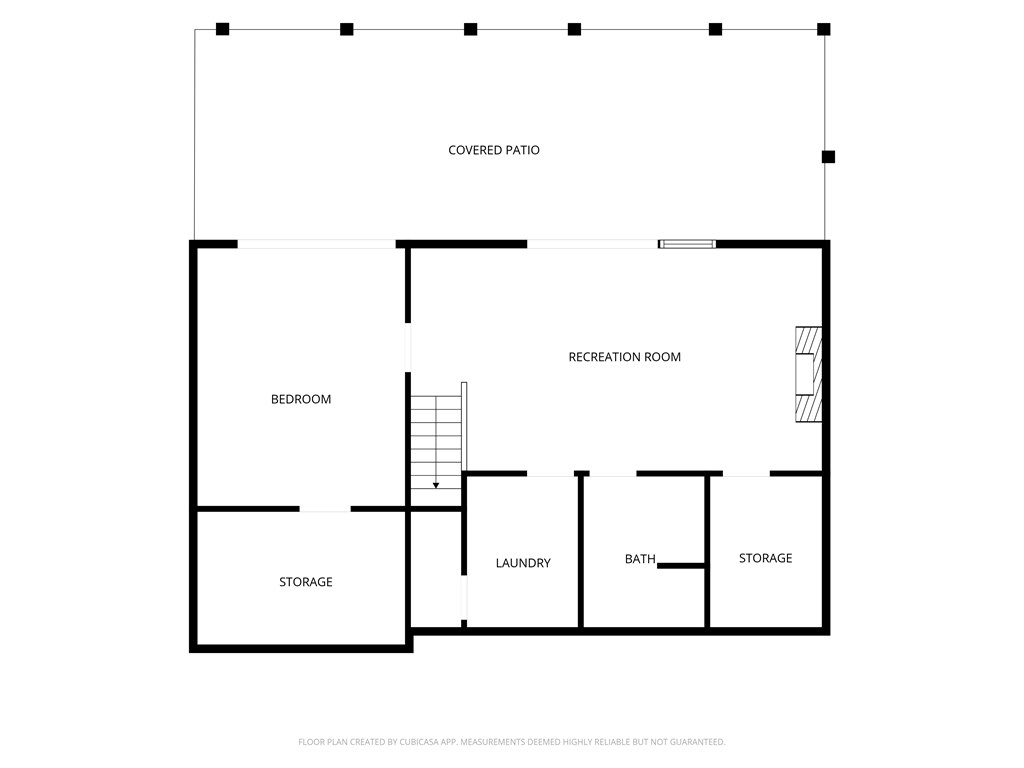
Floor plan showing a bedroom, recreation room, covered patio, laundry, bathroom, and two storage areas.
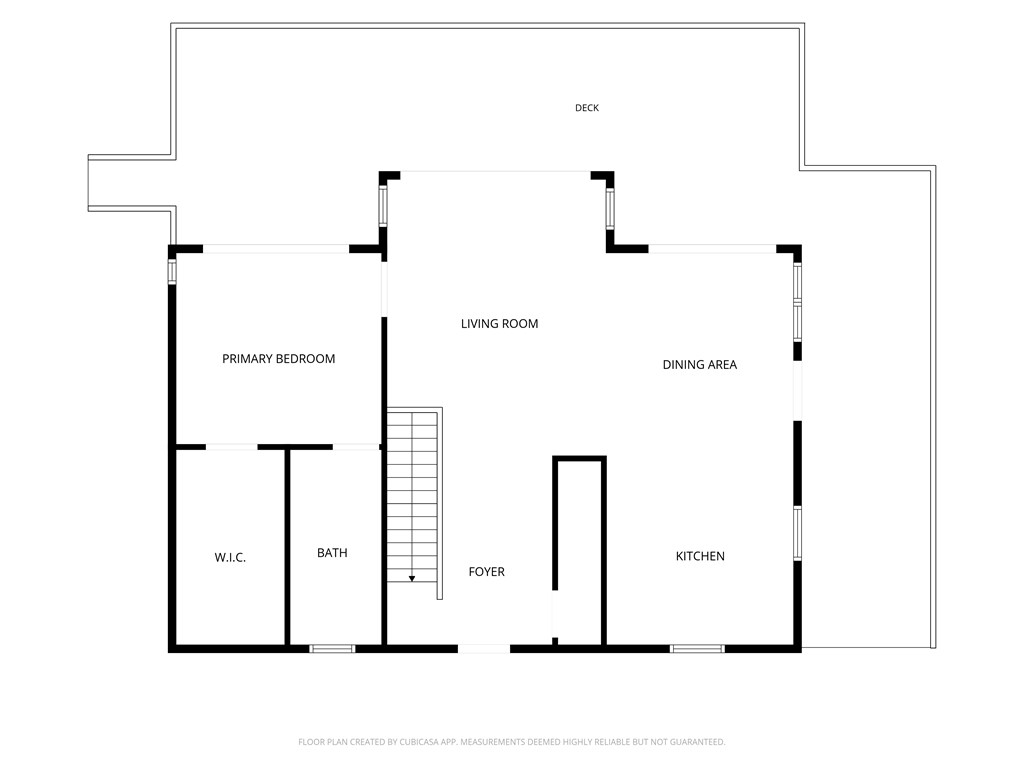
Floor plan showing the primary bedroom, living room, dining area, kitchen, bath, foyer, and deck.
SEE ALL PHOTOS
Aerial view of a home nestled in dense woods, with a landscaped lawn and driveway.
Aerial view of a home amid dense woodland, with a landscaped lawn and distant mountain ridges.
Gray house with a spacious wraparound deck and stairs, surrounded by trees.
Aerial view of wooded acreage, open fields, a winding road, and distant mountain ridges.
Entry hall viewed past an open wood door with oval stained glass and a white railing.
Upstairs entry hall with hardwood floors, a glass-paneled wood door, and white stair balustrade.
Upstairs landing with hardwood floors, a patterned runner, and a sunlit sitting area by large windows.
Living room with vaulted ceiling, hardwood floors, and large windows overlooking trees and a mountain ridge.
Living room with vaulted ceiling, expansive windows, and a deck overlooking wooded greenery.
Living room with white sofas, glass coffee table, and large windows opening onto a leafy deck.
Dining room with a wooden table, high ceilings, and windows overlooking trees and mountains.
Dining room with a wooden table, chandelier, and large windows overlooking trees.
Kitchen with white cabinetry, dark countertops, a central island, and hardwood floors.
Bedroom with sliding glass doors opening to a deck and wooded mountain view.
Furnished bedroom with a patterned bedspread, gray dresser, and armchair beside a window overlooking trees.
Bathroom with a wood vanity and glass-enclosed shower.
Bathroom with a wood vanity and large mirror, matching cabinets, and a window above the toilet.
Outdoor deck with woven chairs, flowering planter, white railing, and wooded views.
Wood deck with patio furniture, potted flowers, white railings, and a stone-clad home.
Furnished deck with dining set overlooking wooded hills and distant mountains.
Outdoor deck with a round patio table, woven chairs, and pink flowers beside sliding glass doors.
Wooden deck with patio chairs and flower planters, bordered by a white railing and leafy trees.
Wooden deck with patio dining set beside sliding glass doors, overlooking trees.
Wooden deck overlooking a wooded yard, with white railings, potted plants, and a small green shed.
Carpeted sitting area with a staircase, armchair, piano, and a bedroom visible through the doorway.
Living room with built-in wooden entertainment cabinetry and sliding glass doors to a patio.
Living room with beige sofa, leather recliner, teal carpet, and sliding doors to a tree-lined patio.
Bathroom vanity with wood cabinetry, a white countertop, and a large framed mirror.
Bathroom with a white tub and shower beside a wood vanity and dark tile floor.
Bedroom with two dark wood beds and a sliding glass door overlooking leafy trees.
Laundry room with white washer and dryer, overhead cabinets, and an ironing station.
Home’s rear deck and covered patio overlook a landscaped lawn and mature trees.
Covered patio with cushioned seating overlooking leafy gardens and a distant mountain ridge.
Covered patio with coral-cushioned seating, a hot tub, ceiling fans, and garden views.
Covered patio with a large hot tub, seating, ceiling fans, and sliding glass doors.
Landscaped garden with a green lawn, pink flowers, mature trees, and distant mountain views.
Small cottage among mature trees and garden shrubs, with a mountain ridge visible in the distance.
Wooded property with a landscaped garden, small house, and distant mountain views.
Single-story green house with a central oval-glass front door and a wide concrete driveway.
A light-sided building with a tall steeple, broad lawn, and wooded mountain views.
Stone walkway and trimmed hedges lead to a light-colored house, with trees and a distant mountain ridge.
White chapel with a cross-topped steeple, pointed windows, and hedges on a sunny lawn.
Chapel interior with wooden pews, stained-glass windows, and a vaulted timber ceiling.
Chapel interior with wooden pews, stained-glass windows, and an exposed timber ceiling.
Grassy clearing beneath mature trees on a wooded property.
Gravel parking area and landscaped island beside a drive curving through wooded grounds.
Small blue building with a steeple beside a stone path, framed by mountain views.
Small white chapel with a steeple and cross, surrounded by lawn and mature trees.
Aerial view of a home and grassy clearing amid dense forest, with wooded hills in the distance.
Aerial view of a house amid dense trees, with a landscaped lawn and gravel driveway.
Small white chapel-like building in a forest clearing, with a curved gravel drive and wooded mountains behind it.
Small white church with a tall steeple in a tree-lined grassy clearing.
Grassy acreage with a gravel driveway, fenced entrance, and wooded hills beyond.
Aerial view of open pasture, wooded hills, and a winding gravel driveway.
Aerial view of a grassy rural property bordered by wooded hills, with a gravel road curving along its edge.
Aerial view of grassy acreage with a winding drive, wooded hills, and a small outbuilding.
Aerial view of a grassy property bordered by woods, with a winding road and wooded hills.
Aerial view of open grassy land bordered by wooded hills, with a winding access road.
Aerial view of grassy acreage, a winding dirt road, and wooded hills.
Green-sided house with a concrete patio and gravel drive, framed by trees with a mountain beyond.
Wooden porch swing in a shady wooded yard among mature trees.
Woodland path with mossy ground, rocks, and tall leafy trees.
Open grassy hillside bordered by leafy trees, with distant mountain ridges.
Grassy pasture and open hillside with forested mountains in the distance.
Grassy field bordered by dense trees beneath a clear blue sky.
Gravel driveway entrance with open gates leading toward a grassy field and wooded hills.
Metal outbuilding with two roll-up garage doors beside a gravel driveway on a grassy hillside.
Detached metal garage with two roll-up doors beside a gravel drive, pasture, and wooded hills.
Grassy property with a split-rail fence, open field, and wooded hills beyond.
Metal garage interior with two roll-up doors, a small window, and an empty concrete floor.
Aerial view of a home amid forested grounds, with mountain ridges at sunset.
Floor plan showing a bedroom, recreation room, covered patio, laundry, bathroom, and two storage areas.
Floor plan showing the primary bedroom, living room, dining area, kitchen, bath, foyer, and deck.
For Sale

1577 Stoney Battery Road

1577 Stoney Battery Road, Marion, VA 24354

$579,000
Escape to your own private mountain retreat on 32.89 acres in picturesque Stoney Battery, where breathtaking mountain views, exceptional privacy, and natural beauty create an extraordinary setting to call home. Surrounded by mature woods, beautifully maintained grounds, and stunning long-range vistas, this remarkable property offers a rare combination of seclusion, convenience, and modern amenities. A wide, well-maintained gravel road winds from the public roadway throughout the property, providing easy access to the home and the many unique features found across the acreage. Designed to showcase its surroundings, the custom home features expansive windows and large glass doors that fill the interior with natural light while framing spectacular mountain views. The open-concept floor plan creates an inviting atmosphere, with the living room, dining area, and kitchen flowing seamlessly together to form the heart of the home. Hardwood flooring and tile add warmth and character throughout, while the spacious deck provides the perfect place to relax, entertain, or enjoy unforgettable sunsets. The lower level opens to a covered concrete patio, offering additional outdoor living space to enjoy the peaceful setting. The home includes two bedrooms, two full bathrooms, public water service, fiber optic internet, and a 16kW backup generator. Adding to the property's appeal is a distinctive chapel nestled among the trees near a beautifully manicured grassy clearing surrounded by woods. Featuring stunning stained-glass windows and a peaceful setting, this unique structure offers endless possibilities, including a studio, workshop, gathering space, private retreat, or potential conversion to additional finished living space. The grounds have been carefully maintained and thoughtfully landscaped, creating attractive outdoor spaces throughout the property. A metal two-car garage building is conveniently located near the entrance. Book your private showing today!

2
beds

2
baths

2,080 Sq.Ft. LIVING AREA

32.89 Acres lot

Travis Dyson

Travis Dyson

Features & Amenities

Interior

  • total bedrooms2
  • Total bathrooms2
  • full bathrooms2
  • Laundry room In Basement
  • Flooring Wood
  • Fireplace Gas Log, One
  • APPLIANCES Dishwasher, Electric Range, Electric Water Heater, Microwave, Range, Refrigerator
  • other interior Features Ceiling Fan(s), Vaulted Ceiling(s), Walk-In Closet(s), Fiber Optic

Area & Lot

  • Status For Sale
  • Living Area2,080 Sq.Ft.
  • Total Area2,080 Sq.Ft.
  • Lot Area32.89 Acres
  • MLS® ID110675
  • TypeResidential
  • YEAR BUILT2009
  • NeighborhoodSmyth County
  • Architecture StylesTraditional
  • Elementary SchoolSugar Grove
  • Middle SchoolSugar Grove
  • High SchoolMarion Senior

Exterior

  • STORIES1
  • water SourcePublic
  • roofShingle
  • lot featuresMature Trees, Cleared, Rolling Slope, Secluded, Wooded
  • parkingGravel
  • HEAT TYPECentral, Heat Pump
  • AIR CONDITIONINGCentral Air, Heat Pump
  • sewerSeptic Tank
  • SubstructureBlock

Financial

  • Sales Price$579,000
  • Real Estate Tax $2,367/yr
  • Zoning AR
View Virtual Tour
Aerial view of a home amid dense woodland, with a landscaped lawn and distant mountain ridges.

Schedule a Showing

We would love to show you our beautiful property. Please select your preferred date and time below. An agent will be in touch shortly to confirm your appointment.

Schedule a Showing

We would love to show you our beautiful property. Please select your preferred date and time below. An agent will be in touch shortly to confirm your appointment.

Thank you for your interest in 1577 Stoney Battery Road, Marion, VA 24354. We are reviewing your request and will be in touch shortly!

Mortgage Calculator

Estimate your monthly mortgage payment, including the principal and interest, property taxes, and HOA. Adjust the values to generate a more accurate rate.

All estimates are provided for informational purposes only. Actual amounts may vary.
$0,000 Your Payment 20 15 65
$0,000 Your Payment

Smyth County

Explore

Your Trusted Real Estate Partners

With deep local knowledge and a hands-on approach, we help our clients make confident decisions and achieve results they can trust.

Follow Me on Instagram