Leave a Message

Thank you for your message. We will be in touch with you shortly.

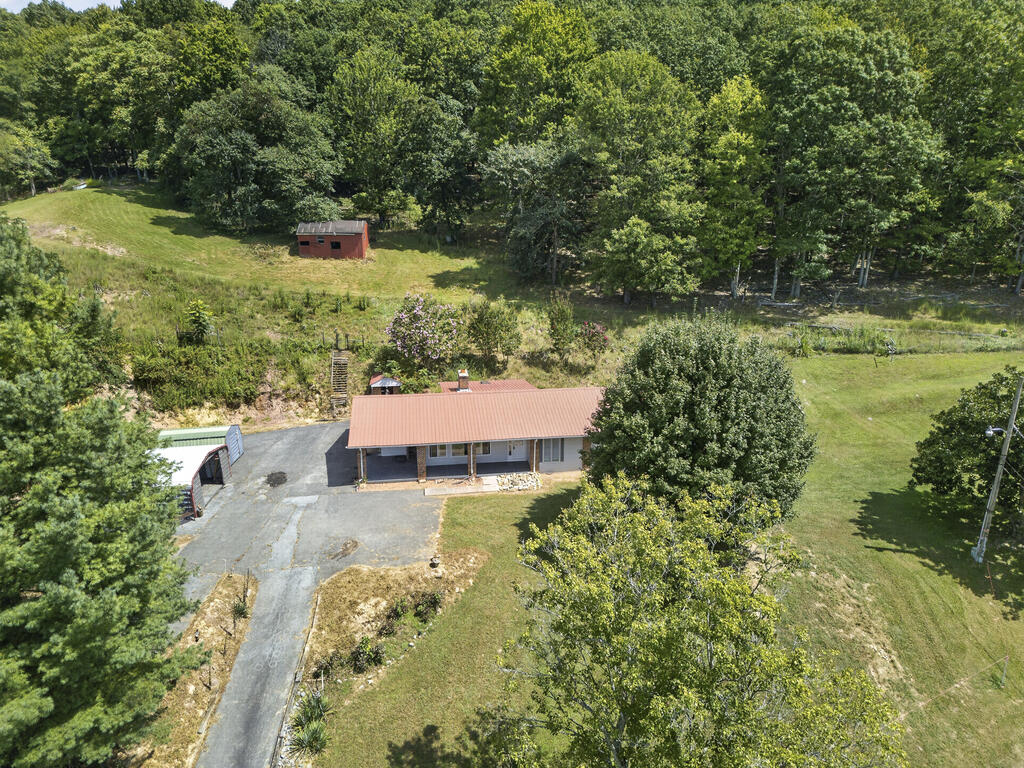
Aerial view of a single-story home with a red metal roof, driveway, and wooded grounds.
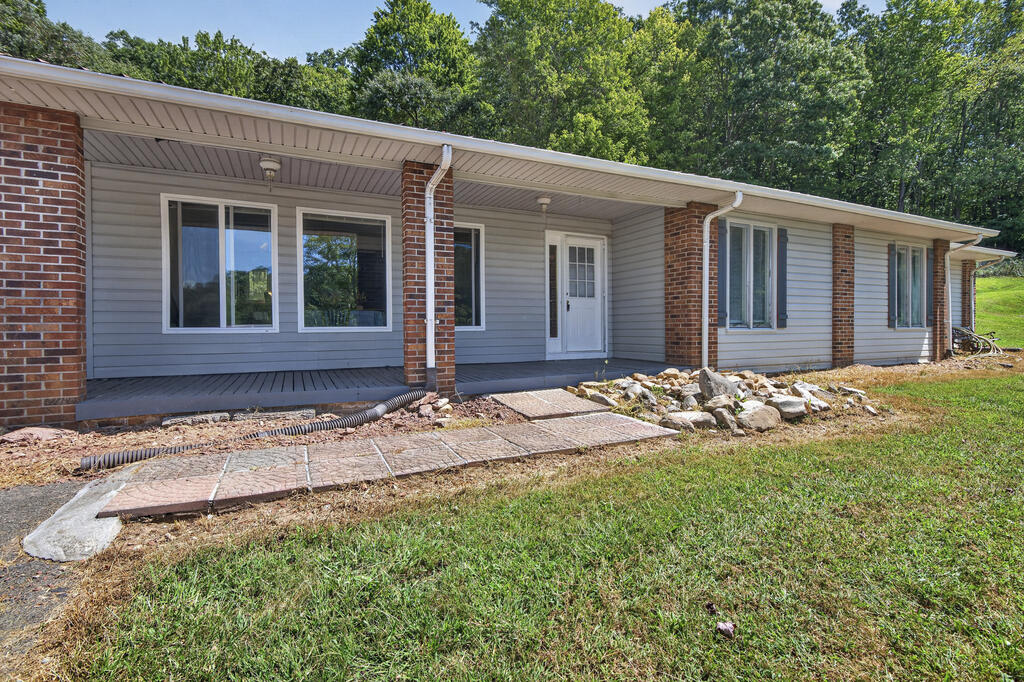
Single-story home with a covered porch, brick columns, and stone landscaping.
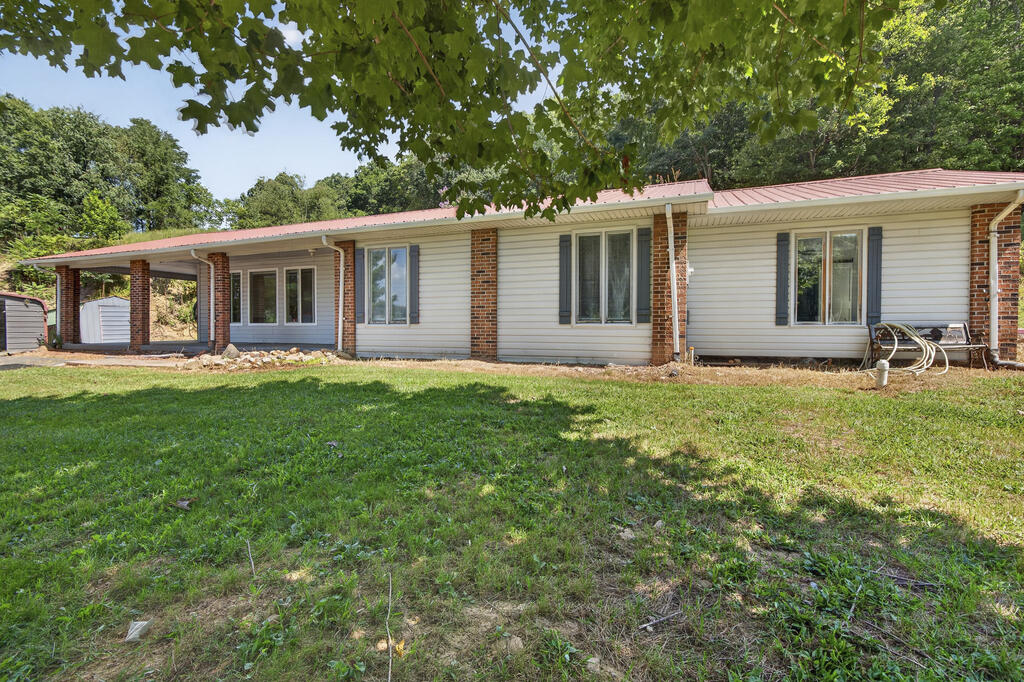
Single-story home with a covered carport, red metal roof, and grassy yard.
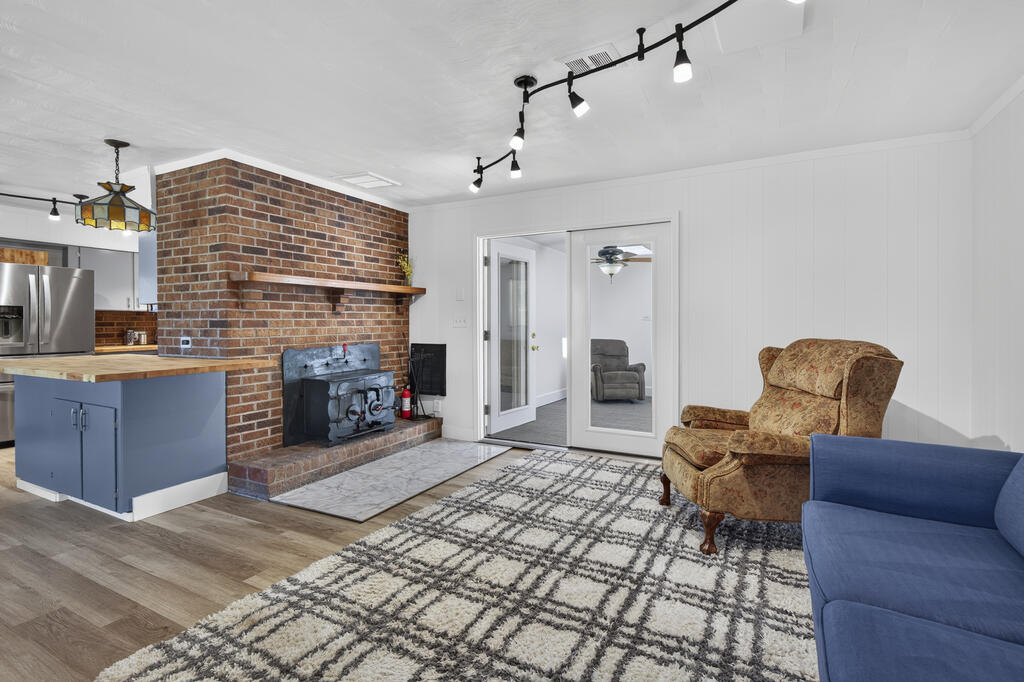
Living room with a brick fireplace and wood stove, blue kitchen island, and patterned rug.
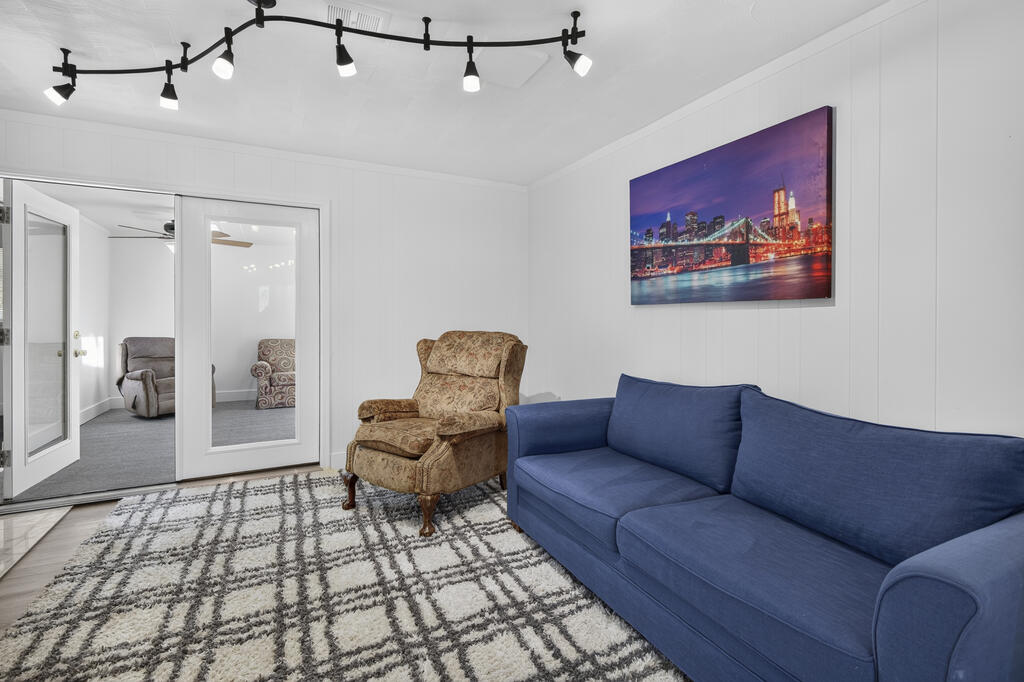
Living room with a blue sofa, patterned armchair, and framed cityscape artwork.
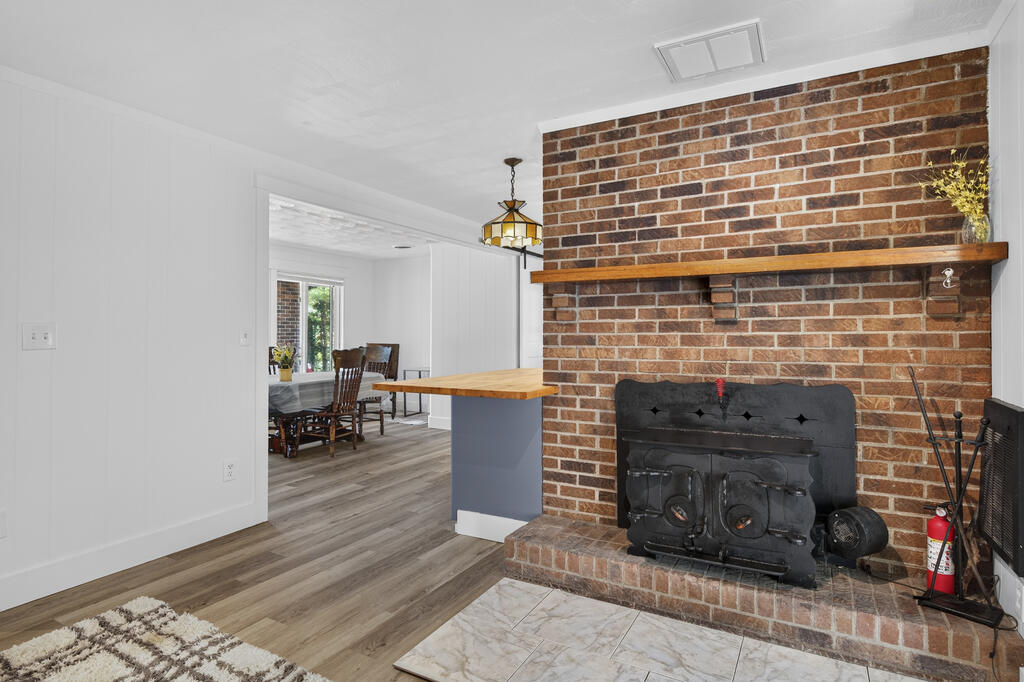
Living room with a brick fireplace, black wood-burning stove, and wooden mantel beside an open dining area.
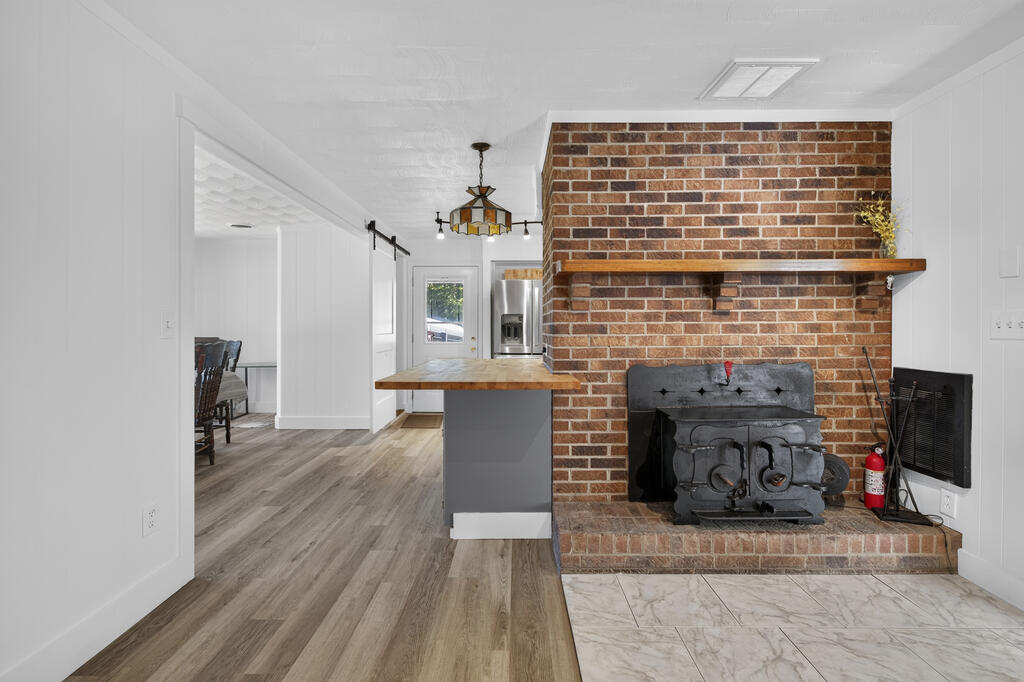
Living area with a brick fireplace and wood-burning stove beside an adjoining kitchen counter.
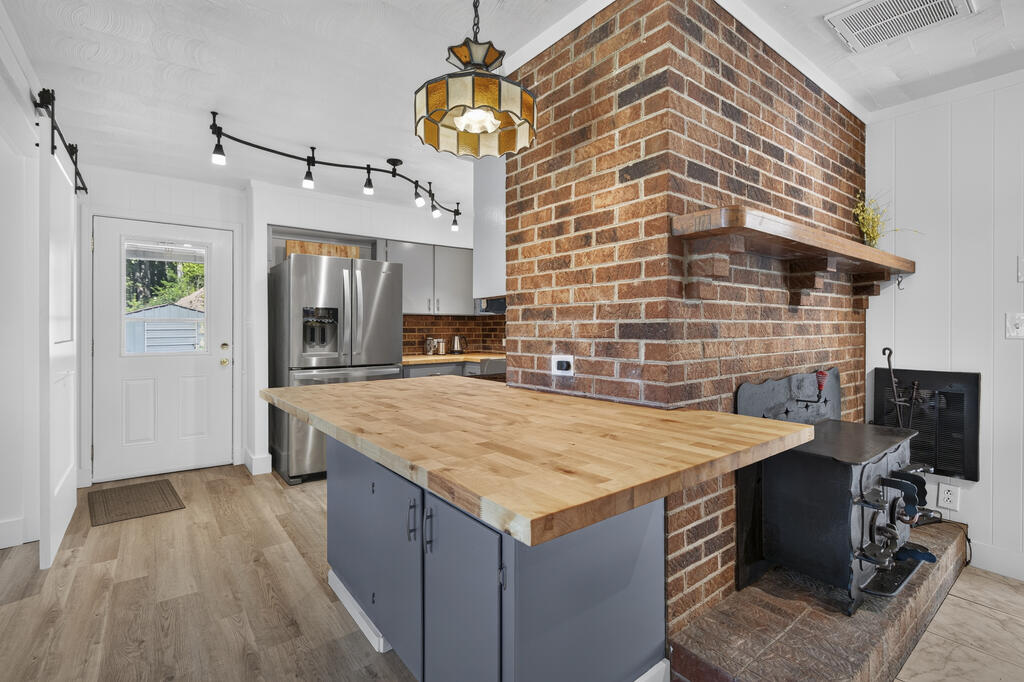
Kitchen with a butcher-block island beside a large brick fireplace and wood-burning stove.
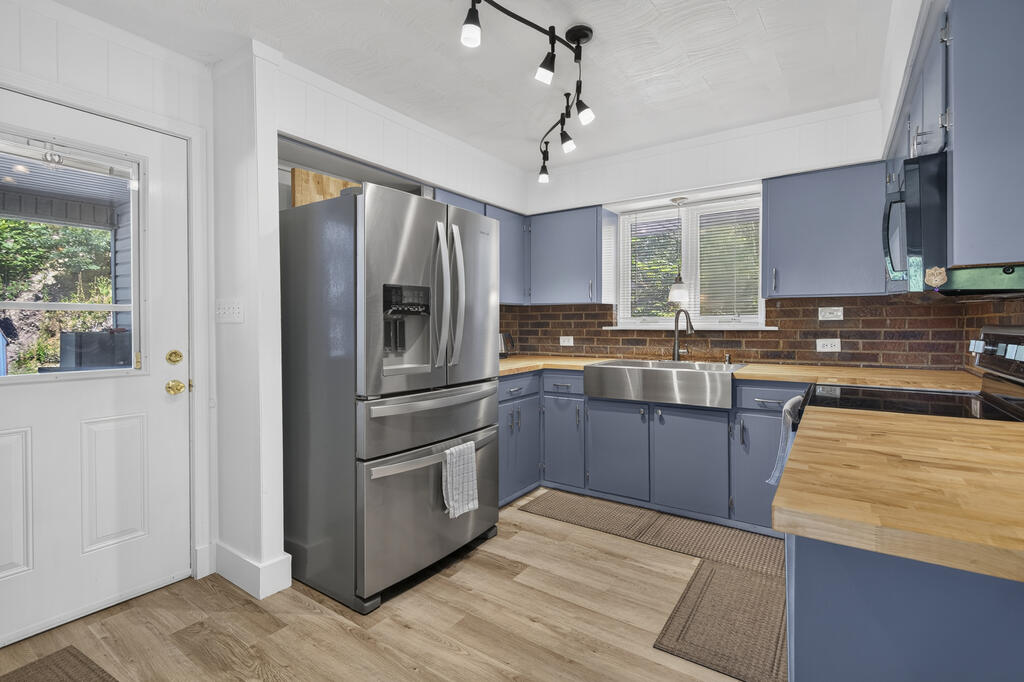
Kitchen with blue cabinets, butcher-block counters, stainless steel appliances, and a large sink.
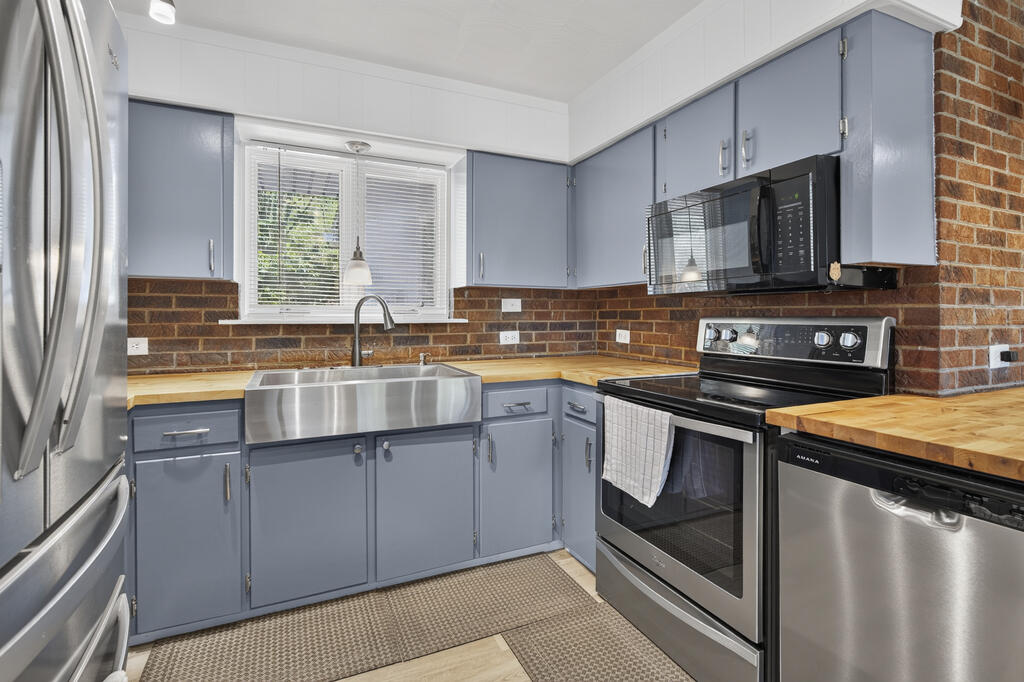
Kitchen with blue-gray cabinets, butcher-block counters, a brick backsplash, and stainless-steel appliances.
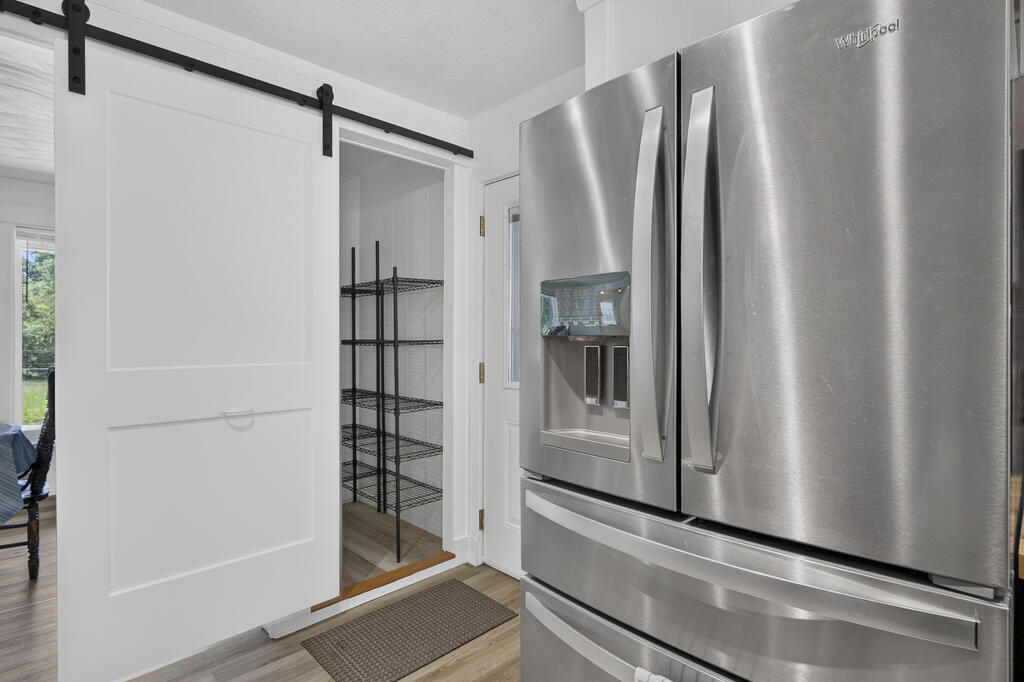
Kitchen with a stainless French-door refrigerator beside an open pantry with wire shelving.
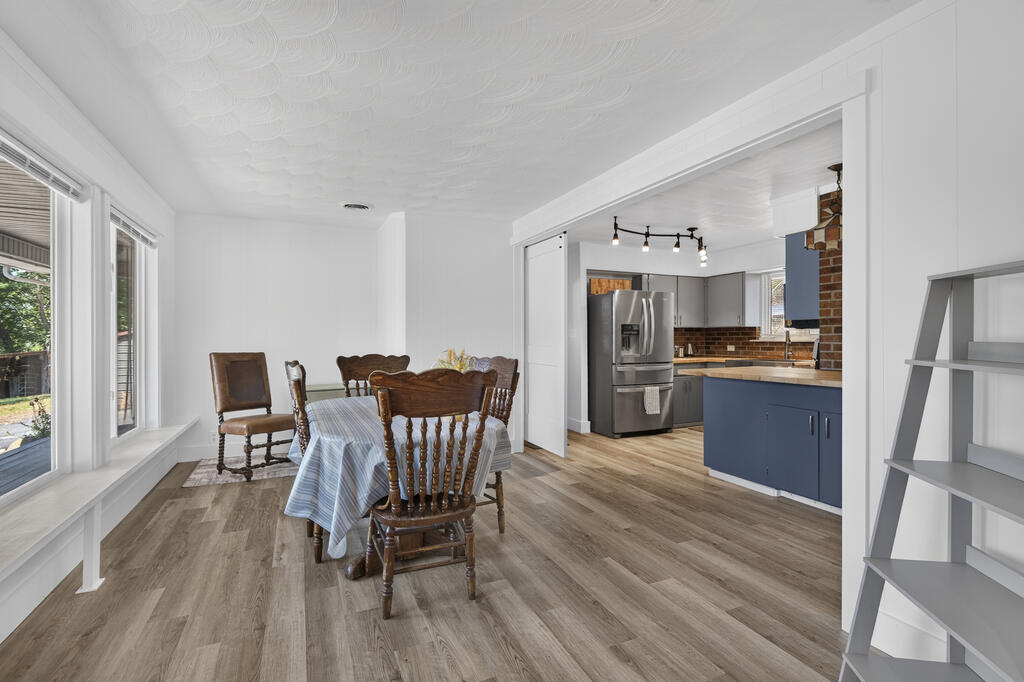
Dining room with a wooden table beside large windows and an open kitchen with blue cabinets.
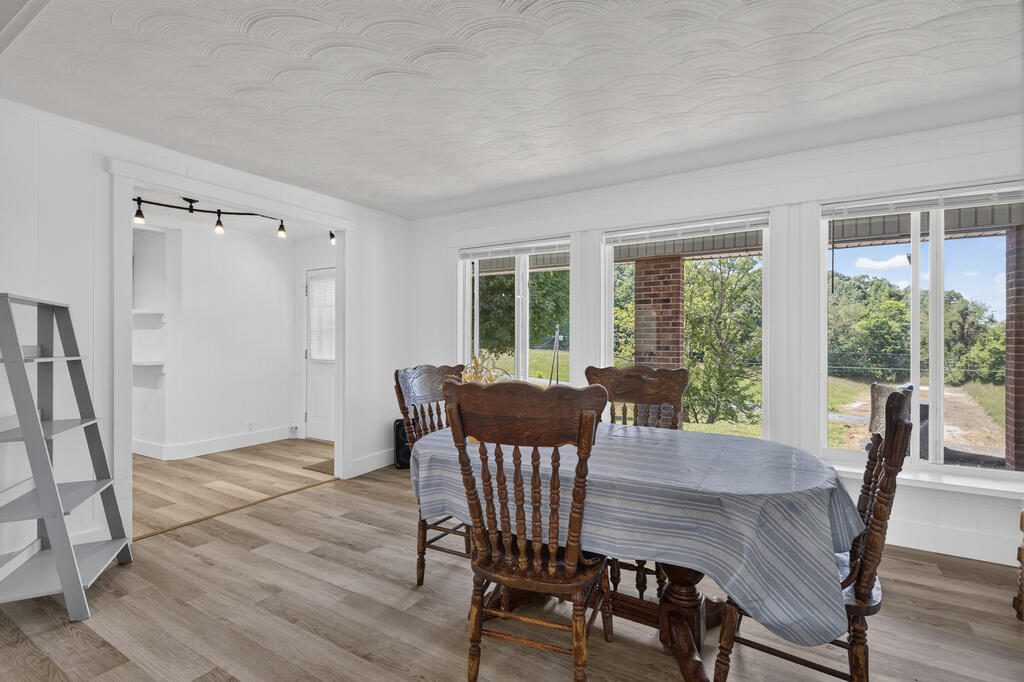
Dining room with carved wooden chairs around a table beside large windows overlooking trees.
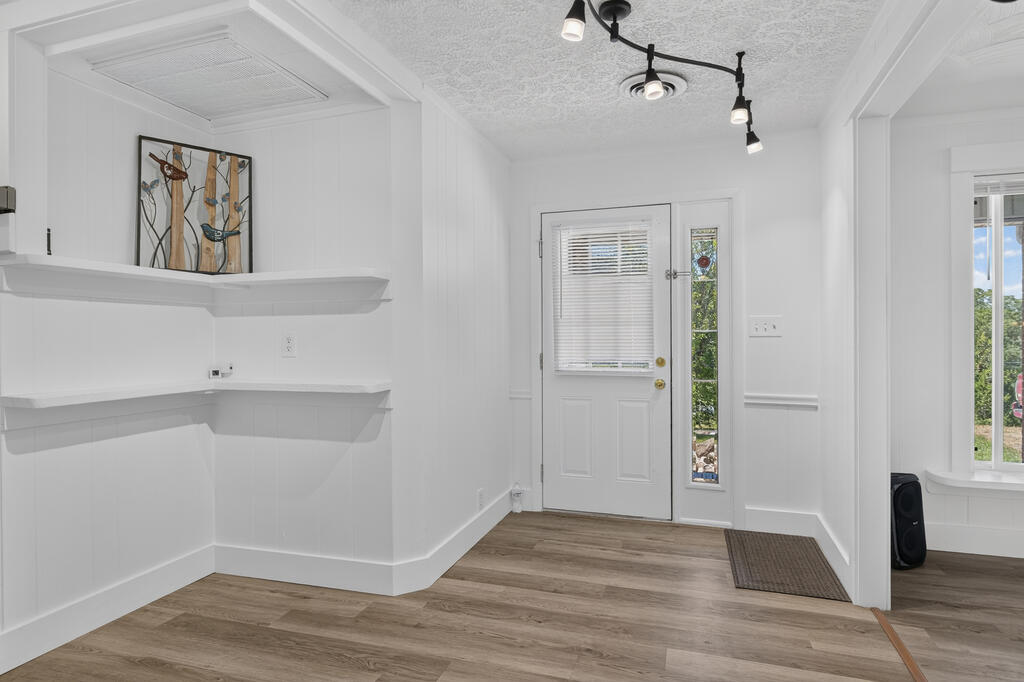
Bright entryway with white built-in shelves, a glass-panel front door, and wood-look flooring.
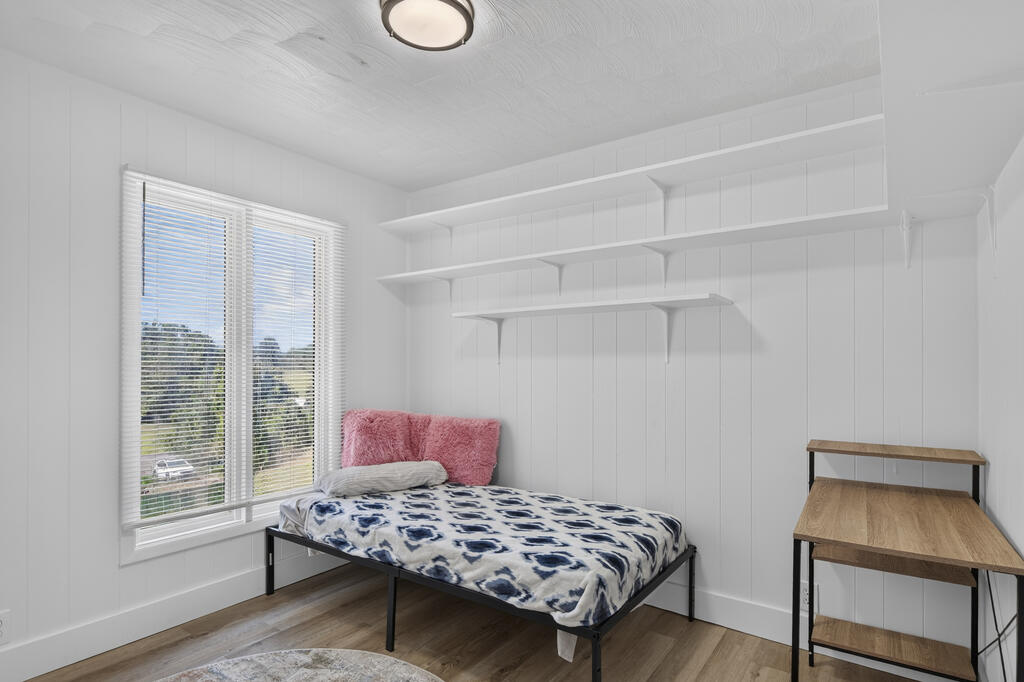
Bedroom with a bed beneath wall shelves and a desk beside a large window.
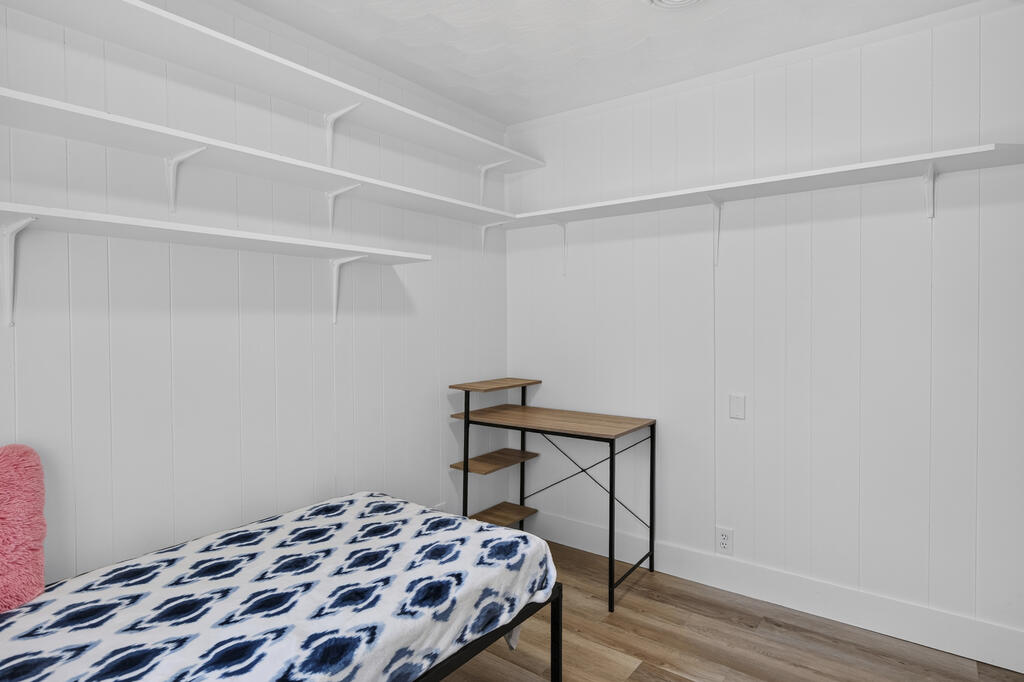
Bedroom with built-in wall shelves, a patterned bedspread, and a small desk.
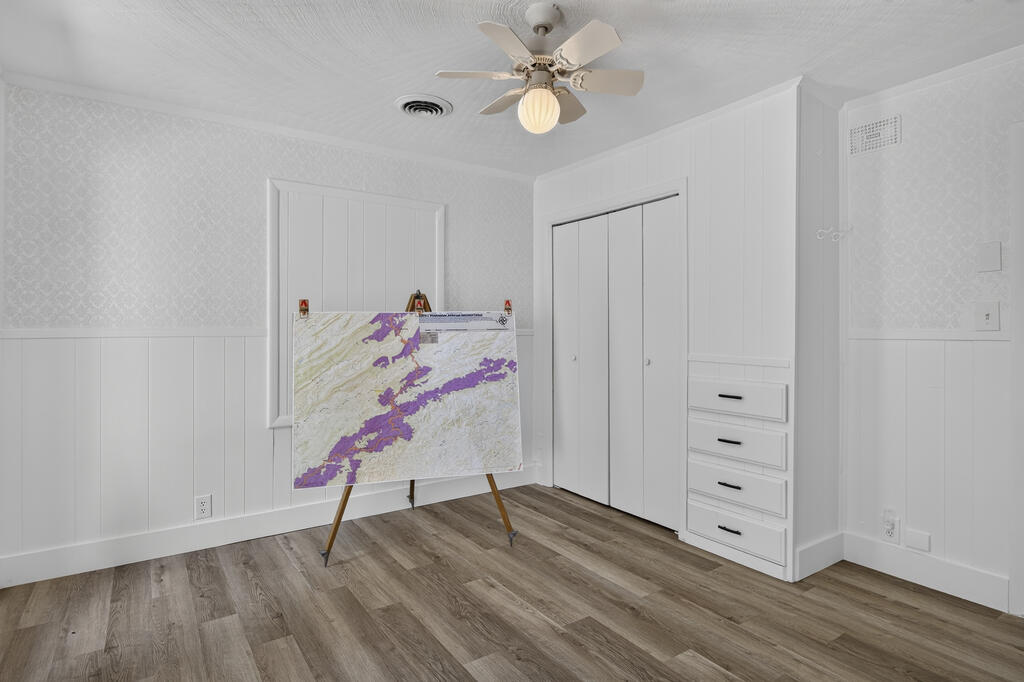
Empty room with a large map on an easel, built-in closet drawers, ceiling fan, and wood-look flooring.
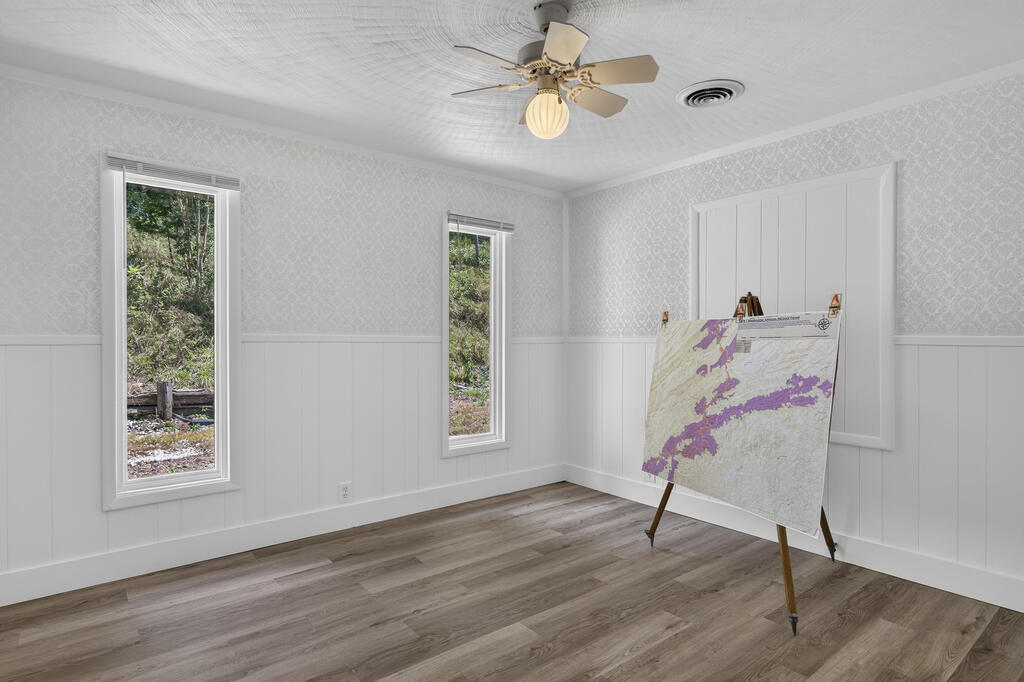
Empty room with gray flooring, white wainscoting, two windows, and a map on an easel.
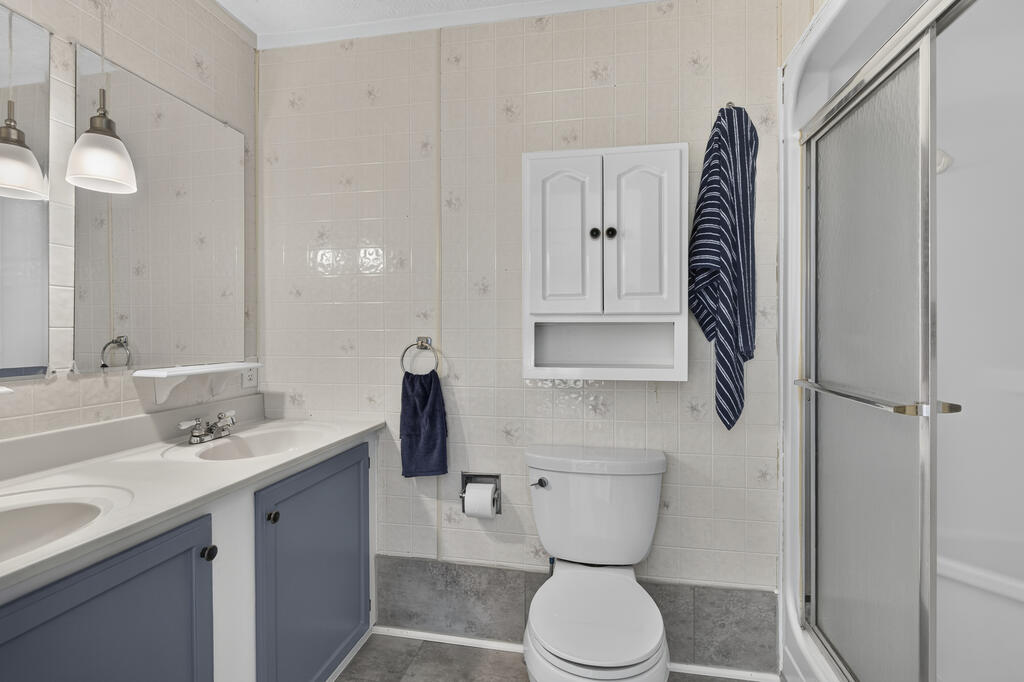
Bathroom with blue-gray double vanity, wall cabinet, toilet, and glass shower.
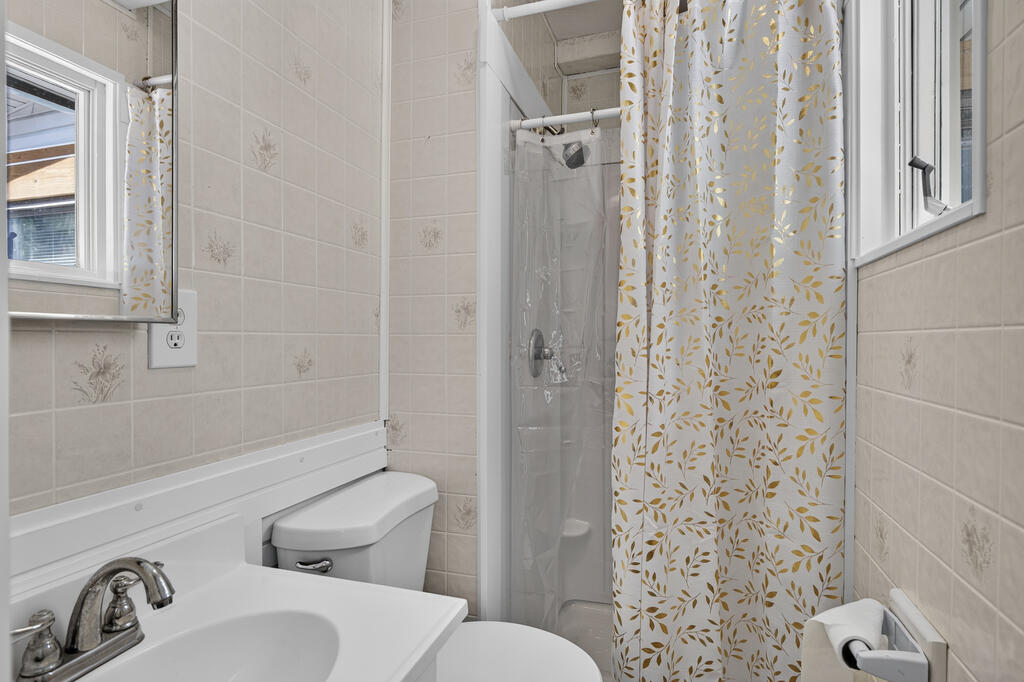
Bathroom with beige patterned tile, a white sink and toilet, and a gold-leaf shower curtain.
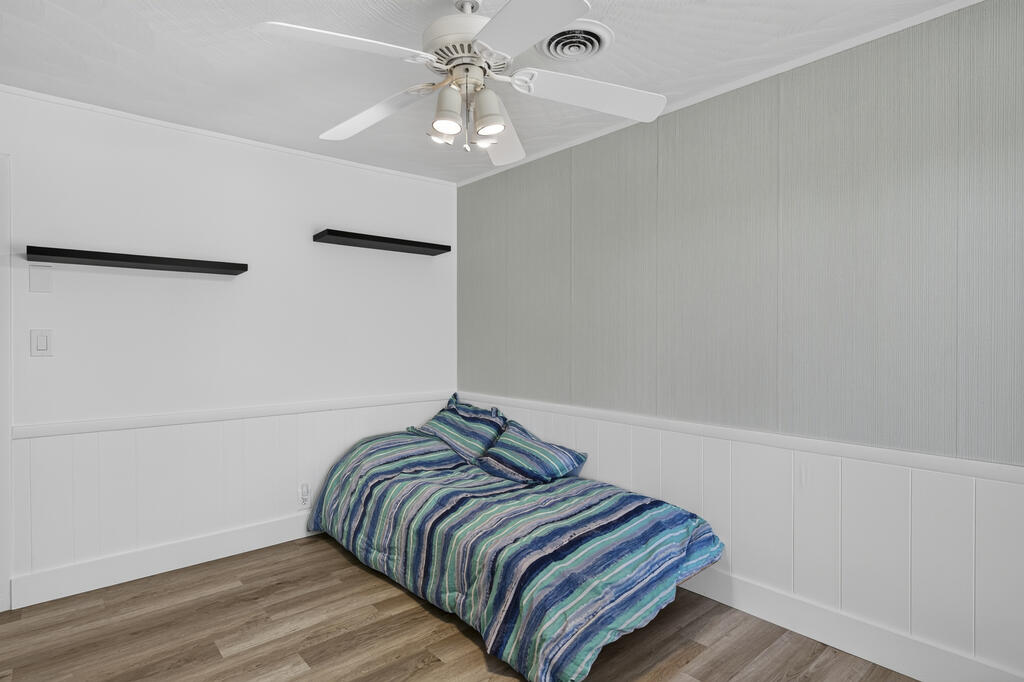
Bedroom with blue striped bedding, white wall paneling, a ceiling fan, and wood-look flooring.
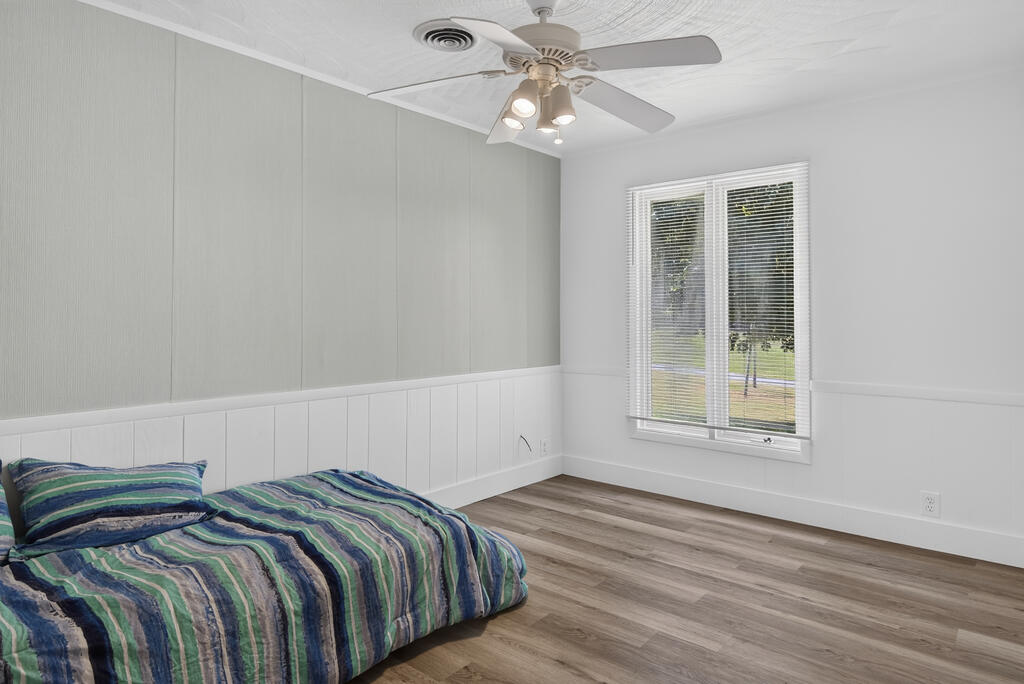
Bedroom with a striped bedspread, paneled walls, ceiling fan, and window overlooking the yard.
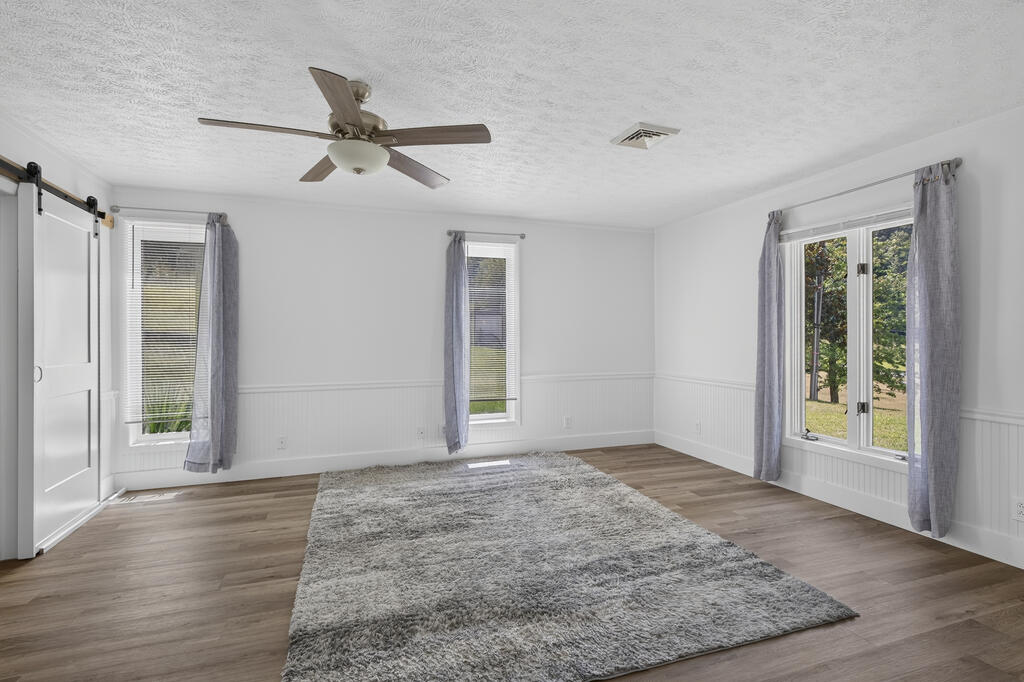
Empty room with a gray rug, wood-look floors, curtained windows, and a ceiling fan.
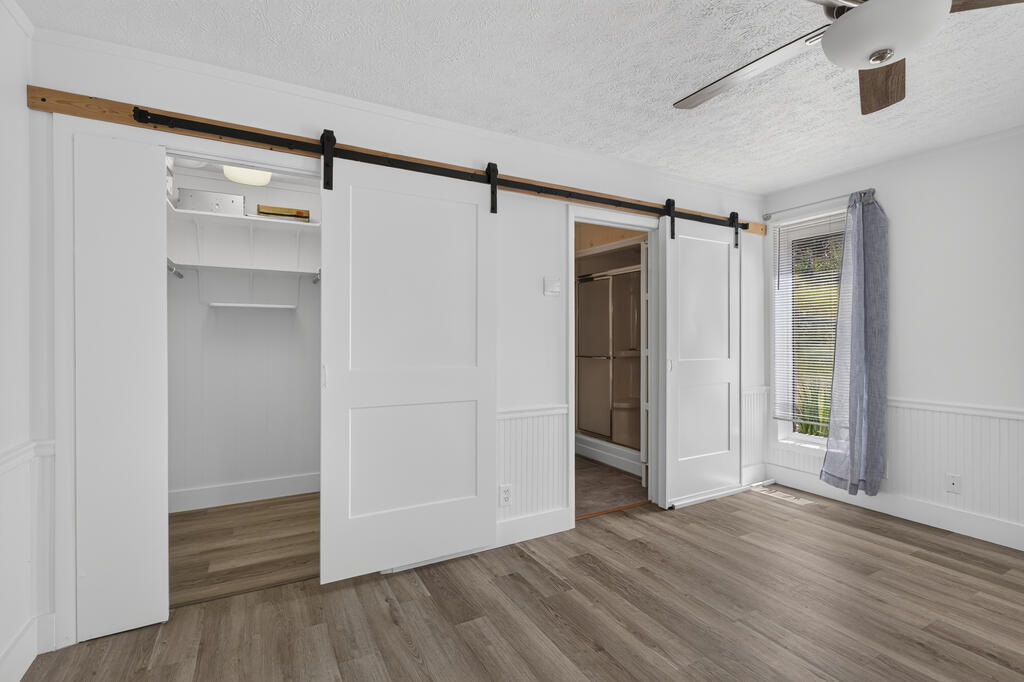
Vacant bedroom with sliding barn doors over two closets, wood-look floors, and a curtained window.
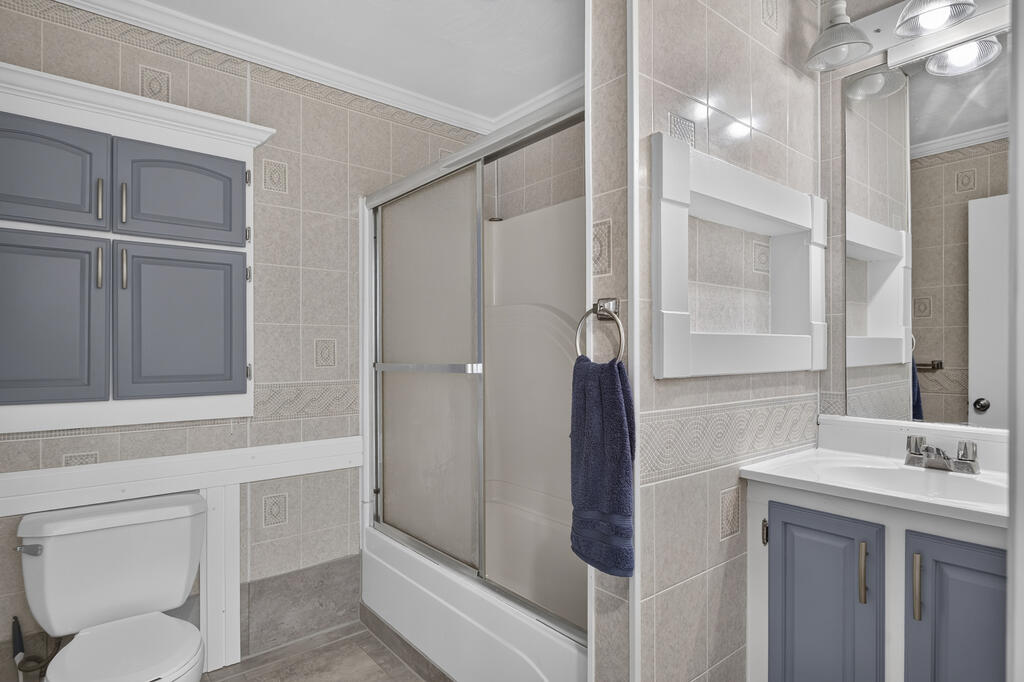
Bathroom with a glass shower, toilet, and gray-cabinet vanity.
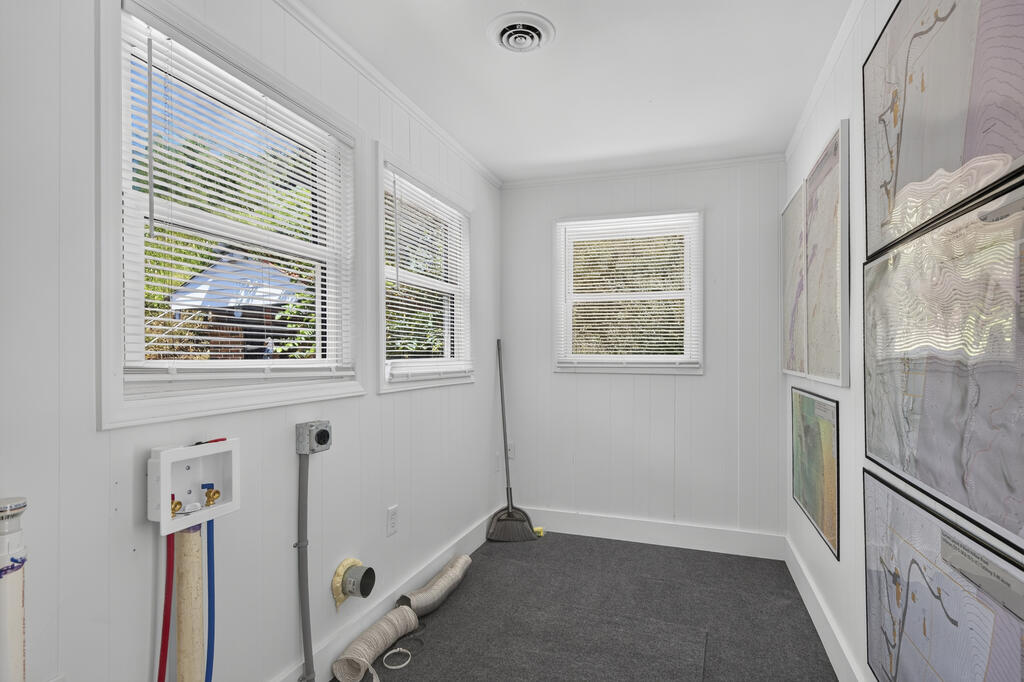
Vacant utility room with gray carpet, three windows, plumbing connections, and framed maps.
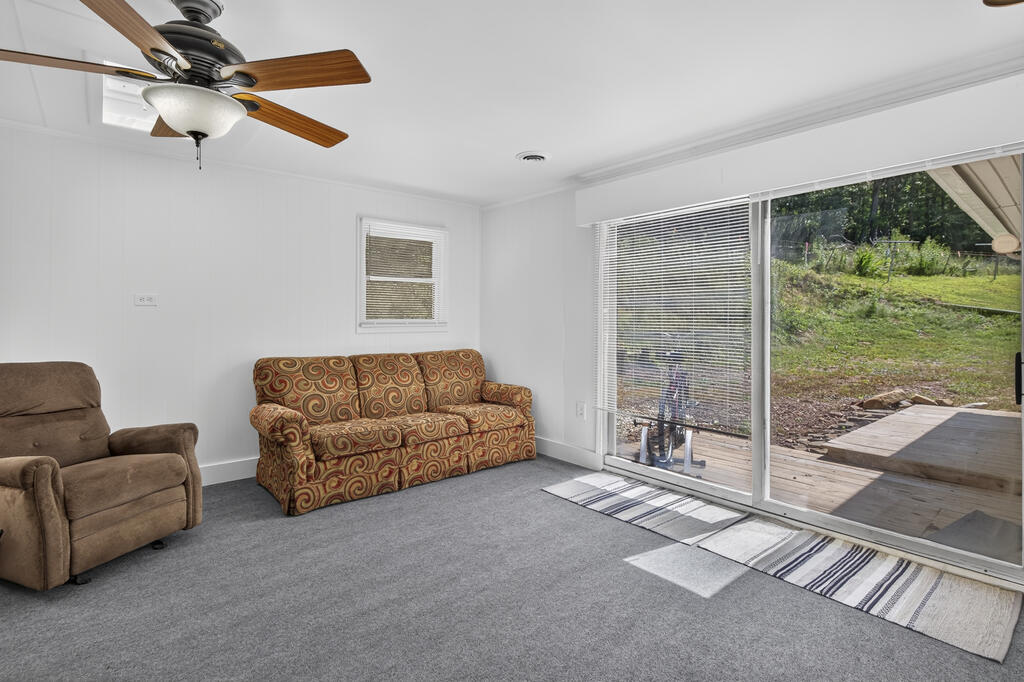
Living room with patterned sofa, gray carpet, and sliding glass doors to a deck and yard.
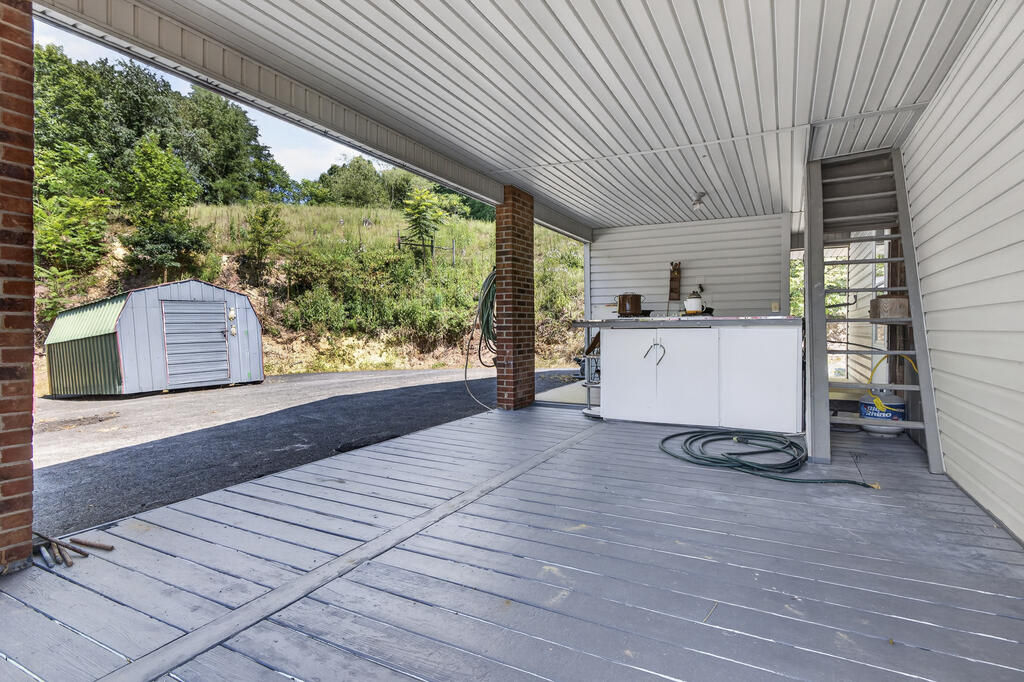
Covered porch with gray plank flooring, brick supports, and a utility counter beside a wooded hillside.
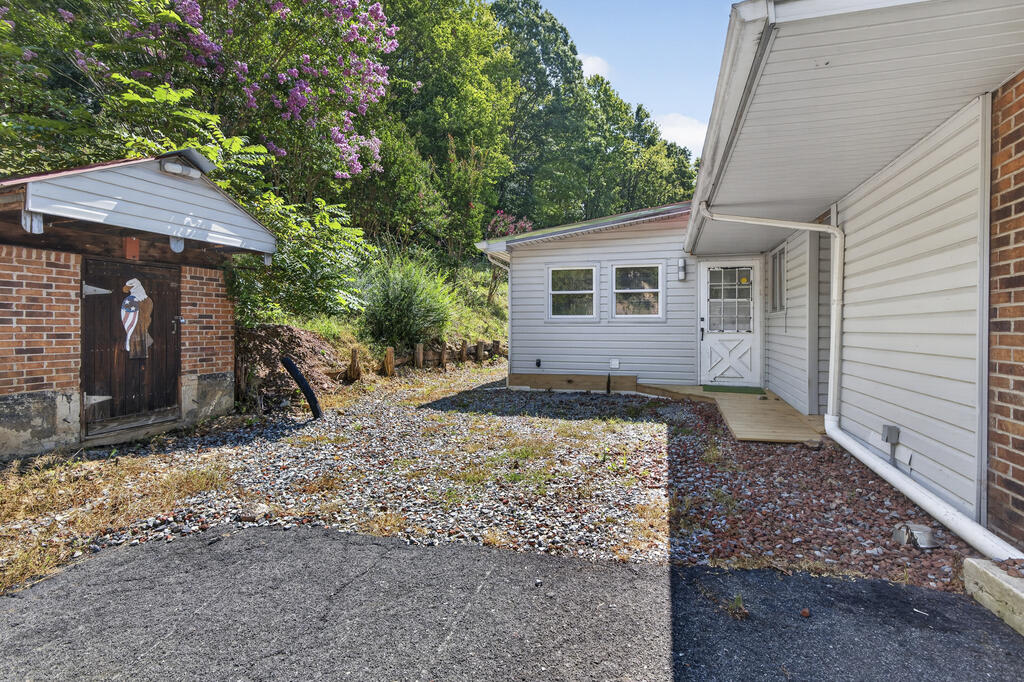
House and brick outbuilding around a gravel courtyard, with leafy trees and purple blossoms behind them.
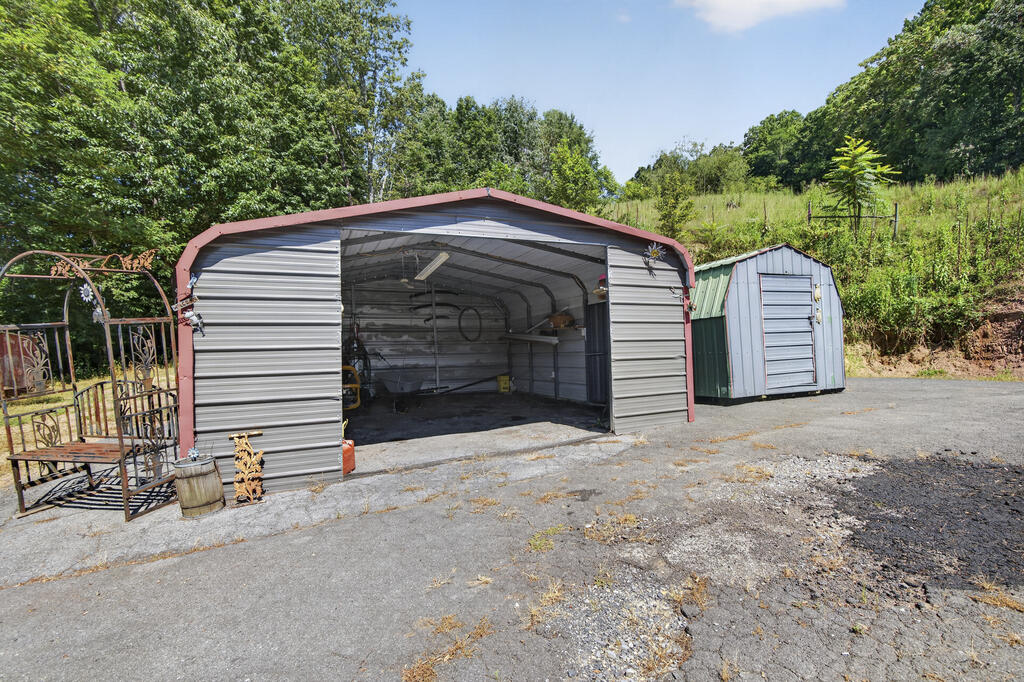
Open-front metal garage and smaller storage shed beside a paved driveway
SEE ALL PHOTOS
Aerial view of a single-story home with a red metal roof, driveway, and wooded grounds.
Single-story home with a covered porch, brick columns, and stone landscaping.
Single-story home with a covered carport, red metal roof, and grassy yard.
Living room with a brick fireplace and wood stove, blue kitchen island, and patterned rug.
Living room with a blue sofa, patterned armchair, and framed cityscape artwork.
Living room with a brick fireplace, black wood-burning stove, and wooden mantel beside an open dining area.
Living area with a brick fireplace and wood-burning stove beside an adjoining kitchen counter.
Kitchen with a butcher-block island beside a large brick fireplace and wood-burning stove.
Kitchen with blue cabinets, butcher-block counters, stainless steel appliances, and a large sink.
Kitchen with blue-gray cabinets, butcher-block counters, a brick backsplash, and stainless-steel appliances.
Kitchen with a stainless French-door refrigerator beside an open pantry with wire shelving.
Dining room with a wooden table beside large windows and an open kitchen with blue cabinets.
Dining room with carved wooden chairs around a table beside large windows overlooking trees.
Bright entryway with white built-in shelves, a glass-panel front door, and wood-look flooring.
Bedroom with a bed beneath wall shelves and a desk beside a large window.
Bedroom with built-in wall shelves, a patterned bedspread, and a small desk.
Empty room with a large map on an easel, built-in closet drawers, ceiling fan, and wood-look flooring.
Empty room with gray flooring, white wainscoting, two windows, and a map on an easel.
Bathroom with blue-gray double vanity, wall cabinet, toilet, and glass shower.
Bathroom with beige patterned tile, a white sink and toilet, and a gold-leaf shower curtain.
Bedroom with blue striped bedding, white wall paneling, a ceiling fan, and wood-look flooring.
Bedroom with a striped bedspread, paneled walls, ceiling fan, and window overlooking the yard.
Empty room with a gray rug, wood-look floors, curtained windows, and a ceiling fan.
Vacant bedroom with sliding barn doors over two closets, wood-look floors, and a curtained window.
Bathroom with a glass shower, toilet, and gray-cabinet vanity.
Vacant utility room with gray carpet, three windows, plumbing connections, and framed maps.
Living room with patterned sofa, gray carpet, and sliding glass doors to a deck and yard.
Covered porch with gray plank flooring, brick supports, and a utility counter beside a wooded hillside.
House and brick outbuilding around a gravel courtyard, with leafy trees and purple blossoms behind them.
Open-front metal garage and smaller storage shed beside a paved driveway
For Sale

133 Reed Hollow Rd

133 Reed Hollow Rd, Marion, VA 24354

$299,000
Welcome home to this inviting property nestled on a spacious +/- 1.1-acre lot, offering a wonderful blend of comfort, character, and thoughtful updates. Inside, you'll find newer paint throughout, updated lighting in the living room and kitchen, and three full updated bathrooms. The kitchen features freshly painted cabinets, butcher block countertops, and a deep sink, creating a warm and functional space for everyday living and entertaining. Large windows in the dining area bring in an abundance of natural light, while the living room offers a cozy wood-burning stove perfect for relaxing on cool evenings. The bedrooms provide plenty of thoughtful storage, including built-in shelving, while the primary suite offers a large walk-in closet and a private en suite bathroom. Step outside and enjoy the large covered porch, an ideal spot for morning coffee, outdoor dining, or simply taking in the peaceful surroundings. Set on +/- 1.1 acres, this property offers room to enjoy the outdoors while providing a comfortable, move-in-ready interior with a welcoming mix of updates and charm. A great opportunity for anyone looking for space, privacy, and a home that's ready to enjoy. Additional acreage available.

4
beds

3
baths

1,908 Sq.Ft. LIVING AREA

1.06 Acres lot

Austin Reedy

Austin Reedy

Features & Amenities

Interior

  • total bedrooms4
  • Total bathrooms3
  • full bathrooms3
  • Laundry room Main Level
  • Flooring Newer Floor Covering, Carpet, Vinyl
  • Fireplace Wood Burning Stove
  • APPLIANCES Dishwasher, Electric Range, Electric Water Heater, Microwave
  • other interior Features Ceiling Fan(s), Newer Paint, Paneling, Shelving, Walk-In Closet(s), Fiber Optic

Area & Lot

  • Status For Sale
  • Living Area1,908 Sq.Ft.
  • Total Area2,188 Sq.Ft.
  • Lot Area1.06 Acres
  • MLS® ID111837
  • TypeResidential
  • YEAR BUILT1976
  • NeighborhoodSmyth County
  • Architecture StylesRanch
  • Elementary SchoolOak Point
  • Middle SchoolMarion
  • High SchoolMarion Senior

Exterior

  • STORIES1
  • Garage Space1.0
  • water SourcePublic
  • utilitiesNatural Gas Not Available
  • roofMetal
  • lot featuresMature Trees, Rolling Slope, Views
  • parkingDetached, Driveway, Garage
  • HEAT TYPEHeat Pump, Wood
  • AIR CONDITIONINGHeat Pump
  • sewerSeptic Tank
  • SubstructureBlock
  • security FeaturesSmoke Detector(s)

Financial

  • Sales Price$299,000
  • Real Estate Tax $1,220/yr
  • Zoning A/R
View Virtual Tour
Single-story home with a covered porch, brick columns, and stone landscaping.

Schedule a Showing

We would love to show you our beautiful property. Please select your preferred date and time below. An agent will be in touch shortly to confirm your appointment.

Schedule a Showing

We would love to show you our beautiful property. Please select your preferred date and time below. An agent will be in touch shortly to confirm your appointment.

Thank you for your interest in 133 Reed Hollow Rd, Marion, VA 24354. We are reviewing your request and will be in touch shortly!

Mortgage Calculator

Estimate your monthly mortgage payment, including the principal and interest, property taxes, and HOA. Adjust the values to generate a more accurate rate.

All estimates are provided for informational purposes only. Actual amounts may vary.
$0,000 Your Payment 20 15 65
$0,000 Your Payment

Smyth County

Explore

Your Trusted Real Estate Partners

With deep local knowledge and a hands-on approach, we help our clients make confident decisions and achieve results they can trust.

Follow Me on Instagram