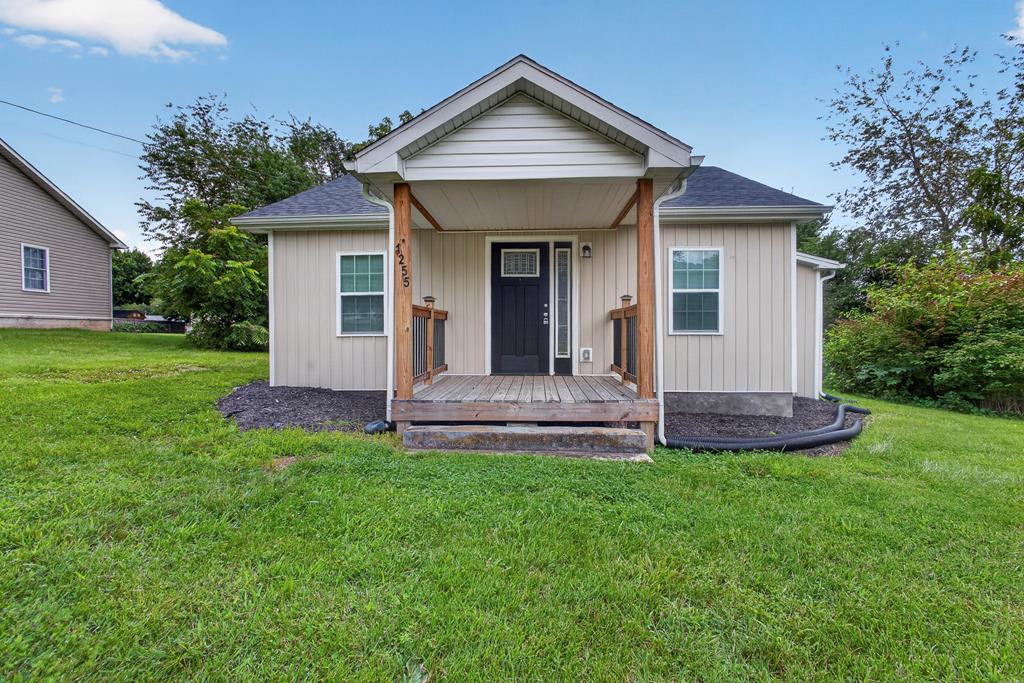
Single-story home with a covered wooden porch and broad front lawn.
Small beige house with a covered wooden porch set in a broad green lawn.
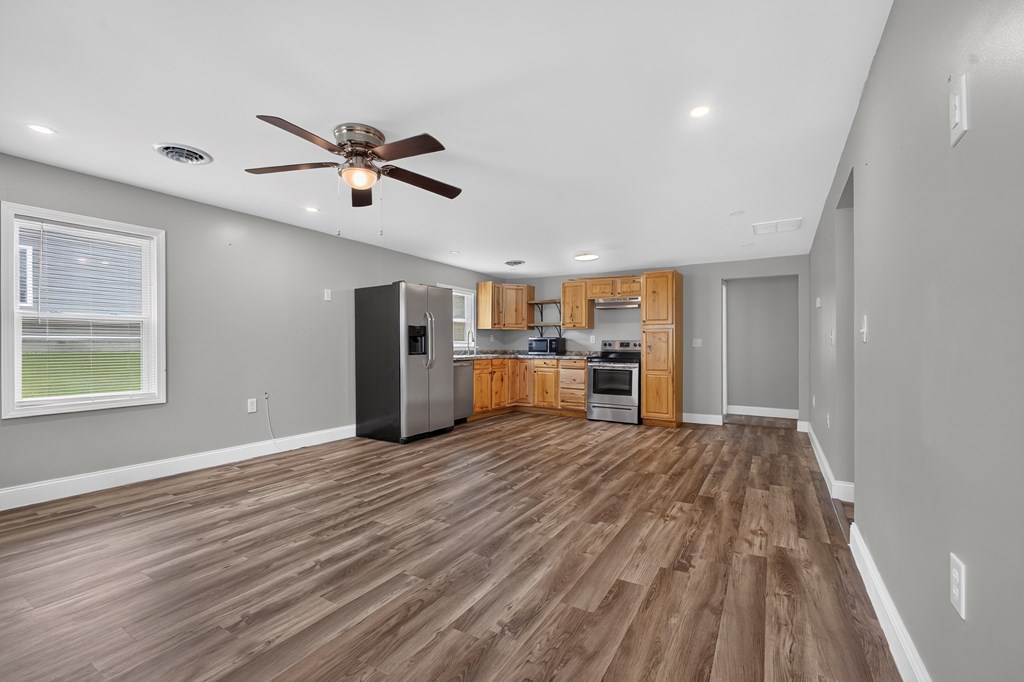
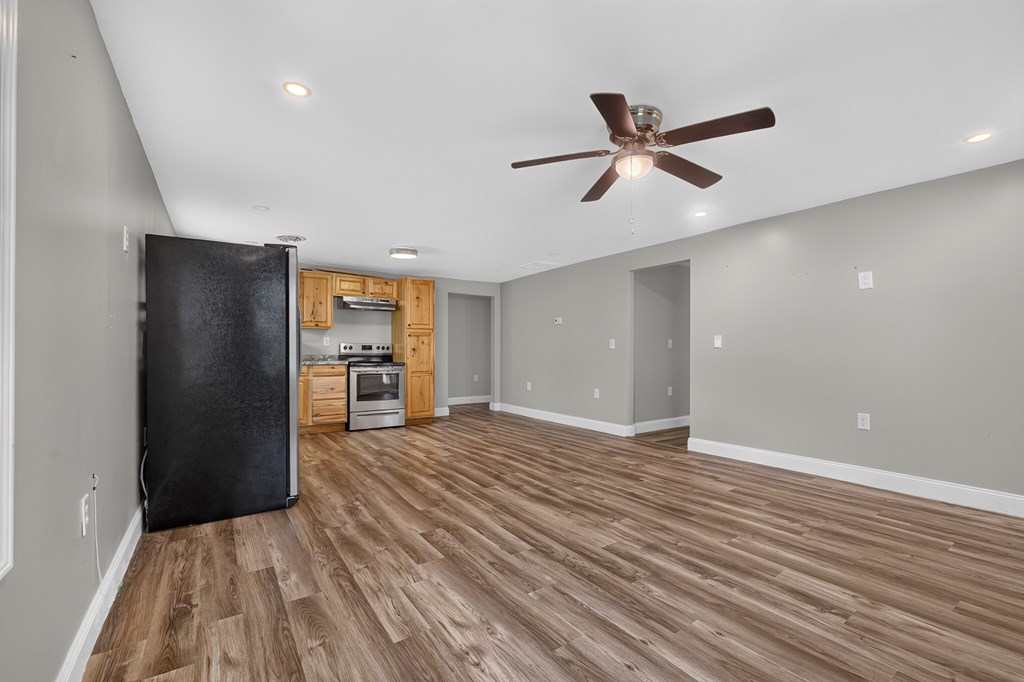
Open kitchen with honey-colored cabinets, stainless steel appliances, and wood-look flooring.
Vacant open-plan kitchen and living area with wood-look floors, stainless steel appliances, and wooden cabinets.
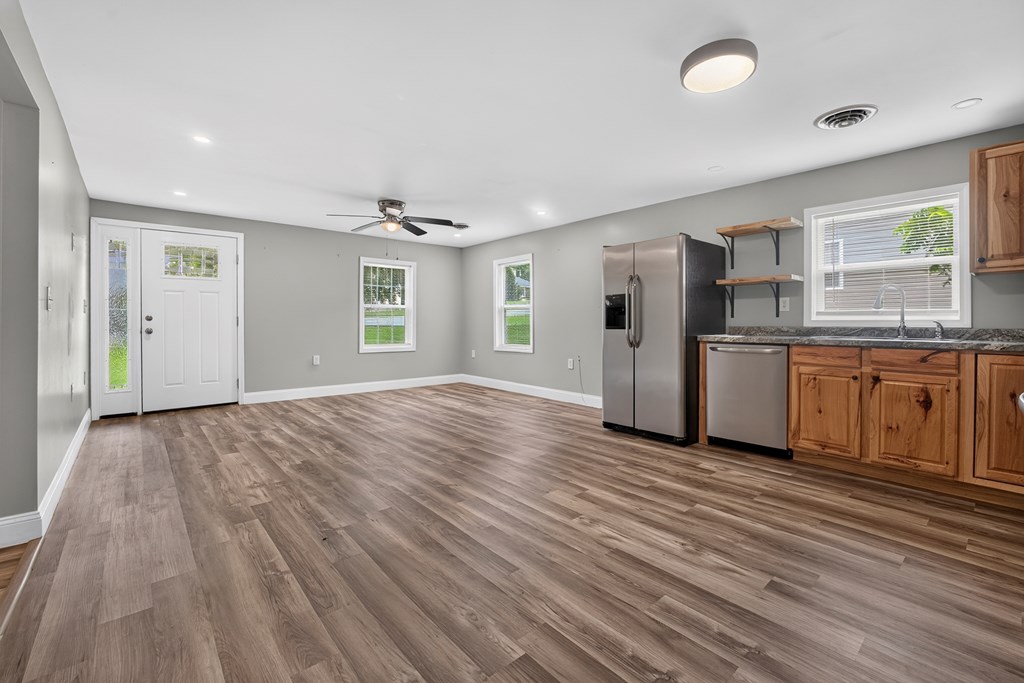
Open kitchen and living area with wood-look flooring, light wood cabinets, and stainless steel appliances.
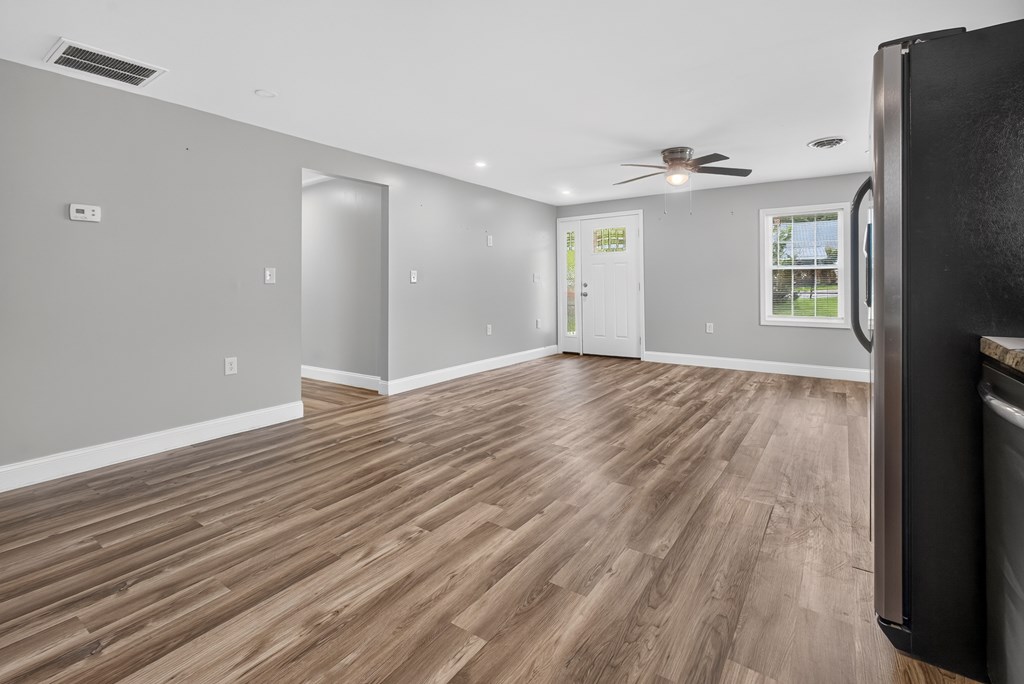
Empty living area with wood-look flooring, gray walls, and a white front door.
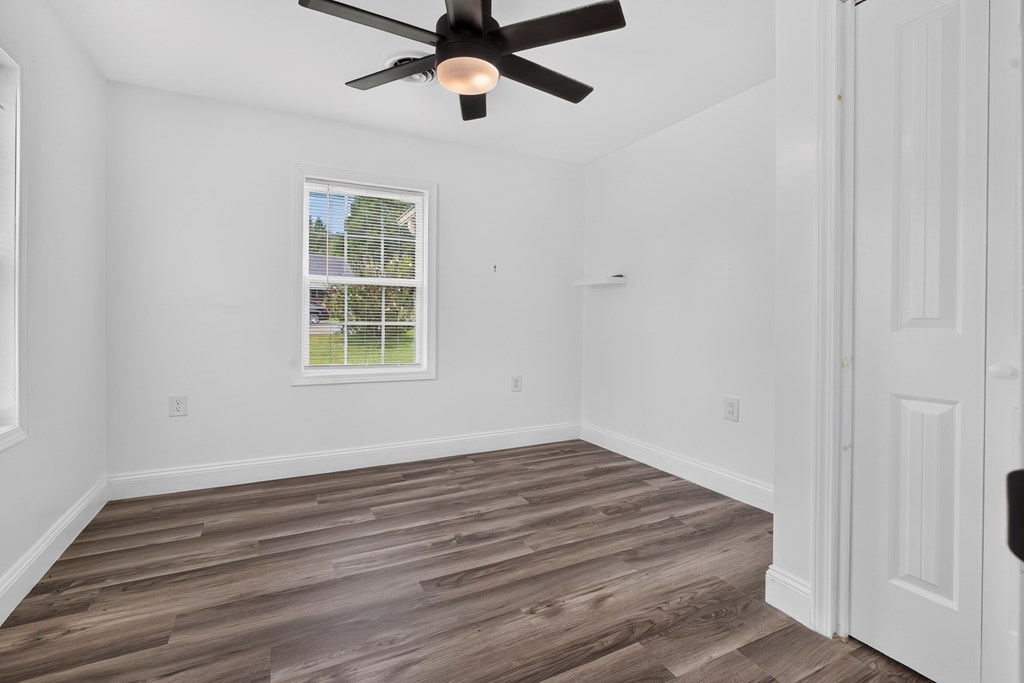
Empty room with a ceiling fan, window blinds, and gray-brown plank flooring.
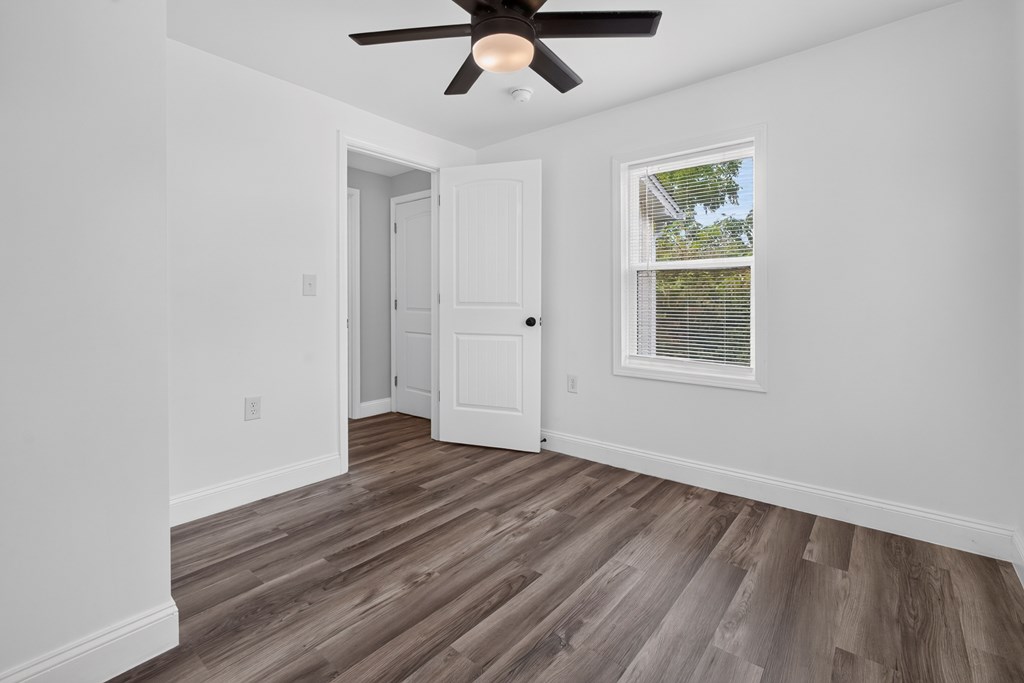
Empty room with gray-brown plank flooring, a ceiling fan, and a window with blinds.
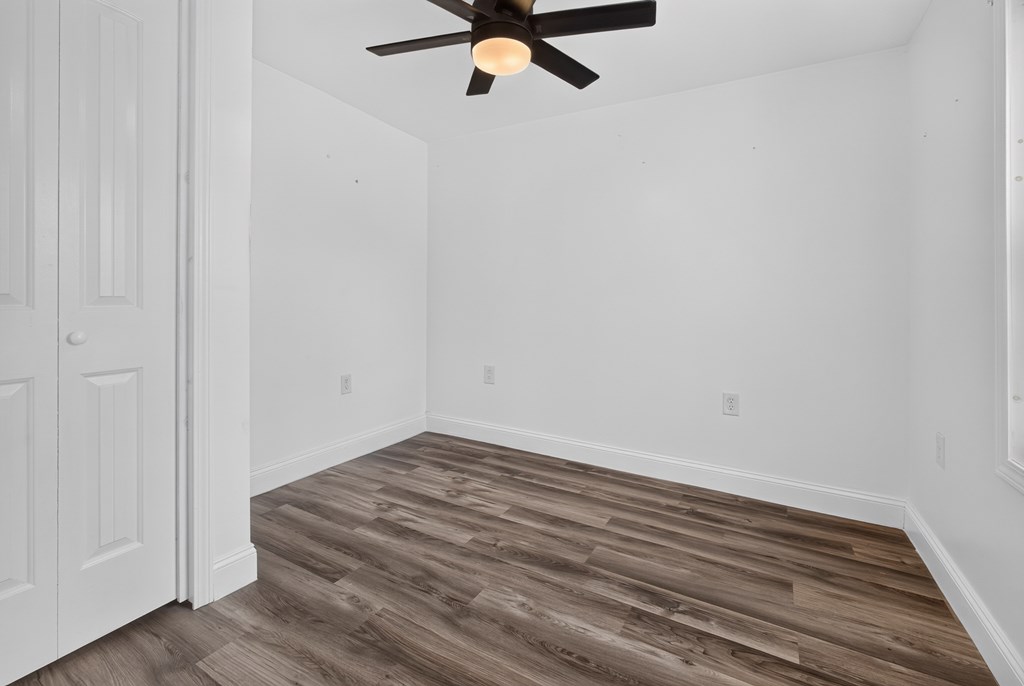
Empty room with wood-look flooring, closet doors, and a ceiling fan.
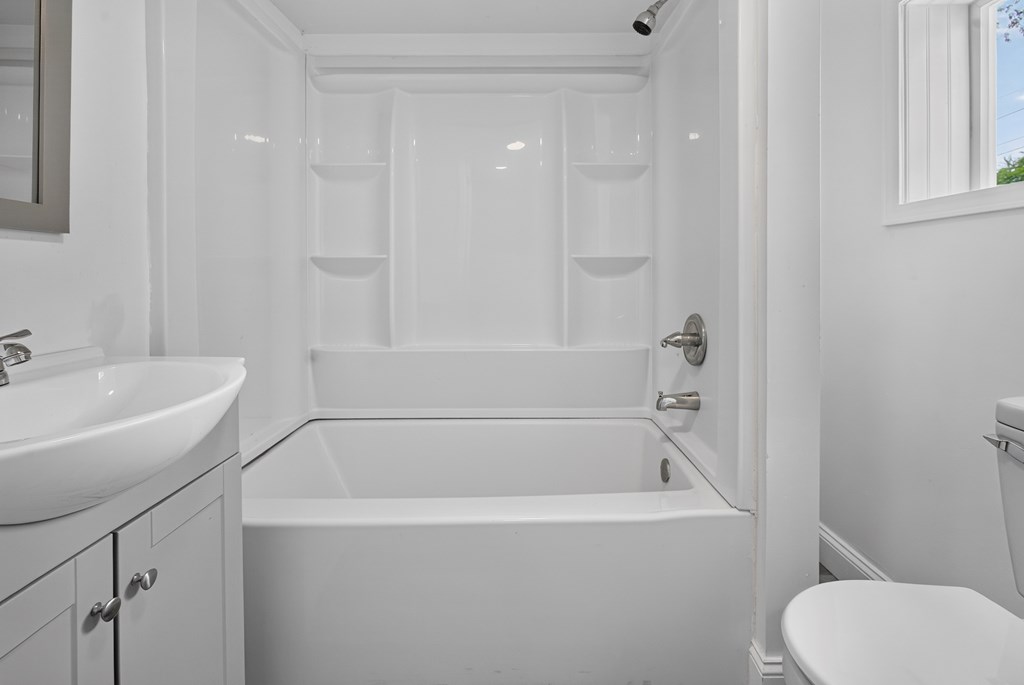
Bathroom with a white tub and molded shower surround, built-in shelves, and a window.
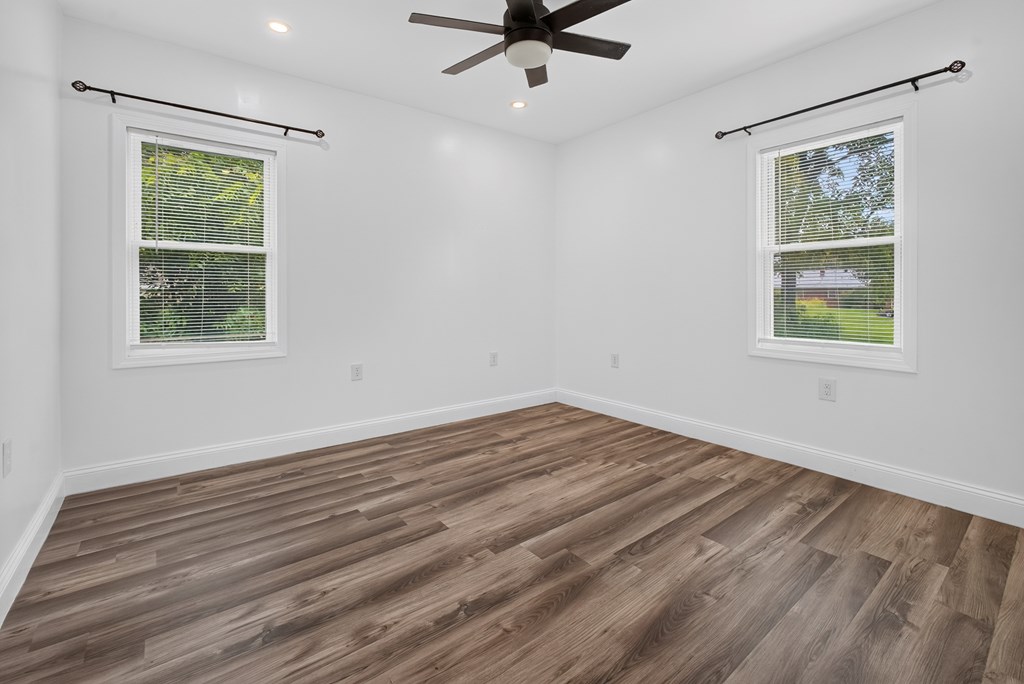
Empty room with two windows, a dark ceiling fan, and wood-look plank flooring.
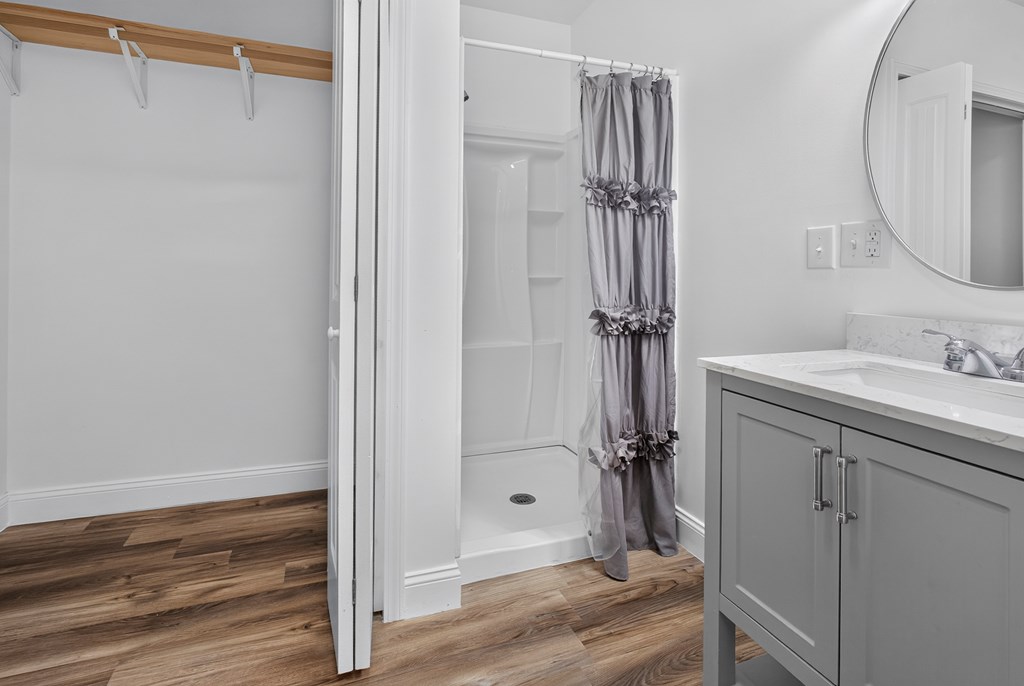
Bathroom with a gray vanity, curtained walk-in shower, and wood-look flooring.
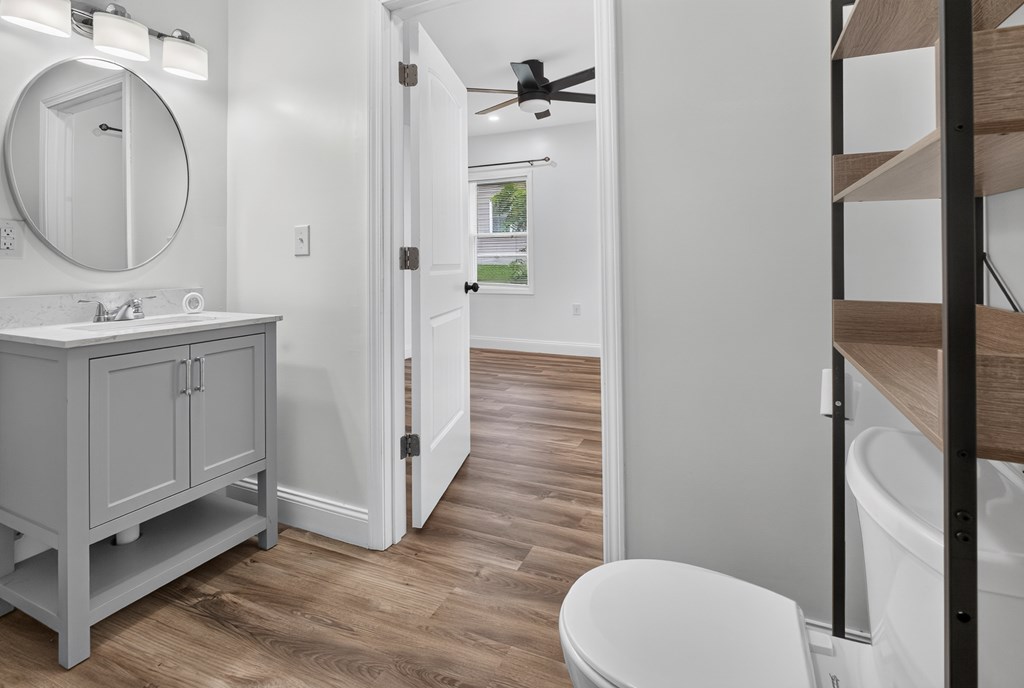
Bathroom with a gray vanity and round mirror, looking through an open doorway to a room with wood-look flooring.
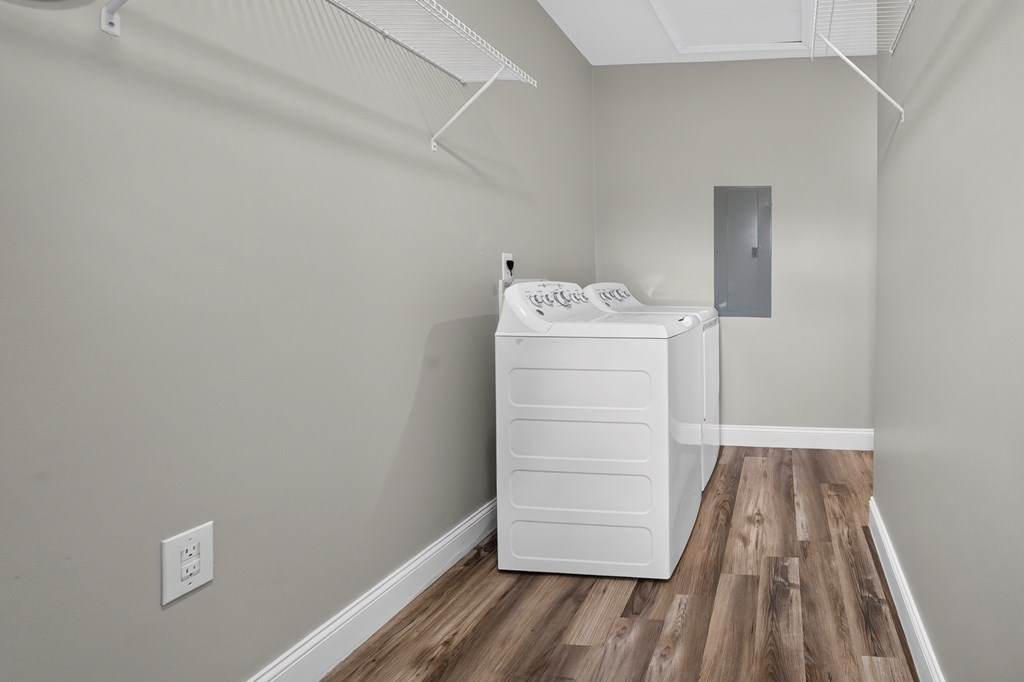
Laundry room with a white washer and dryer, wood-look flooring, and overhead wire shelves.
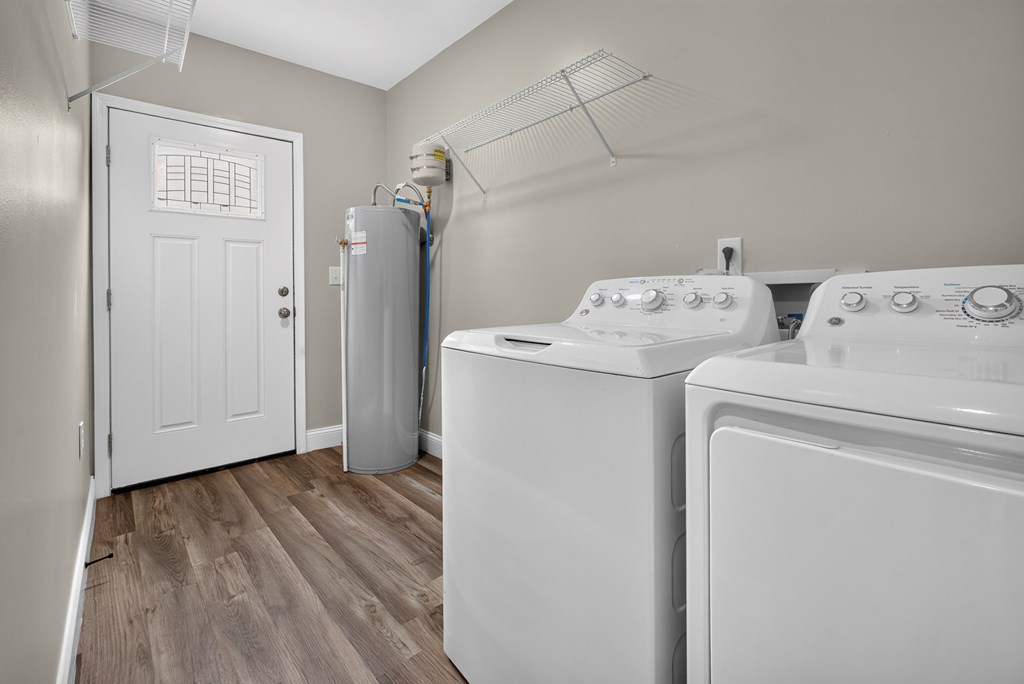
Laundry room with a white washer and dryer, tall water heater, and wire storage shelves.
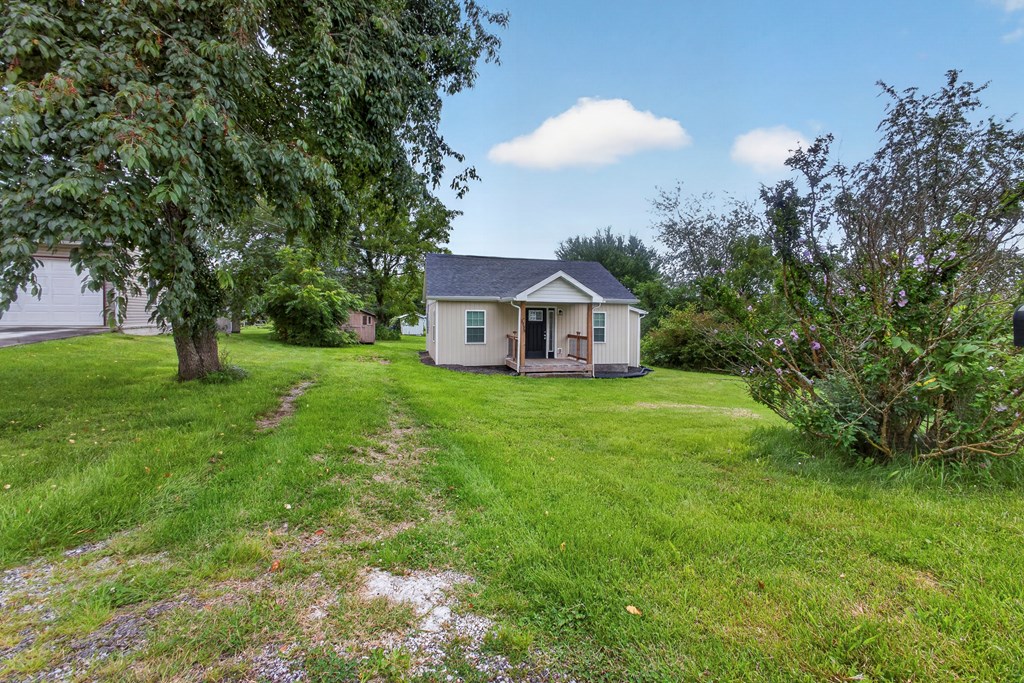
Small beige house with a covered porch in a wide grassy yard, framed by mature trees.
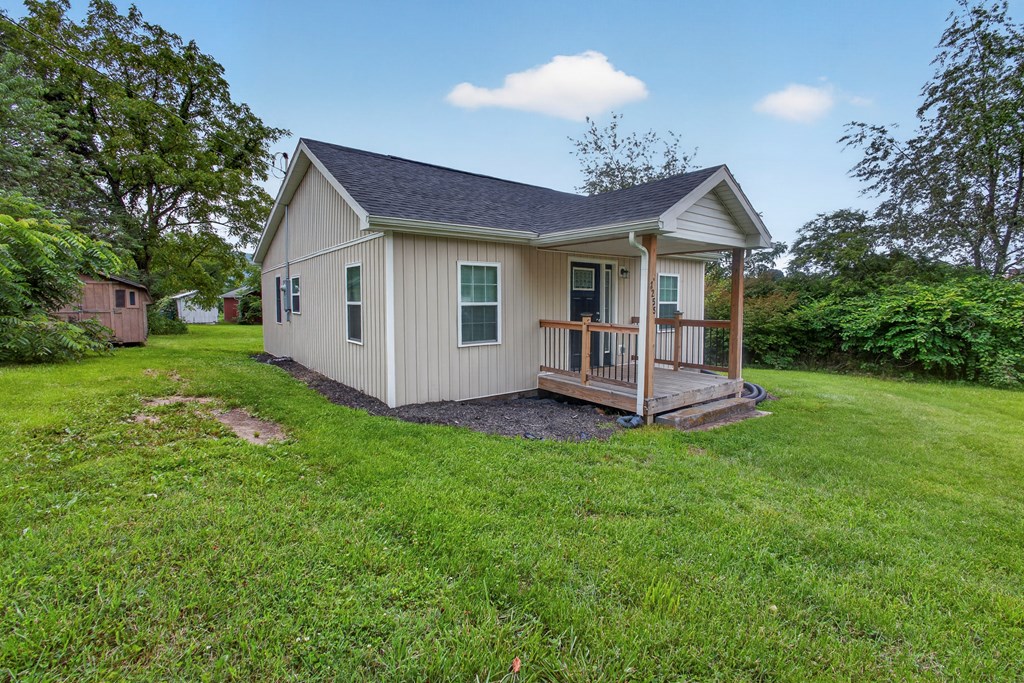
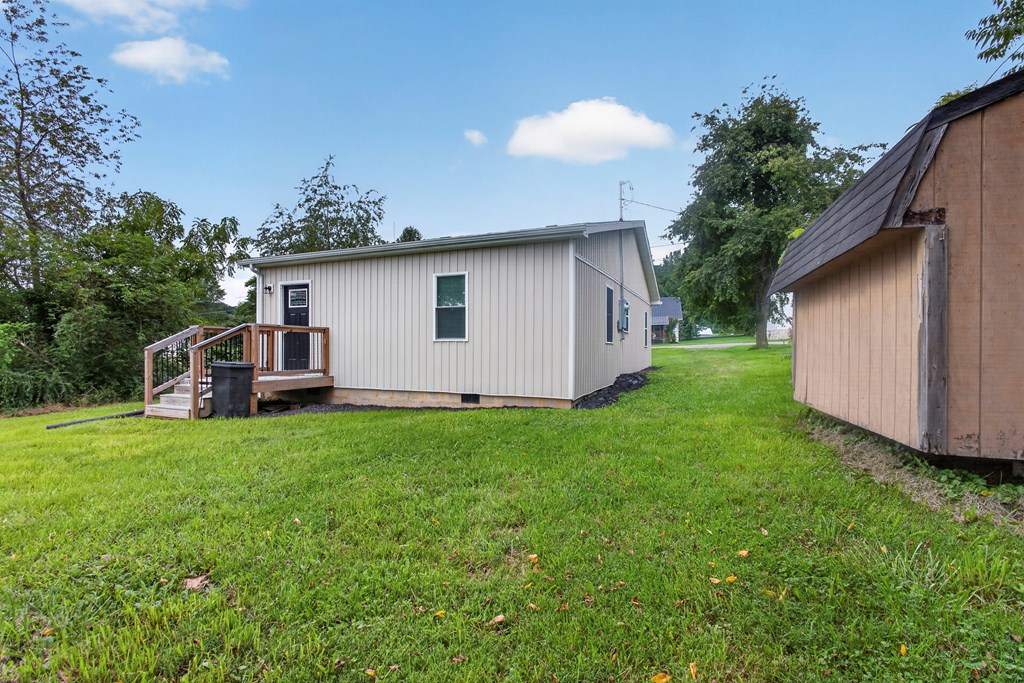
Single-story home with light siding, a small wooden deck, and a grassy yard beside a shed.
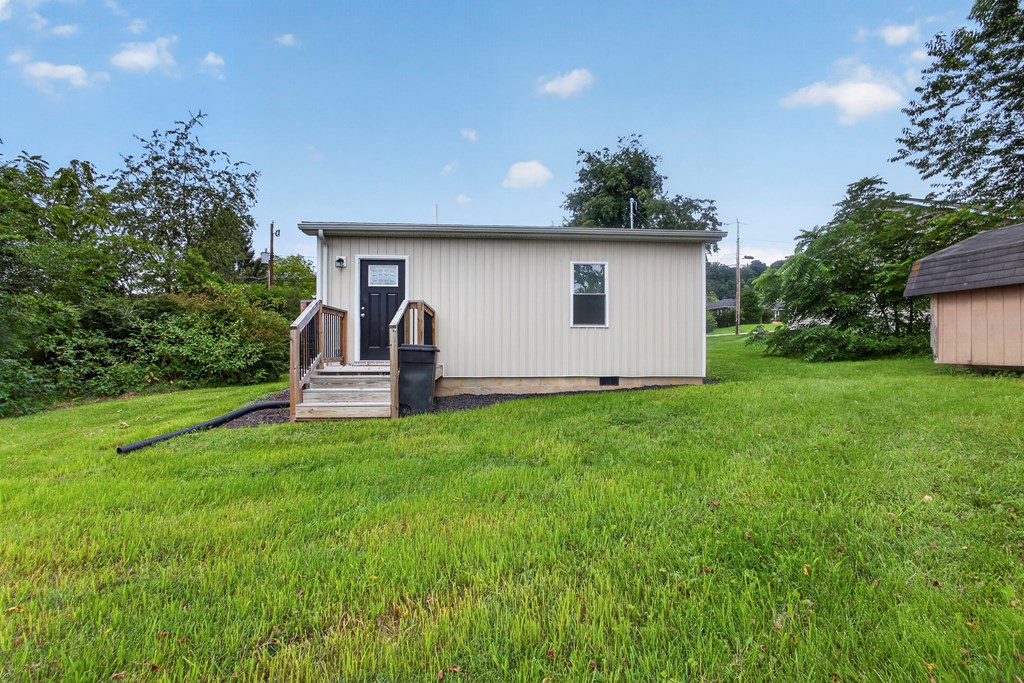
Beige-sided home with a small wooden front porch and steps, set beside a broad green lawn.
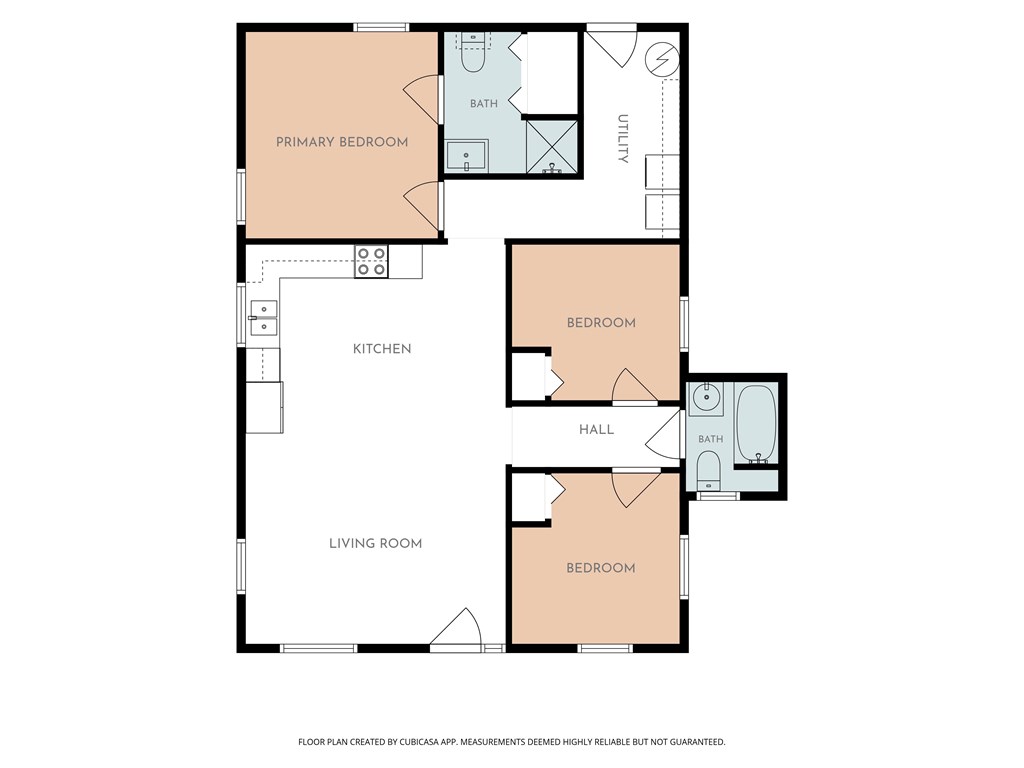
Floor plan showing a living room, kitchen, three bedrooms, two bathrooms, a hall, and a utility room.
SEE ALL PHOTOS
Single-story home with a covered wooden porch and broad front lawn.
Small beige house with a covered wooden porch set in a broad green lawn.
Open kitchen with honey-colored cabinets, stainless steel appliances, and wood-look flooring.
Vacant open-plan kitchen and living area with wood-look floors, stainless steel appliances, and wooden cabinets.
Open kitchen and living area with wood-look flooring, light wood cabinets, and stainless steel appliances.
Empty living area with wood-look flooring, gray walls, and a white front door.
Empty room with a ceiling fan, window blinds, and gray-brown plank flooring.
Empty room with gray-brown plank flooring, a ceiling fan, and a window with blinds.
Empty room with wood-look flooring, closet doors, and a ceiling fan.
Bathroom with a white tub and molded shower surround, built-in shelves, and a window.
Empty room with two windows, a dark ceiling fan, and wood-look plank flooring.
Bathroom with a gray vanity, curtained walk-in shower, and wood-look flooring.
Bathroom with a gray vanity and round mirror, looking through an open doorway to a room with wood-look flooring.
Laundry room with a white washer and dryer, wood-look flooring, and overhead wire shelves.
Laundry room with a white washer and dryer, tall water heater, and wire storage shelves.
Small beige house with a covered porch in a wide grassy yard, framed by mature trees.
Single-story home with light siding, a small wooden deck, and a grassy yard beside a shed.
Beige-sided home with a small wooden front porch and steps, set beside a broad green lawn.
Floor plan showing a living room, kitchen, three bedrooms, two bathrooms, a hall, and a utility room.
For Sale

1255 W Spiller St

1255 W Spiller St, Wytheville, VA 24382

$190,000
Charming and beautifully updated, this 3-bedroom, 2-bath cottage-style home offers the perfect blend of comfort and modern convenience--all nestled on a level lot in the heart of Wytheville. Step inside to discover modern updates throughout, creating a fresh and inviting living space that's move-in ready. The home features a newer roof, newer heat pump, and updated appliances, giving you peace of mind and energy efficiency for years to come. With 912 square feet of well-designed living space, this home maximizes functionality while maintaining a cozy feel. The dedicated laundry room adds everyday convenience, while the thoughtful layout makes the most of every square foot. Outside, the level lot provides easy maintenance and plenty of space to enjoy entertaining. Whether you're a first-time buyer, downsizing, or looking for a turnkey investment, this updated cottage is a must-see!

3
beds

2
baths

912 Sq.Ft. LIVING AREA

0.29 Acres lot

Austin Reedy

Austin Reedy

Features & Amenities

Interior

  • total bedrooms3
  • Total bathrooms2
  • full bathrooms2
  • Laundry room Main Level
  • Flooring Vinyl
  • Fireplace None
  • APPLIANCES Dishwasher, Dryer, Electric Range, Microwave, Range Hood, Refrigerator, Washer
  • other interior Features Ceiling Fan(s), Fiber Optic

Area & Lot

  • Status For Sale
  • Living Area912 Sq.Ft.
  • Total Area912 Sq.Ft.
  • Lot Area0.29 Acres
  • MLS® ID109549
  • TypeResidential
  • YEAR BUILT1940
  • Architecture StylesCottage
  • Elementary SchoolSpiller
  • Middle SchoolScott Memorial
  • High SchoolGeorge Wythe

Exterior

  • STORIES1
  • water SourcePublic
  • utilitiesNatural Gas Not Available
  • roofShingle
  • lot featuresCleared, Level
  • parkingDriveway
  • HEAT TYPEHeat Pump
  • AIR CONDITIONINGHeat Pump
  • sewerPublic Sewer
  • SubstructureConcrete Perimeter

Financial

  • Sales Price$190,000
  • Real Estate Tax $284/yr
  • Zoning R3
View Virtual Tour
Small beige house with a covered wooden porch set in a broad green lawn.

Schedule a Showing

We would love to show you our beautiful property. Please select your preferred date and time below. An agent will be in touch shortly to confirm your appointment.

Schedule a Showing

We would love to show you our beautiful property. Please select your preferred date and time below. An agent will be in touch shortly to confirm your appointment.

Thank you for your interest in 1255 W Spiller St, Wytheville, VA 24382. We are reviewing your request and will be in touch shortly!

Mortgage Calculator

Estimate your monthly mortgage payment, including the principal and interest, property taxes, and HOA. Adjust the values to generate a more accurate rate.

All estimates are provided for informational purposes only. Actual amounts may vary.
$0,000 Your Payment 20 15 65
$0,000 Your Payment

Your Trusted Real Estate Partners

With deep local knowledge and a hands-on approach, we help our clients make confident decisions and achieve results they can trust.

Follow Me on Instagram