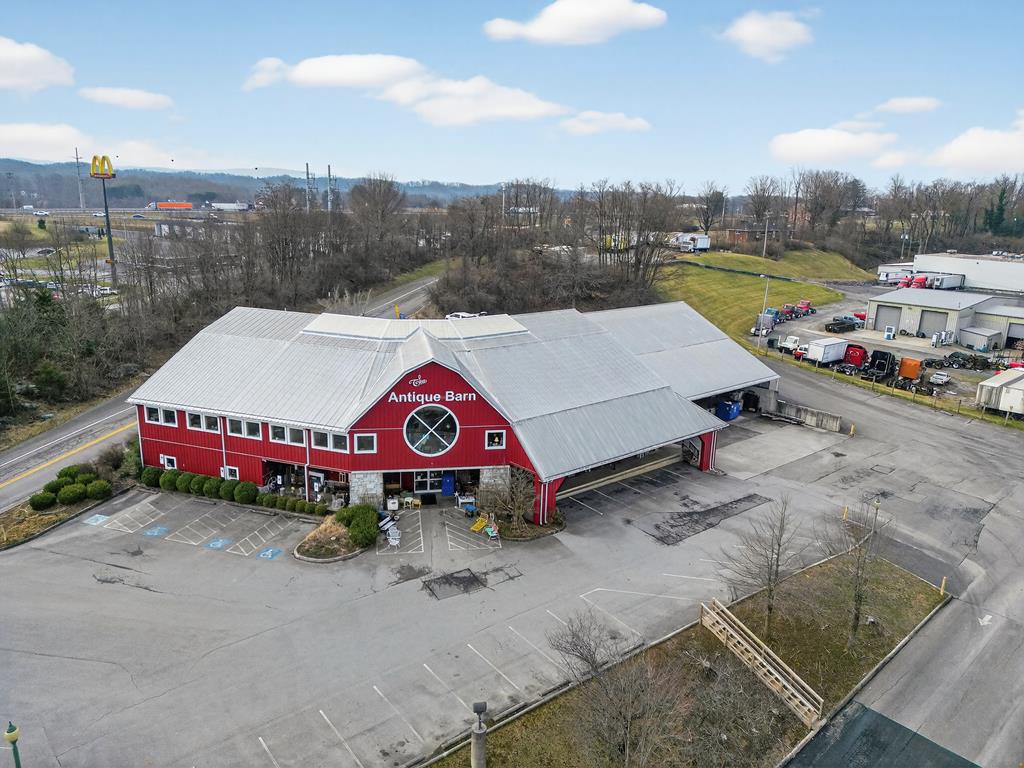
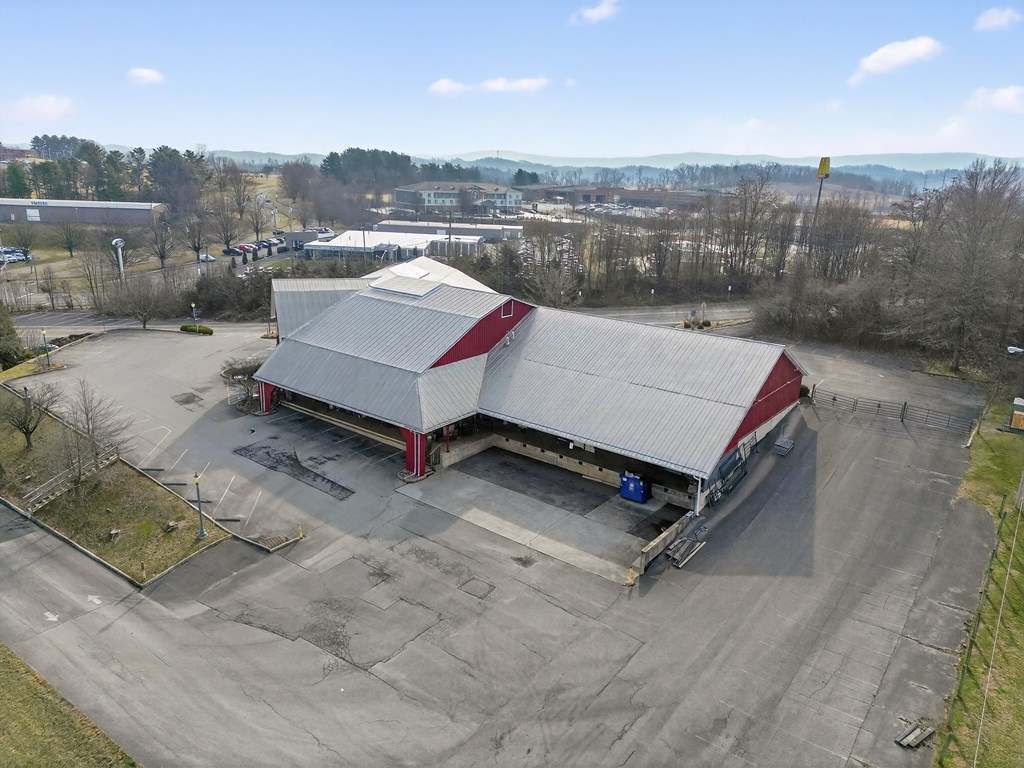
Red Antique Barn commercial building with a broad gray roof and surrounding parking lot.
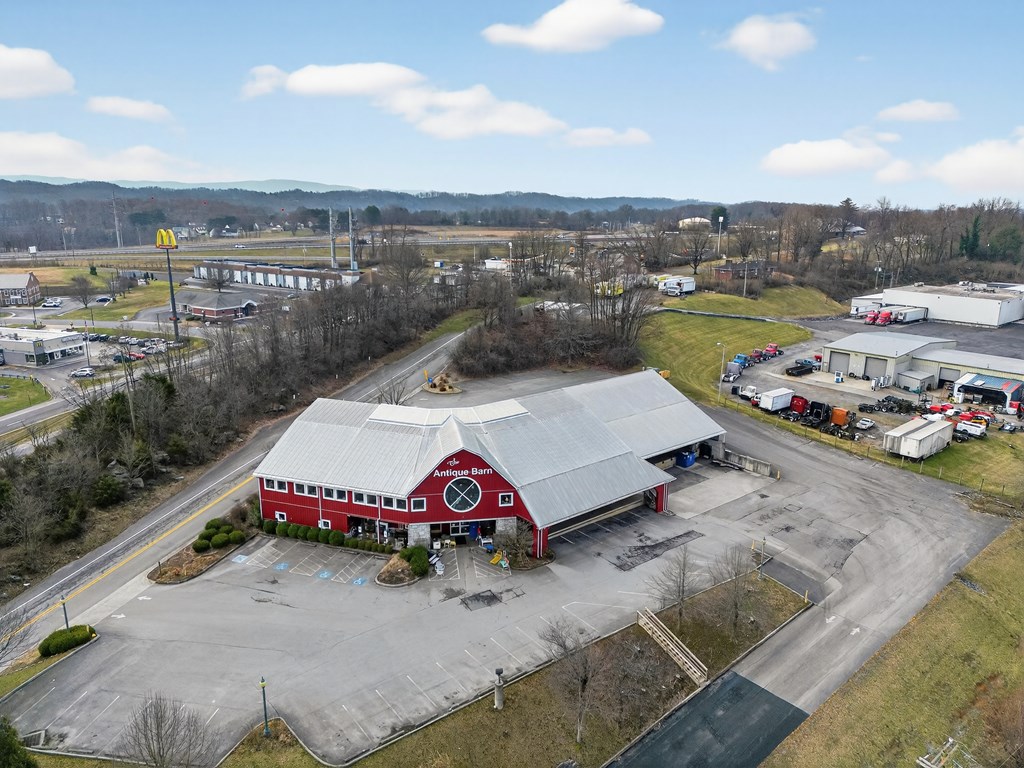
Aerial view of the red Antique Barn building and its large parking lot.
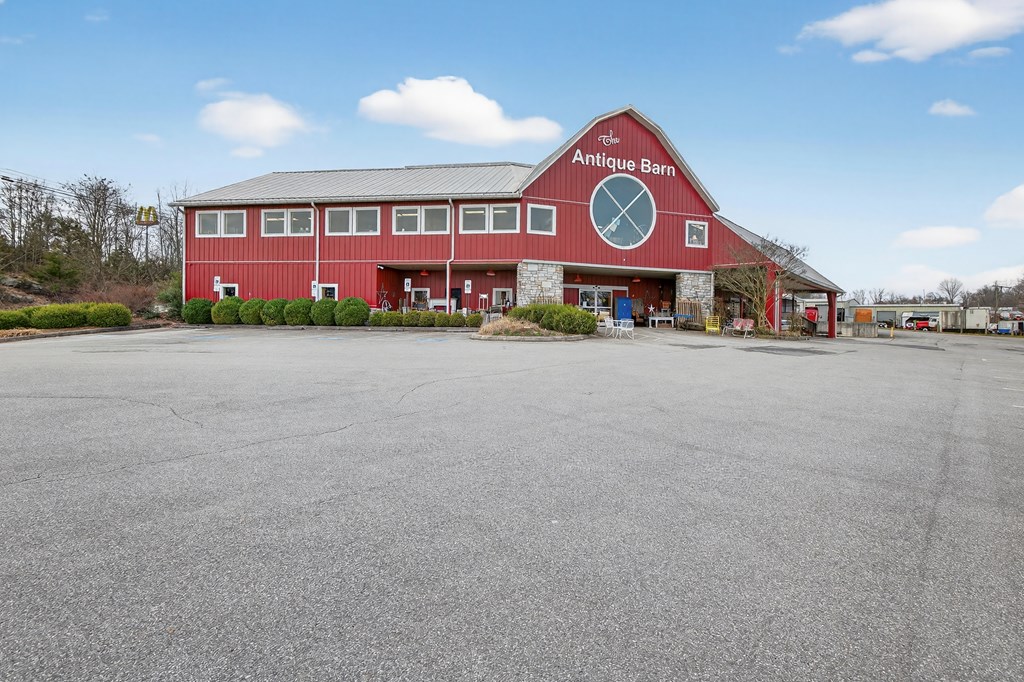
Red barn-style commercial building labeled The Antique Barn, with a broad paved parking lot.
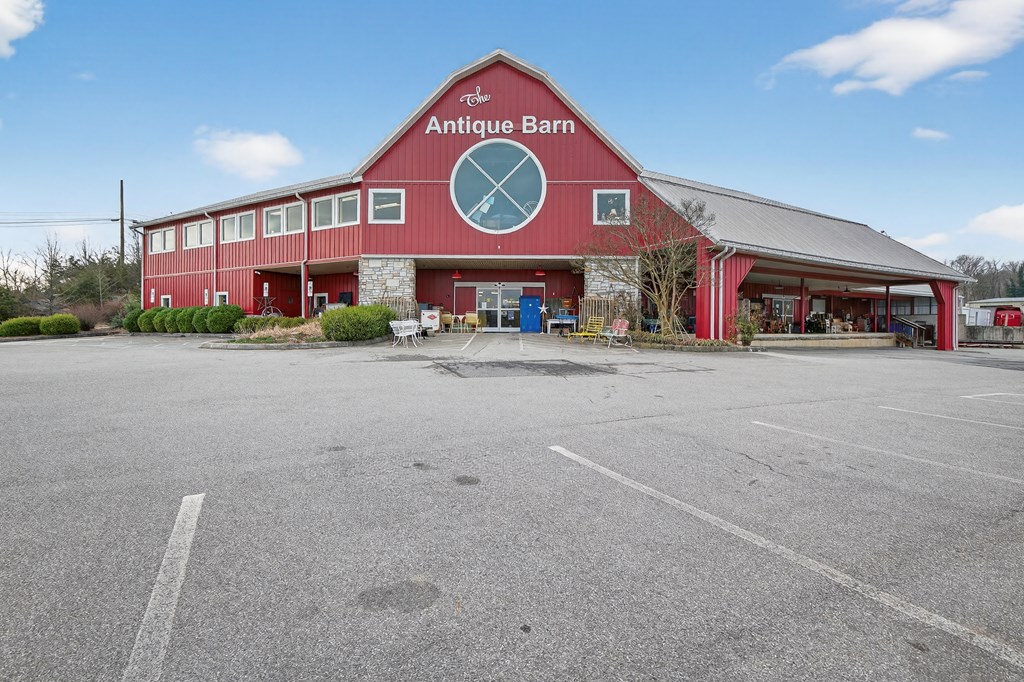
The Antique Barn, a red barn-style building with a circular sign and broad parking lot.
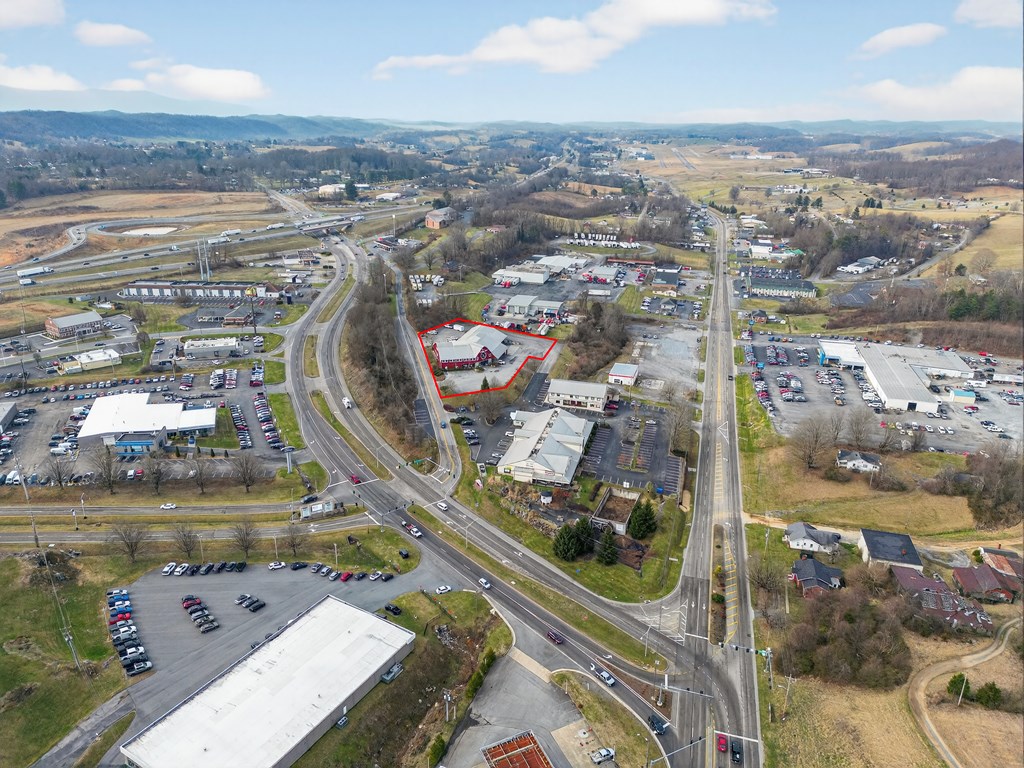
Commercial property outlined in red beside a highway interchange, seen from above.
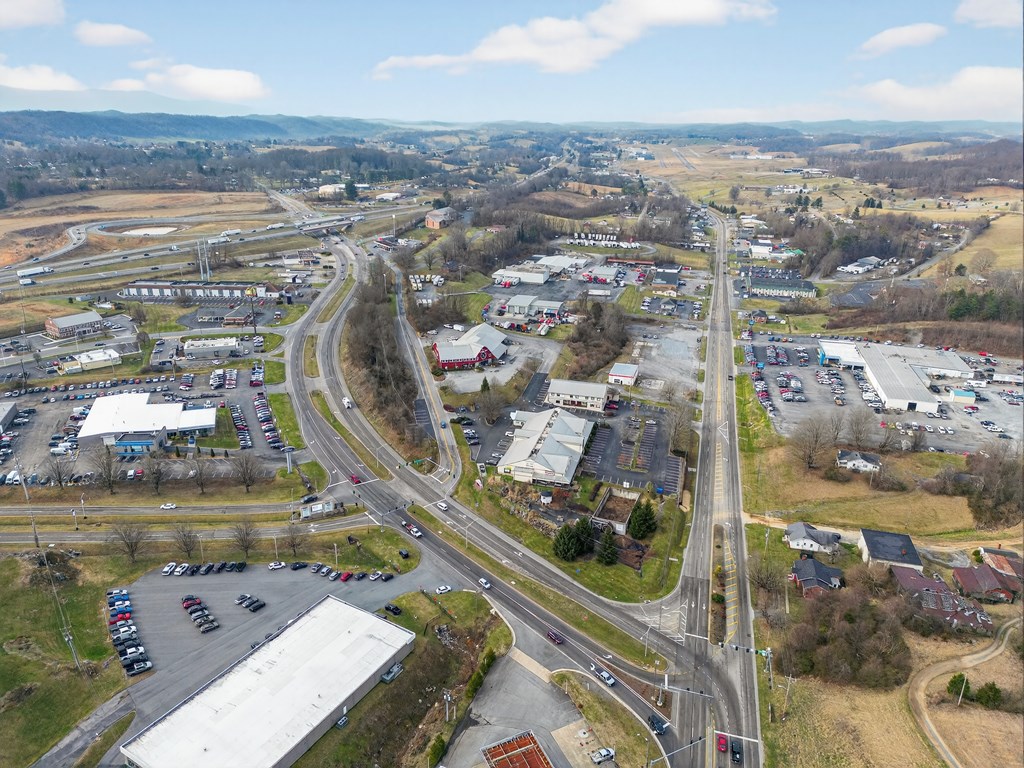
Aerial view of a commercial area along a divided road, with parking lots and distant hills.
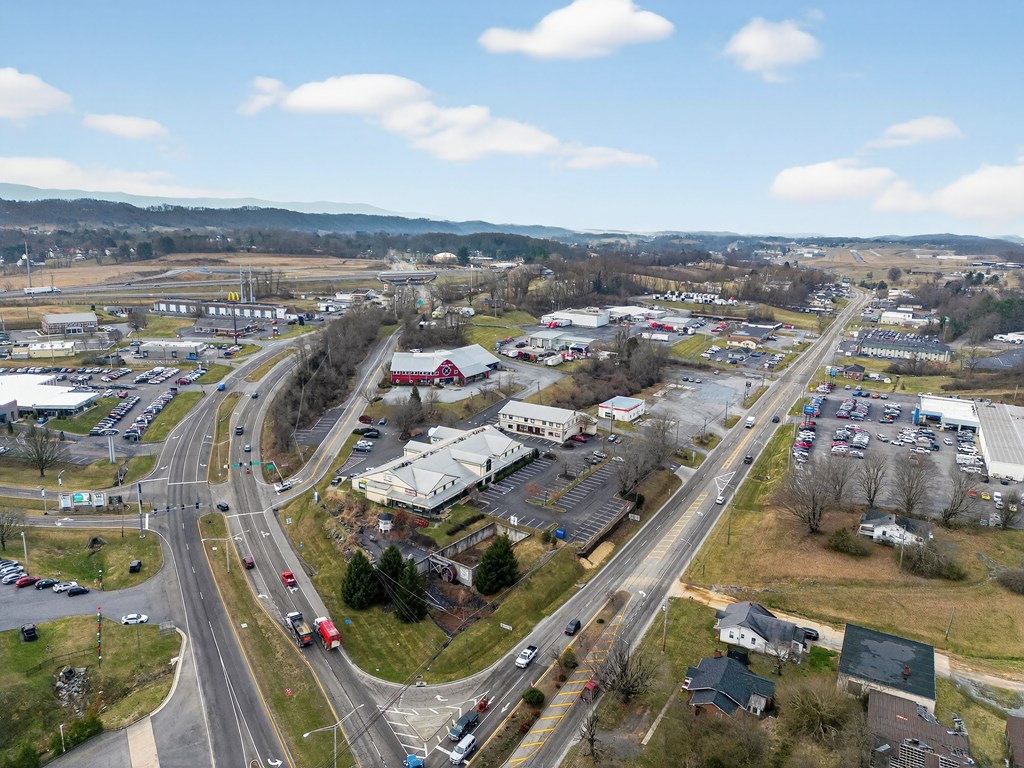
Aerial view of a commercial property amid parking lots and intersecting roads, with hills beyond.
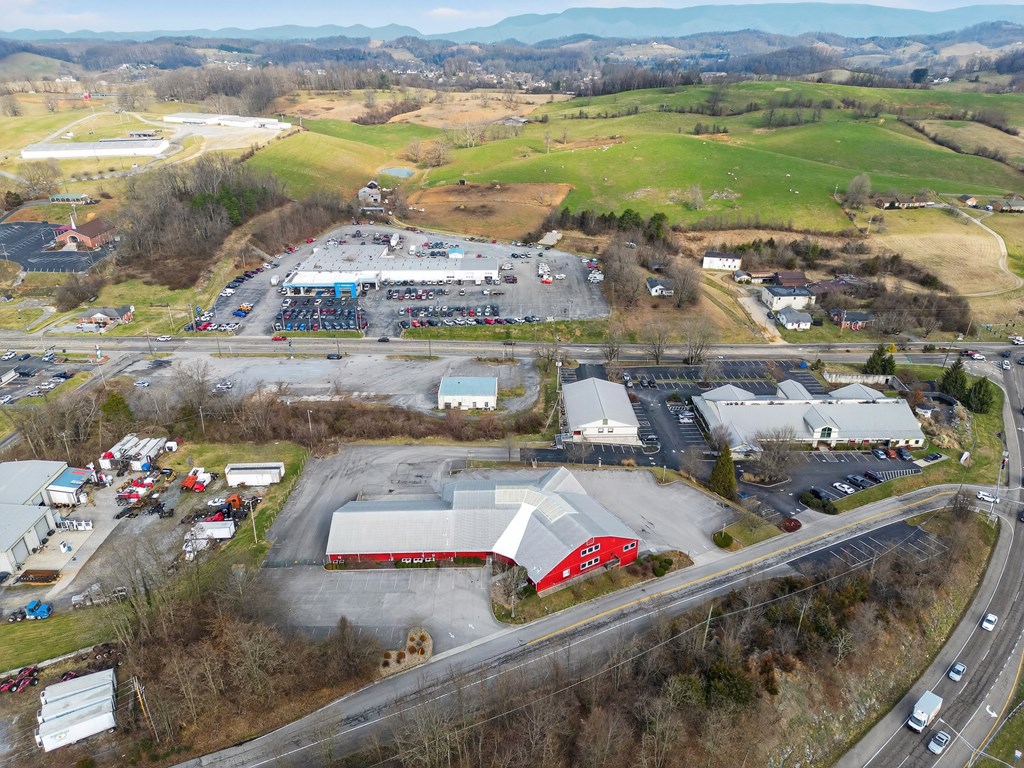
Red commercial building with parking areas, neighboring businesses, green fields, and distant mountains.
Aerial view of a red-and-gray commercial building with a large paved parking area.
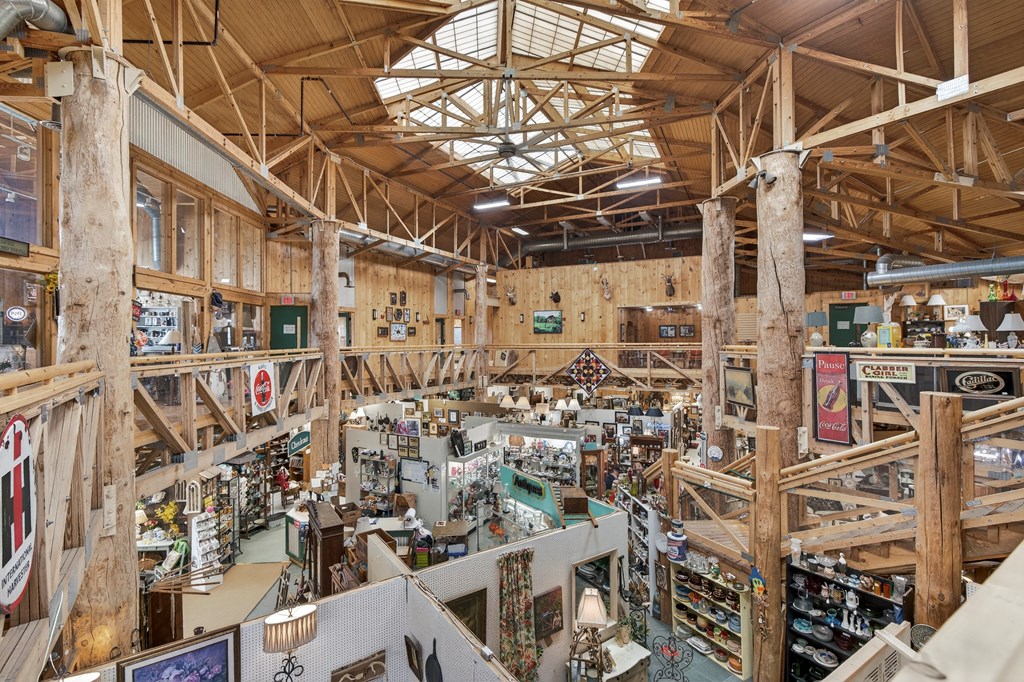
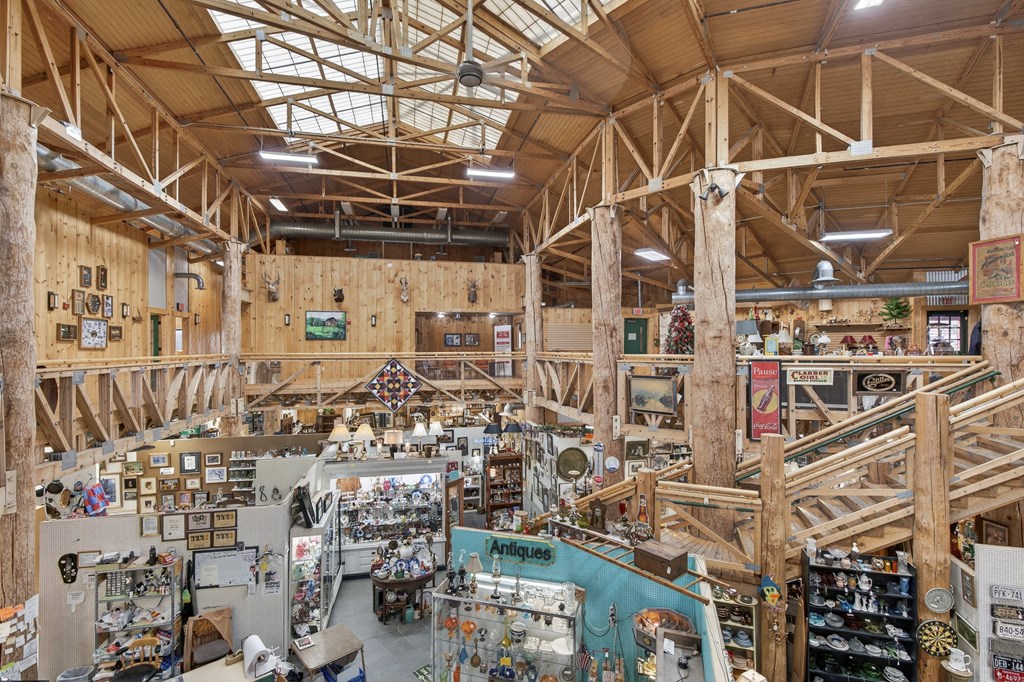
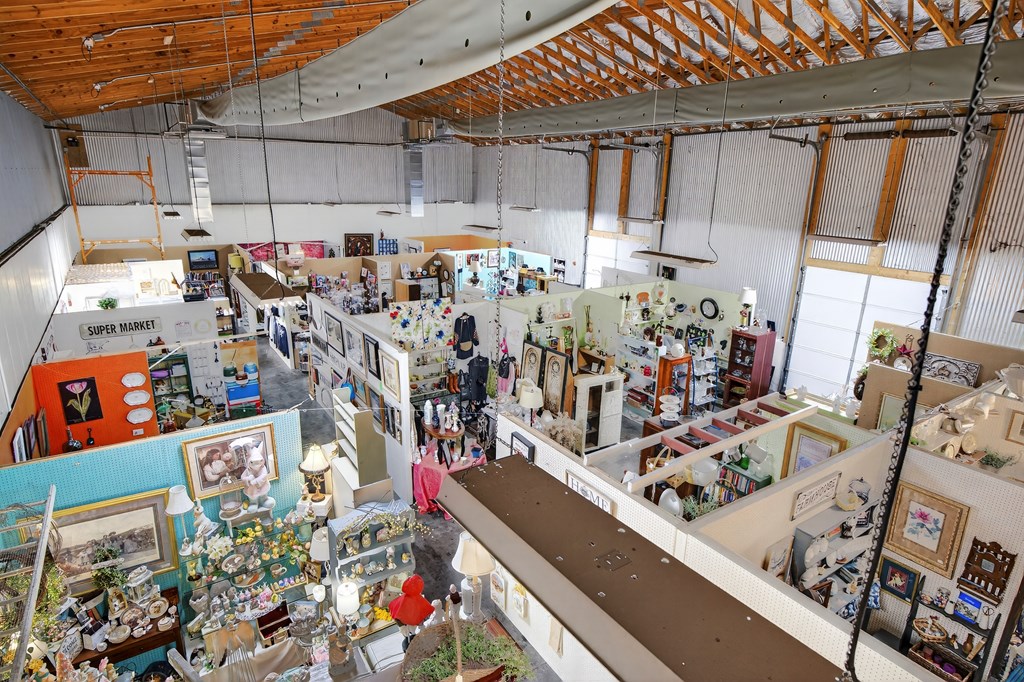
Antique market interior with vendor stalls, a wooden mezzanine, and exposed timber trusses.
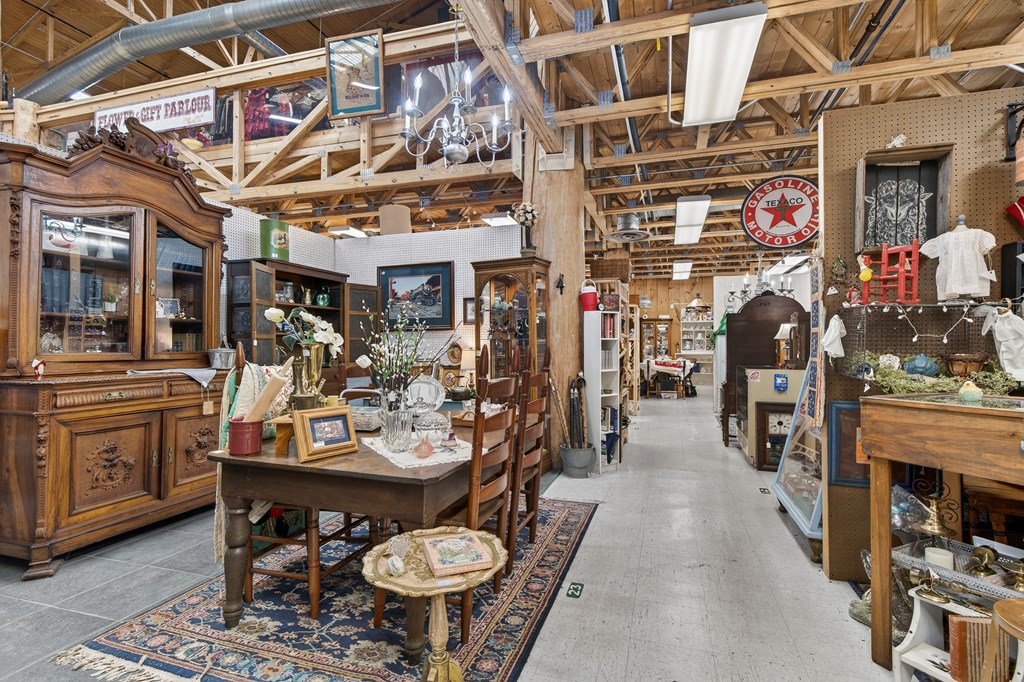
Large antique and gift shop with a high timber-trussed ceiling and mezzanine.
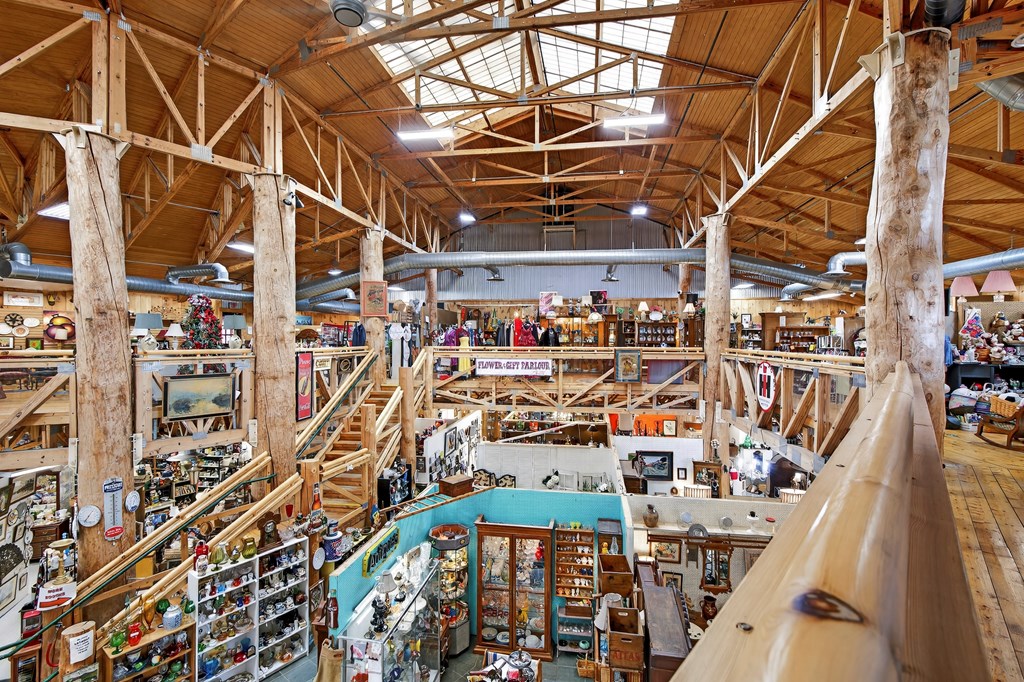
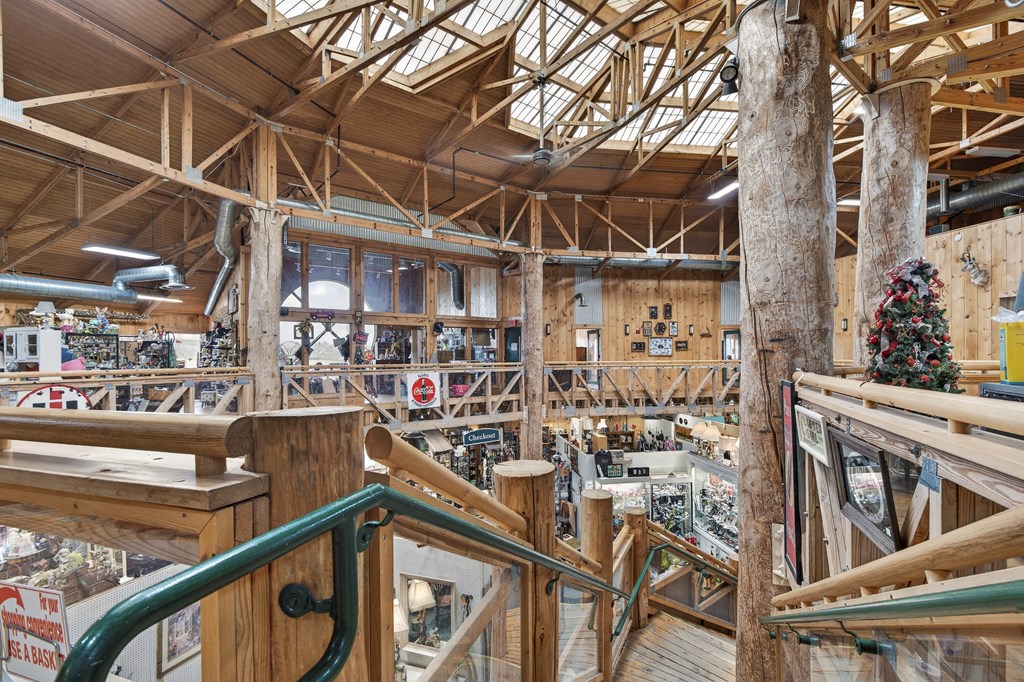
Antique-filled retail interior with a timber mezzanine, exposed wooden trusses, and tall support posts.
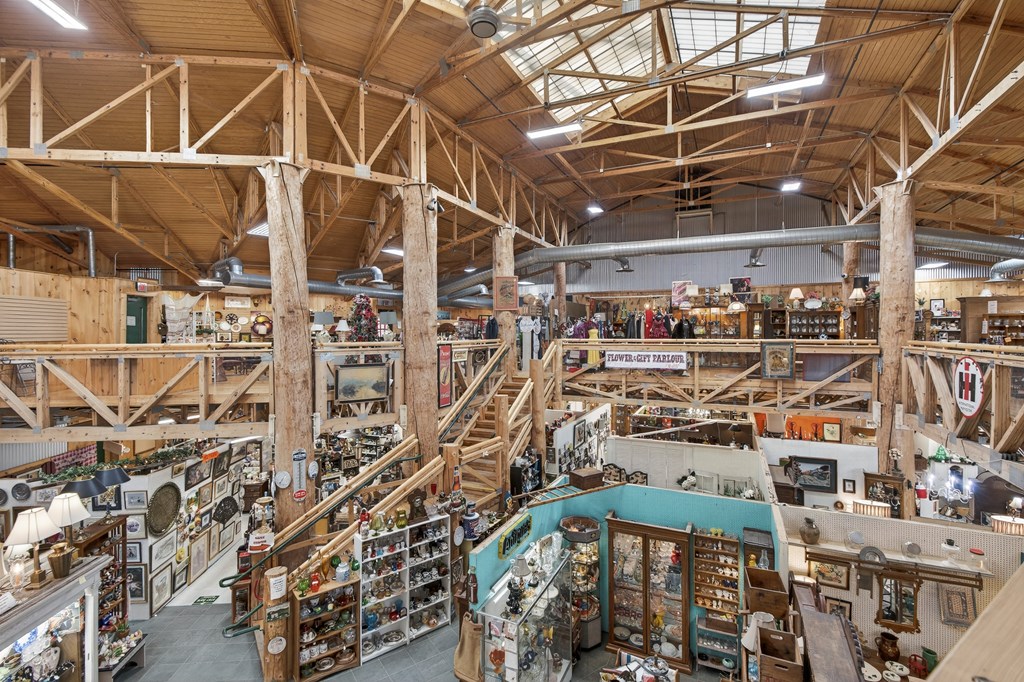
Antique store interior with exposed timber trusses, crowded display cases, and shelves of collectibles.
Retail interior filled with antique furniture and collectibles beneath exposed timber roof trusses.
Retail store interior with exposed timber beams, log columns, and a staircase overlooking merchandise displays.
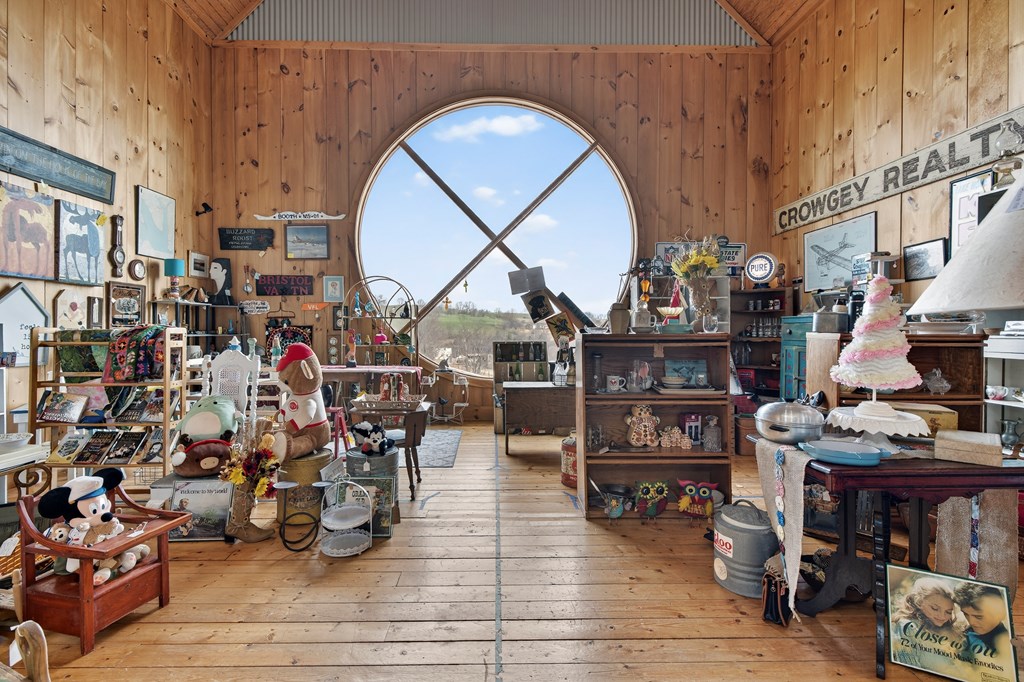
Wood-paneled shop filled with antiques and toys beneath a vaulted ceiling and large arched window.
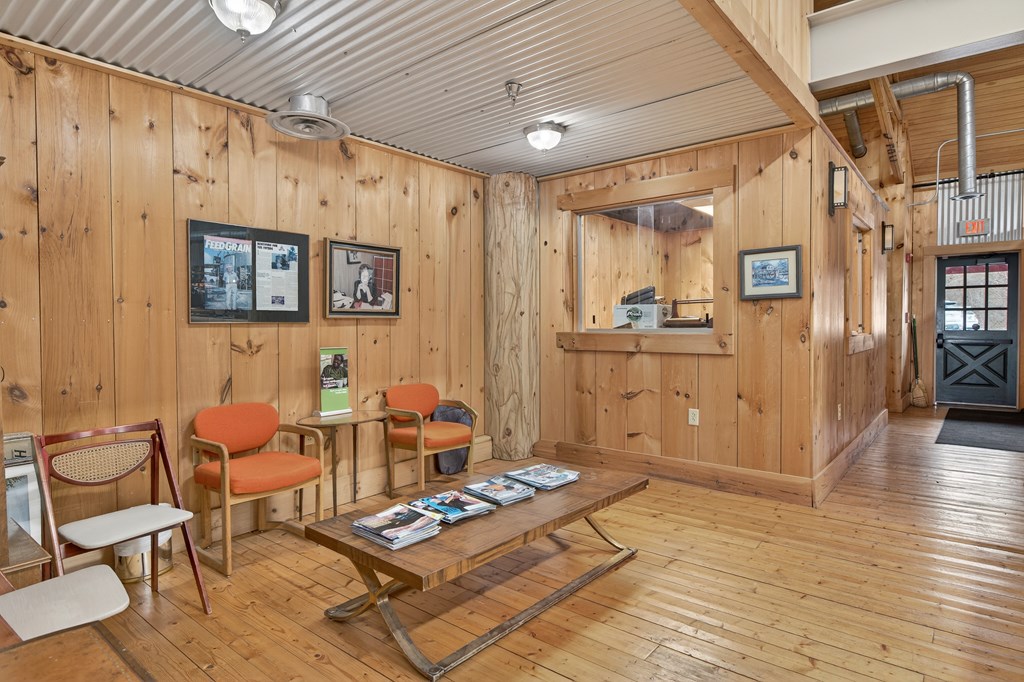
Wood-paneled waiting area with orange chairs, magazines on a low table, and a service window.
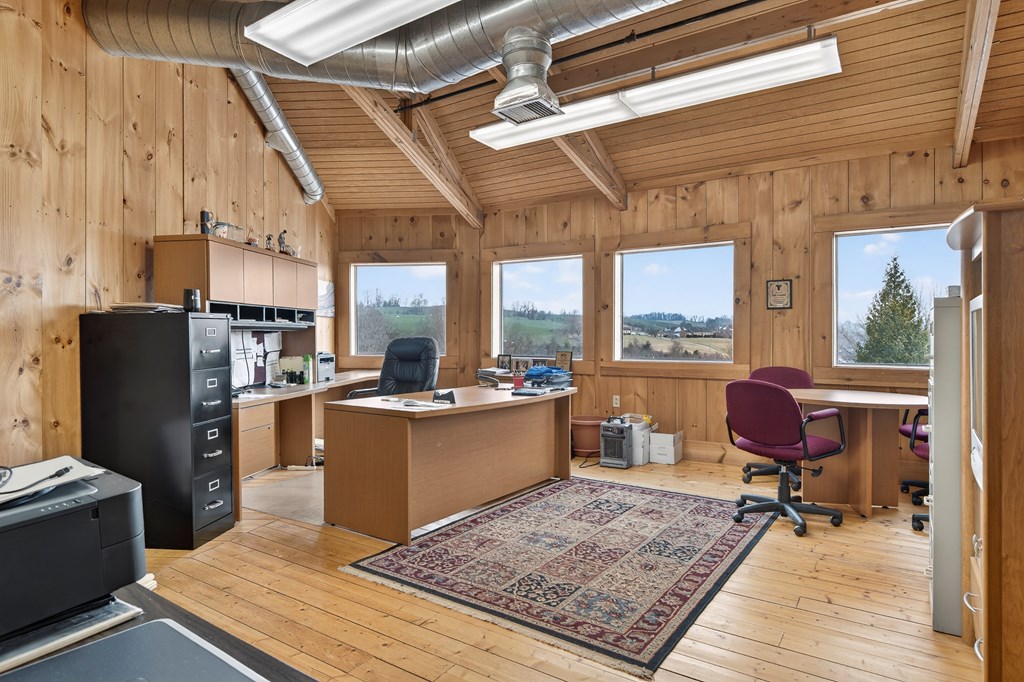
Wood-paneled office with desks, large windows, and views of rolling countryside.
Indoor market filled with antique booths, framed art, lamps, and collectibles beneath exposed wooden roof trusses.
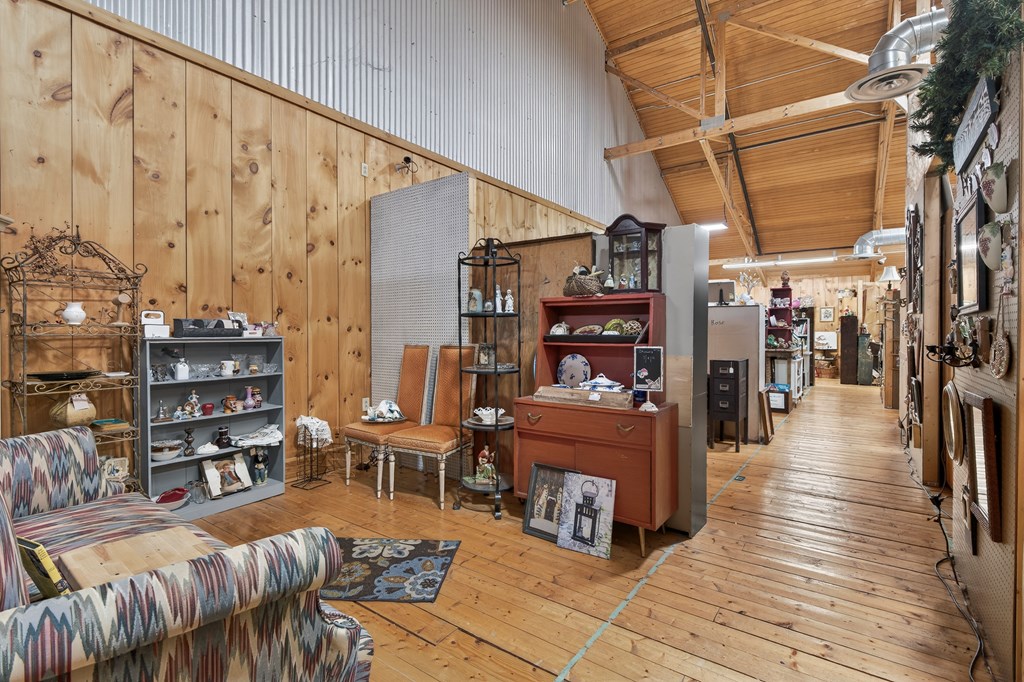
Commercial interior with antique displays, wood-paneled walls, plank flooring, and an exposed timber ceiling.
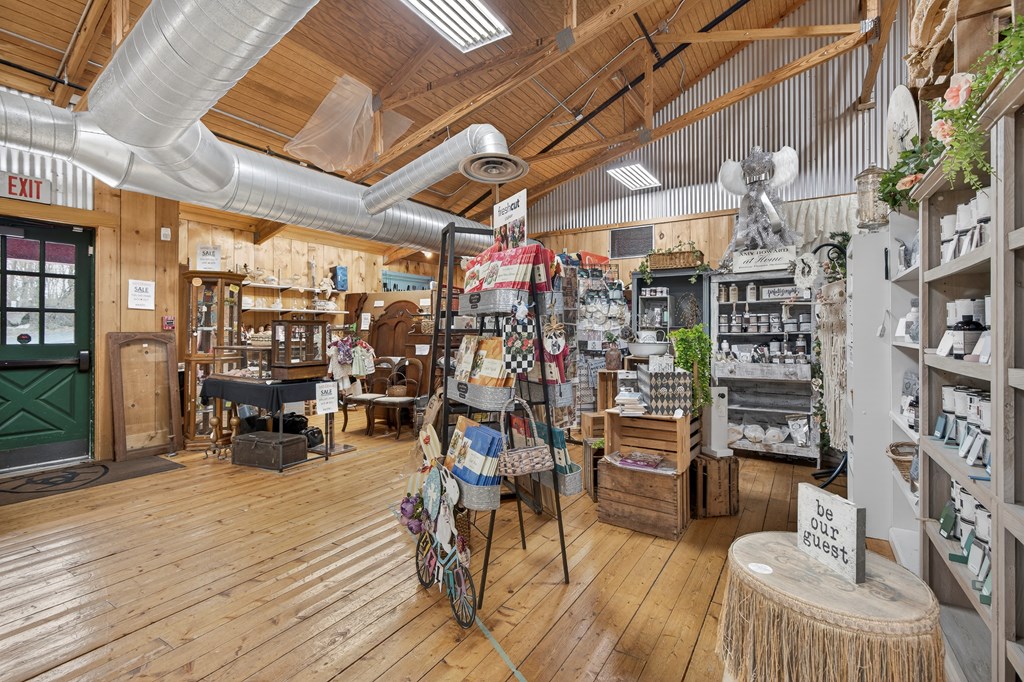
Retail shop interior with wood floors, exposed timber ceiling, and displays of gifts and home decor.
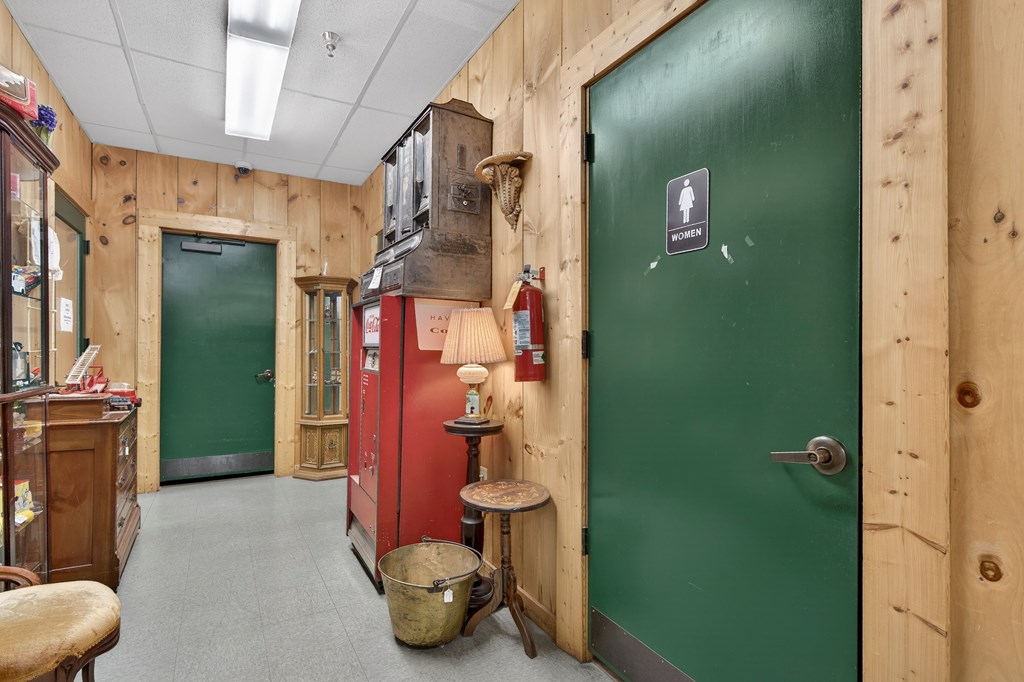
Wood-paneled hallway with green doors, a women’s restroom sign, display cabinets, and a vintage red vending machine.
SEE ALL PHOTOS
Red Antique Barn commercial building with a broad gray roof and surrounding parking lot.
Aerial view of the red Antique Barn building and its large parking lot.
Red barn-style commercial building labeled The Antique Barn, with a broad paved parking lot.
The Antique Barn, a red barn-style building with a circular sign and broad parking lot.
Commercial property outlined in red beside a highway interchange, seen from above.
Aerial view of a commercial area along a divided road, with parking lots and distant hills.
Aerial view of a commercial property amid parking lots and intersecting roads, with hills beyond.
Red commercial building with parking areas, neighboring businesses, green fields, and distant mountains.
Aerial view of a red-and-gray commercial building with a large paved parking area.
Antique market interior with vendor stalls, a wooden mezzanine, and exposed timber trusses.
Large antique and gift shop with a high timber-trussed ceiling and mezzanine.
Antique-filled retail interior with a timber mezzanine, exposed wooden trusses, and tall support posts.
Antique store interior with exposed timber trusses, crowded display cases, and shelves of collectibles.
Retail interior filled with antique furniture and collectibles beneath exposed timber roof trusses.
Retail store interior with exposed timber beams, log columns, and a staircase overlooking merchandise displays.
Wood-paneled shop filled with antiques and toys beneath a vaulted ceiling and large arched window.
Wood-paneled waiting area with orange chairs, magazines on a low table, and a service window.
Wood-paneled office with desks, large windows, and views of rolling countryside.
Indoor market filled with antique booths, framed art, lamps, and collectibles beneath exposed wooden roof trusses.
Commercial interior with antique displays, wood-paneled walls, plank flooring, and an exposed timber ceiling.
Retail shop interior with wood floors, exposed timber ceiling, and displays of gifts and home decor.
Wood-paneled hallway with green doors, a women’s restroom sign, display cabinets, and a vintage red vending machine.
For Sale

1080 W Main Street

1080 W Main Street, Abingdon, VA 24210

$2,985,000
Conveniently located just off Exit 14 in Abingdon with easy access from a nearby traffic light and Interstate 81, this impressive commercial property offers exceptional visibility, accessibility, and flexibility for a wide range of business uses. The property features over 20,000 square feet of finished, climate-controlled space, thoughtfully arranged to accommodate retail, warehouse, and office operations under one roof. The building includes approximately 12,270 square feet of retail space, over 3,800 square feet of warehouse space, and approximately 3,600 square feet of office space, providing an ideal layout for businesses that require showroom, storage, and administrative areas in a single location. A standout feature of the property is the large open atrium, highlighted by real timber construction, beautiful woodwork, and abundant natural light that fills the interior and creates a warm, inviting atmosphere throughout the building. Multiple entrances provide flexibility for customer access, deliveries, and potential multi-tenant configurations. The warehouse area is well-equipped with a large covered loading dock and oversized insulated doors, making it well-suited for receiving and shipping operations. The property also offers ample on-site parking and excellent accessibility for customers and staff alike. Currently operating as the well-known "Antique Barn," the property is an income-producing investment opportunity. Contact the listing agent for additional information regarding business operations and income details.

20,382 Sq.Ft. LIVING AREA

Travis Dyson

Travis Dyson

Features & Amenities

Interior

  • Flooring Concrete, Wood
  • other interior Features Showroom

Area & Lot

  • Status For Sale
  • Living Area20,382 Sq.Ft.
  • Total Area20,382 Sq.Ft.
  • MLS® ID109210
  • TypeCommercial
  • YEAR BUILT2004
  • NeighborhoodWashington County

Exterior

  • water SourcePublic
  • utilitiesCable Available, Electricity Connected
  • roofMetal
  • lot featuresCity Lot
  • parkingParking 25 Spaces
  • HEAT TYPECentral, Natural Gas
  • AIR CONDITIONINGCentral Air
  • sewerPublic Sewer

Financial

  • Sales Price$2,985,000
  • Real Estate Tax $9,217/yr
  • Zoning B-2
View Virtual Tour
Aerial view of the red Antique Barn building and its large parking lot.

Schedule a Showing

We would love to show you our beautiful property. Please select your preferred date and time below. An agent will be in touch shortly to confirm your appointment.

Schedule a Showing

We would love to show you our beautiful property. Please select your preferred date and time below. An agent will be in touch shortly to confirm your appointment.

Thank you for your interest in 1080 W Main Street, Abingdon, VA 24210. We are reviewing your request and will be in touch shortly!

Mortgage Calculator

Estimate your monthly mortgage payment, including the principal and interest, property taxes, and HOA. Adjust the values to generate a more accurate rate.

All estimates are provided for informational purposes only. Actual amounts may vary.
$0,000 Your Payment 20 15 65
$0,000 Your Payment

Washington County

Explore

Your Trusted Real Estate Partners

With deep local knowledge and a hands-on approach, we help our clients make confident decisions and achieve results they can trust.

Follow Me on Instagram